Experience the Central Oregon lifestyle on 1.44 private acres just minutes from Sunriver, golf, rivers, lakes, and trails. This move-in-ready home features a bright, open floorplan with luxury waterproof vinyl flooring and a stylish kitchen boasting a stone-faced island and sliding barn doors. Updates include remodeled baths, fresh paint, hardwood doors, new windows, and a new composition roof. The front deck, flower boxes, rear fencing, and entryway landscaping offer both excellent curb appeal and functionality. The impressive 36'x24' shop features a 12' overhead door, 220 power, and bathroom--ideal for RV storage, boats, ATVs, hobbies, woodworking, or a home-based business. A ready-to-use chicken coop and 17'x13' barn adds space for equipment, storage, or gardening supplies. Enjoy the privacy and freedom of acreage living with endless outdoor recreation at your doorstep. A Must See!
Active
Price cut: $20K (9/1)
$619,900
55219 Lazy River Dr, Bend, OR 97707
3beds
2baths
1,704sqft
Single Family Residence
Built in 2001
1.44 Acres Lot
$-- Zestimate®
$364/sqft
$-- HOA
What's special
Front deckFresh paintPrivate acresRemodeled bathsReady-to-use chicken coopBright open floorplanHardwood doors
- 101 days
- 446
- 45
Zillow last checked:
Listing updated:
Listed by:
Cascade Hasson SIR 541-593-2122
Source: Oregon Datashare,MLS#: 220223944
Facts & features
Interior
Bedrooms & bathrooms
- Bedrooms: 3
- Bathrooms: 2
Heating
- Electric, Zoned
Cooling
- None
Appliances
- Included: Dishwasher, Dryer, Microwave, Range, Refrigerator, Washer, Water Heater, Water Purifier
Features
- Fiberglass Stall Shower, Kitchen Island, Open Floorplan, Pantry, Shower/Tub Combo, Solid Surface Counters, Vaulted Ceiling(s), Walk-In Closet(s)
- Flooring: Carpet, Vinyl
- Windows: Double Pane Windows, Vinyl Frames
- Has fireplace: No
- Common walls with other units/homes: No Common Walls
Interior area
- Total structure area: 1,704
- Total interior livable area: 1,704 sqft
Property
Parking
- Total spaces: 2
- Parking features: Asphalt, Attached, Driveway, RV Garage, Workshop in Garage
- Attached garage spaces: 2
- Has uncovered spaces: Yes
Features
- Levels: One
- Stories: 1
- Fencing: Fenced
- Has view: Yes
- View description: Forest, Territorial
Lot
- Size: 1.44 Acres
- Features: Corner Lot, Landscaped, Level, Native Plants, Wooded
Details
- Additional structures: Barn(s), Poultry Coop, Workshop
- Parcel number: 126252
- Zoning description: RR10
- Special conditions: Standard
- Horses can be raised: Yes
Construction
Type & style
- Home type: SingleFamily
- Architectural style: Ranch
- Property subtype: Single Family Residence
Materials
- Frame
- Foundation: Stemwall
- Roof: Composition
Condition
- New construction: No
- Year built: 2001
Utilities & green energy
- Sewer: Sand Filter, Septic Tank, Standard Leach Field
- Water: Private, Well
Community & HOA
Community
- Features: Road Assessment, Short Term Rentals Allowed
- Security: Carbon Monoxide Detector(s), Smoke Detector(s)
- Subdivision: Lazy River West
HOA
- Has HOA: No
Location
- Region: Bend
Financial & listing details
- Price per square foot: $364/sqft
- Tax assessed value: $529,060
- Annual tax amount: $3,814
- Date on market: 7/10/2026
- Cumulative days on market: 101 days
- Listing terms: Cash,Conventional,FHA,VA Loan
- Inclusions: Range, Dishwasher, Refrigerator
- Exclusions: See List
- Road surface type: Paved
Estimated market value
Not available
Estimated sales range
Not available
Not available
Price history
| Date | Event | Price |
|---|---|---|
| 9/1/2026 | Price change | $619,900-3.1%$364/sqft |
Source:  Oregon Datashare #220223944 Report a problem Oregon Datashare #220223944 Report a problem | ||
| 7/10/2026 | Listed for sale | $639,900+175.8%$376/sqft |
Source: Oregon Datashare #220223944 Report a problem | ||
| 1/27/2015 | Sold | $232,000-1.3%$136/sqft |
Source: Oregon Datashare #201404062 Report a problem | ||
| 7/24/2014 | Price change | $235,000-6%$138/sqft |
Source: Dennis Haniford's Cascade Realty #201404062 Report a problem | ||
| 5/7/2014 | Listed for sale | $249,900+75.4%$147/sqft |
Source: Dennis Haniford's Cascade Realty #201404062 Report a problem | ||
| 7/16/2012 | Sold | $142,500-1.7%$84/sqft |
Source: Oregon Datashare #201203303 Report a problem | ||
| 4/26/2012 | Price change | $144,900-31.5%$85/sqft |
Source: Homepath #201203303 Report a problem | ||
| 4/25/2012 | Listed for sale | -- |
Source: Homepath #201203303 Report a problem | ||
| 4/17/2012 | Sold | $211,591$124/sqft |
Source: Public Record Report a problem | ||
Public tax history
| Year | Property taxes | Tax assessment |
|---|---|---|
| 2025 | $3,815 +4.2% | $209,170 +3% |
| 2024 | $3,661 +4.1% | $203,080 +6.1% |
| 2023 | $3,519 +8.7% | $191,430 |
| 2022 | $3,239 +2.5% | $191,430 +6.1% |
| 2021 | $3,160 | $180,450 |
| 2020 | -- | $180,450 +6.1% |
| 2019 | $2,917 | $170,100 |
| 2018 | $2,917 +2.9% | $170,100 +3% |
| 2017 | $2,833 +7.6% | $165,150 +3% |
| 2016 | $2,634 | $160,340 +3% |
| 2015 | $2,634 +5.8% | $155,670 +3% |
| 2014 | $2,490 | $151,140 +3% |
| 2013 | -- | $146,740 +3% |
| 2012 | -- | $142,470 +3% |
| 2011 | -- | $138,330 +3% |
| 2010 | -- | $134,310 +3% |
| 2009 | -- | $130,400 +3% |
| 2008 | -- | $126,610 +3% |
| 2007 | -- | $122,930 +3% |
| 2006 | -- | $119,350 +3% |
| 2005 | -- | $115,880 |
Find assessor info on the county website
Monthly payment
Est. payment
Payment breakdown
Explore the cost of this home by adjusting the details. Changes won't be saved.Climate risks
Neighborhood: 97707
Nearby schools
Schools provided by the listing agent
- Elementary: LaPine Elem
- Middle: LaPine Middle
- High: LaPine Sr High
Source: Oregon Datashare. This data may not be complete. We recommend contacting the local school district to confirm school assignments for this home.
Similar homes
- $640,0003 bd2 ba1.5k sqft16921 Pony Express Way, Bend, OR 97707For Sale

 MLS ID #220227747, Jenn L Schaake, Cascade Hasson SIR. Oregon Datashare
 - $578,5003 bd2 ba1.5k sqft17149 Norwalk Rd, Bend, OR 97707For Sale
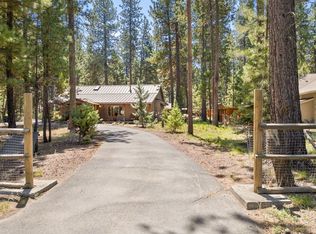 MLS ID #220221450, Jaynee Beck, Bend Premier Real Estate LLC. Oregon Datashare
 - $649,9004 bd2 ba1.8k sqft17370 Brant Dr, Bend, OR 97707For Sale
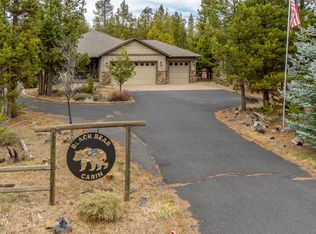 MLS ID #220217487, Lisa Jane McCarthy, RE/MAX Key Properties. Oregon Datashare
 - $509,0003 bd2 ba1.4k sqft17405 Killdeer Dr, Bend, OR 97707For Sale
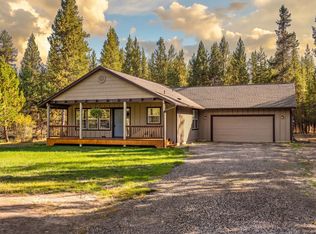 MLS ID #220229513, Jenna Merry Swain, Ninebark Real Estate. Oregon Datashare
 - $499,9503 bd2 ba1.7k sqft16801 Gross Dr, Bend, OR 97707For SaleMLS ID #220223638, Janda D. Fleming, Works Real Estate. Oregon Datashare
- $549,5003 bd2 ba2.3k sqft17283 Kingfisher Dr, Bend, OR 97707For SaleMLS ID #220223586, Terry J. Denoux, Works Real Estate. Oregon Datashare
- $729,9003 bd2 ba1.6k sqft17450 Meadow Way, Bend, OR 97707Active
 MLS ID #655897512, Amber Boyle, Avenue NW Realty. RMLS (OR)
 - $769,0004 bd4 ba2k sqft55135 Foster Rd, Bend, OR 97707For SaleMLS ID #220228640, Jaynee Beck, Bend Premier Real Estate LLC. Oregon Datashare
- $844,0003 bd2 ba1.8k sqft55471 Richard Way, Bend, OR 97707For SaleMLS ID #220227992, Keith Petersen, Century 21 North Homes Realty. Oregon Datashare
- $775,0003 bd2 ba1.7k sqft17476 Rail Dr, Bend, OR 97707For SaleMLS ID #220227405, Kimberly D Riley Pc, Cascade Hasson SIR. Oregon Datashare
- $699,0004 bd3 ba2.2k sqft55967 Wood Duck Dr, Bend, OR 97707For SaleMLS ID #220214808, Robyn Grimes Tuttle, Premiere Property Group, LLC. Oregon Datashare
- $539,0003 bd2 ba2.1k sqft16888 Elsinore Rd, Bend, OR 97707For SaleMLS ID #220228483, Jennifer Louise Burkett, Bend Premier Real Estate LLC. Oregon Datashare
- $749,9003 bd3 ba1.8k sqft55620 Wagon Master Way, Bend, OR 97707For SaleMLS ID #220223345, Renee Ann Kittrell, Camerelle Real Estate LLC. Oregon Datashare
- $680,0003 bd2 ba1.2k sqft10 Ashwood Lane, Sunriver, OR 97707For Sale
 MLS ID #846250, BILLY SCOTT, Real Broker. WVMLS
 - $780,0003 bd3 ba2k sqft16378 Whitetail Ln, Bend, OR 97707For SaleMLS ID #220220752, Erin Lovelace, Knipe Realty ERA Powered. Oregon Datashare
- $810,0003 bd3 ba1.7k sqft16844 Brenda Dr, Bend, OR 97707For SaleMLS ID #220216462, Carliza J Martindale, MORE Realty, Inc.. Oregon Datashare
- $650,0002 bd2 ba1.4k sqft17754 Topflite Ln #3, Bend, OR 97707For SaleMLS ID #220227363, Shannon J Gleasman, Bennington Properties LLC. Oregon Datashare
- $769,0003 bd2 ba1.7k sqft17440 Gull Dr, Bend, OR 97707For SaleMLS ID #220220875, Mitch Glen Darby, Berkshire Hathaway HomeService. Oregon Datashare
- $575,0004 bd2 ba1.9k sqft15654 Twin Dr, La Pine, OR 97739For SaleMLS ID #220228519, Lisa A Tavares, La Pine Realty. Oregon Datashare
- $435,0003 bd2 ba1.5k sqft56252 Comet Dr, Bend, OR 97707For SaleMLS ID #220229764, Daniel D Cook, Berkshire Hathaway HomeService. Oregon Datashare
