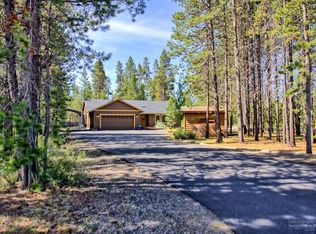
First time on the market and priced nearly $40K below the County's assessed real market value! Escape to the heart of Central Oregon with this beautifully custom-built home in the highly desirable Oregon Water Wonderland community, surrounded by the Deschutes National Forest. Enjoy the perfect blend of comfort, recreation, and convenience, with beautifully landscaped front and back yards plus a large detached shop ideal for storage, hobbies, vehicles, or workspace. Residents enjoy private Deschutes River access through the community marina for fishing, kayaking, and paddleboarding. The active HOA maintains paved roads, bridge access, snowplowing, mailboxes, clubhouse, common areas, and drainage ditches. Conveniently located near Bend, Sunriver, Newberry National Volcanic Monument, Cascade Lakes Scenic Byway, and Mt. Bachelor.
Active
$769,000
17440 Gull Dr, Bend, OR 97707
3beds
2baths
1,793sqft
Single Family Residence
Built in 2018
0.49 Acres Lot
$757,300 Zestimate®
$429/sqft
$25/mo HOA
What's special
Beautifully custom-built home
- 152 days
- 243
- 9
Zillow last checked:
Listing updated:
Listed by:
Berkshire Hathaway HomeService mitchd@bhhsnw.com
Source: Oregon Datashare,MLS#: 220220875
Facts & features
Interior
Bedrooms & bathrooms
- Bedrooms: 3
- Bathrooms: 2
Heating
- Heat Pump
Cooling
- Heat Pump
Appliances
- Included: Dishwasher, Dryer, Oven, Range, Refrigerator, Washer
Features
- Breakfast Bar, Double Vanity, Kitchen Island, Pantry, Primary Downstairs, Shower/Tub Combo, Solid Surface Counters, Vaulted Ceiling(s), Walk-In Closet(s)
- Flooring: Carpet, Other
- Windows: Double Pane Windows, Vinyl Frames
- Basement: None
- Has fireplace: No
- Common walls with other units/homes: No Common Walls,No One Above,No One Below
Interior area
- Total structure area: 1,793
- Total interior livable area: 1,793 sqft
Video & virtual tour
Property
Parking
- Total spaces: 2
- Parking features: Attached, Concrete, Driveway, Garage Door Opener, Gravel
- Attached garage spaces: 2
- Has uncovered spaces: Yes
Features
- Levels: One
- Stories: 1
- Patio & porch: Covered Deck, Deck
- Fencing: Fenced
- Has view: Yes
- View description: Forest, Neighborhood, Territorial
Lot
- Size: 0.49 Acres
- Features: Landscaped, Level
Details
- Additional structures: Workshop
- Parcel number: 125718
- Zoning description: RR10, WA
- Special conditions: Standard
Construction
Type & style
- Home type: SingleFamily
- Architectural style: Contemporary,Northwest,Ranch,Traditional
- Property subtype: Single Family Residence
Materials
- Frame
- Foundation: Stemwall
- Roof: Composition
Condition
- New construction: No
- Year built: 2018
Utilities & green energy
- Sewer: Public Sewer
- Water: Public
Community & HOA
Community
- Features: Access to Public Lands, Short Term Rentals Allowed
- Security: Carbon Monoxide Detector(s), Smoke Detector(s)
- Subdivision: OWW2
HOA
- Has HOA: Yes
- Amenities included: Clubhouse, Marina, Road Assessment, Snow Removal, Other
- HOA fee: $295 annually
Location
- Region: Bend
Financial & listing details
- Price per square foot: $429/sqft
- Tax assessed value: $808,110
- Annual tax amount: $4,053
- Date on market: 5/7/2026
- Cumulative days on market: 152 days
- Listing terms: Cash,Conventional,FHA,FMHA,USDA Loan,VA Loan
- Road surface type: Paved
Estimated market value
$757,300
$719,000 - $795,000
$2,765/mo
Price history
| Date | Event | Price |
|---|---|---|
| 6/19/2026 | Price change | $769,000-2.5%$429/sqft |
Source:  Oregon Datashare #220220875 Report a problem Oregon Datashare #220220875 Report a problem | ||
| 5/24/2026 | Price change | $789,000-2.6%$440/sqft |
Source: Oregon Datashare #220220875 Report a problem | ||
| 5/7/2026 | Listed for sale | $809,873+841.7%$452/sqft |
Source: Oregon Datashare #220220875 Report a problem | ||
| 7/7/2017 | Sold | $86,000-6.5%$48/sqft |
Source: Oregon Datashare #201703169 Report a problem | ||
| 5/17/2017 | Pending sale | $92,000$51/sqft |
Source: Sunriver Office #201703169 Report a problem | ||
| 4/19/2017 | Listed for sale | $92,000+22.7%$51/sqft |
Source: Berkshire Hathaway SR #201703169 Report a problem | ||
| 10/28/2016 | Sold | $75,000-11.8%$42/sqft |
Source: Oregon Datashare #201608659 Report a problem | ||
| 8/23/2016 | Listed for sale | $85,000$47/sqft |
Source: Birtola Garmyn High Desert Rea #201608659 Report a problem | ||
Public tax history
| Year | Property taxes | Tax assessment |
|---|---|---|
| 2025 | $4,053 +5.7% | $240,490 +3% |
| 2024 | $3,835 +2.2% | $233,490 +13% |
| 2023 | $3,751 +15.9% | $206,660 |
| 2022 | $3,236 +2.4% | $206,660 +6.1% |
| 2021 | $3,160 | $194,810 |
| 2020 | -- | $194,810 +333.8% |
| 2019 | $2,915 | $44,910 |
| 2018 | $2,915 +271.5% | $44,910 +3% |
| 2017 | $784 -22.1% | $43,610 -28.5% |
| 2016 | $1,007 | $61,030 +3% |
| 2015 | $1,007 +7.1% | $59,260 +3% |
| 2014 | $940 | $57,540 +3% |
| 2013 | -- | $55,870 +13% |
| 2012 | -- | $49,430 |
| 2011 | -- | $49,430 -10.7% |
| 2010 | -- | $55,340 +3% |
| 2009 | -- | $53,730 +3% |
| 2008 | -- | $52,170 +9.2% |
| 2005 | -- | $47,760 -14.5% |
| 2002 | -- | $55,870 +3% |
| 2001 | -- | $54,250 +9.3% |
| 2000 | -- | $49,655 |
Find assessor info on the county website
Monthly payment
Est. payment
Payment breakdown
Explore the cost of this home by adjusting the details. Changes won't be saved.Climate risks
Neighborhood: Three Rivers
Nearby schools
Schools provided by the listing agent
- Elementary: Three Rivers Elem
- Middle: Three Rivers
- High: Caldera High
Source: Oregon Datashare. This data may not be complete. We recommend contacting the local school district to confirm school assignments for this home.

Similar homes
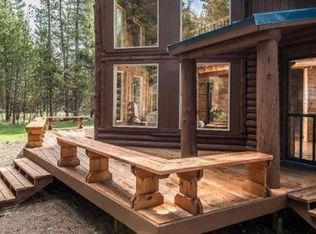
- $519,0003 bd2 ba1.4k sqft17405 Killdeer Dr, Bend, OR 97707For Sale
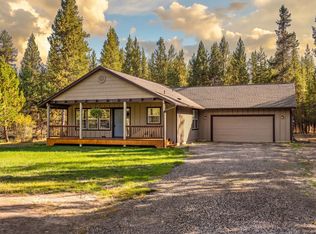
 MLS ID #220229513, Jenna Merry Swain, Ninebark Real Estate. Oregon Datashare
 - $810,0003 bd3 ba1.7k sqft16844 Brenda Dr, Bend, OR 97707For Sale
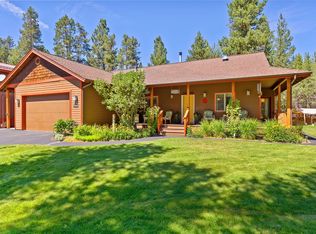 MLS ID #220216462, Carliza J Martindale, MORE Realty, Inc.. Oregon Datashare
 - $844,0003 bd2 ba1.8k sqft55471 Richard Way, Bend, OR 97707For Sale
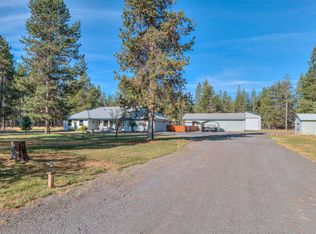 MLS ID #220227992, Keith Petersen, Century 21 North Homes Realty. Oregon Datashare
 - $785,0003 bd3 ba1.8k sqft57339 Mountain View Ln #5, Bend, OR 97707For Sale
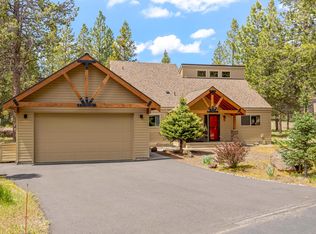 MLS ID #220221544, Amanda J Cook, Berkshire Hathaway SR. Oregon Datashare
 - $578,5003 bd2 ba1.5k sqft17149 Norwalk Rd, Bend, OR 97707For SaleMLS ID #220221450, Jaynee Beck, Bend Premier Real Estate LLC. Oregon Datashare
- $524,0003 bd2 ba1k sqft56256 Eider Rd, Bend, OR 97707For SaleMLS ID #220228125, Jenna Karin Raanes, Cascade Hasson SIR. Oregon Datashare
- $779,0004 bd2 ba1.7k sqft18117 Belknap Ln, Sunriver, OR 97707For SaleMLS ID #220224649, Robyn Grimes Tuttle, Premiere Property Group, LLC. Oregon Datashare
- $795,0003 bd3 ba1.6k sqft17916 Sandtrap Ln, Sunriver, OR 97707For SaleMLS ID #220222485, Nola Jean Horton-Jones, Cascade Hasson SIR. Oregon Datashare
- $745,0003 bd3 ba1.7k sqft18216 Mount Street Helens Ln #9, Bend, OR 97707For SaleMLS ID #220228017, Michelle Powell, Cascade Hasson SIR. Oregon Datashare
- $759,9994 bd2 ba1.6k sqft57803 Mount Rainier Ln #10, Bend, OR 97707For SaleMLS ID #220221072, Crystal Marie Wills, Keller Williams Realty Central Oregon. Oregon Datashare
- $825,0003 bd4 ba2k sqft57519 Tamarack Ln #3, Bend, OR 97707For SaleMLS ID #220222352, Saihong Wang, Windermere Realty Trust. Oregon Datashare
- $619,9003 bd2 ba1.7k sqft55219 Lazy River Dr, Bend, OR 97707For SaleMLS ID #220223944, Jan Higgins Loper, Cascade Hasson SIR. Oregon Datashare
- $749,0002 bd2 ba1.5k sqft17894 Red Cedar Ln, Sunriver, OR 97707For SaleMLS ID #220223473, Colleen M Peterson, Engel & Voelkers Bend. Oregon Datashare
- $700,0003 bd2 ba1.8k sqft57485 Newberry Ln #4, Bend, OR 97707For SaleMLS ID #220211123, Tia Orman, Cascade Hasson SIR. Oregon Datashare
- $549,5003 bd2 ba2.3k sqft17283 Kingfisher Dr, Bend, OR 97707For SaleMLS ID #220223586, Terry J. Denoux, Works Real Estate. Oregon Datashare
- $699,9004 bd2 ba1.6k sqft18016 Camas Ln #5, Bend, OR 97707For SaleMLS ID #220219963, Tia Orman, Cascade Hasson SIR. Oregon Datashare
- $695,0003 bd2 ba1.5k sqft57584 Whistler Ln, Sunriver, OR 97707For SaleMLS ID #220201784, Mark Ryan Garcia, Cascade Hasson SIR. Oregon Datashare
- $1,100,0003 bd2 ba2k sqft56019 Snow Goose Rd, Bend, OR 97707For SaleMLS ID #220210823, Emily White, Sunriver Realty. Oregon Datashare
- $650,0003 bd2 ba1.6k sqft54634 Silver Fox Dr, Bend, OR 97707For SaleMLS ID #220226488, Michelle Lynn Mertins, Knipe Realty ERA Powered. Oregon Datashare
- $899,0004 bd4 ba2.2k sqft57983 Cypress Ln #1, Bend, OR 97707For SaleMLS ID #220228246, Michelle Powell, Cascade Hasson SIR. Oregon Datashare
