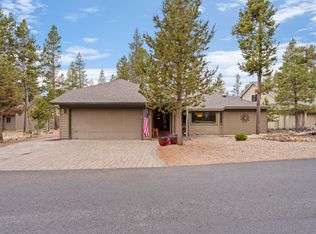
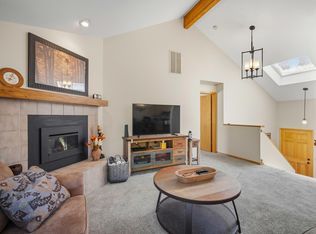
Turnkey Sunriver retreat with an updated open floor plan, modern finishes, and flexible living spaces. The vaulted great room features exposed beams, abundant natural light, and a cozy wood-burning fireplace. The remodeled kitchen boasts quartz countertops, stainless steel appliances, luxury vinyl plank flooring, and a large island with an eating bar. The versatile layout includes two bedrooms, a full bath, and laundry on the main level, plus an upstairs guest room with under-eave storage and a spacious primary suite with private deck access. Enjoy the Trex porch and rear decks as well as a private enclosure for hot tub relaxation. Additional updates include a new furnace, A/C, and exterior paint. Conveniently located near the Cottonwood entrance, grocery store, gas station, and Sunriver's new community dog park.
Active
$759,999
57803 Mount Rainier Ln #10, Bend, OR 97707
4beds
2baths
1,628sqft
Single Family Residence
Built in 1987
9,147 Square Feet Lot
$743,000 Zestimate®
$467/sqft
$205/mo HOA
What's special
Modern finishesCozy wood-burning fireplaceFlexible living spacesRemodeled kitchenUpstairs guest roomRear decksUnder-eave storage
- 161 days
- 268
- 27
Zillow last checked:
Listing updated:
Listed by:
Keller Williams Realty Central Oregon 541-585-3760
Source: Oregon Datashare,MLS#: 220221072
Facts & features
Interior
Bedrooms & bathrooms
- Bedrooms: 4
- Bathrooms: 2
Heating
- Forced Air, Natural Gas, Wood
Cooling
- Central Air
Appliances
- Included: Dishwasher, Disposal, Dryer, Microwave, Oven, Range, Refrigerator, Washer, Water Heater
Features
- Breakfast Bar, Built-in Features, Ceiling Fan(s), Double Vanity, Kitchen Island, Linen Closet, Open Floorplan, Shower/Tub Combo, Solid Surface Counters, Tile Counters, Tile Shower, Vaulted Ceiling(s), Walk-In Closet(s)
- Flooring: Carpet, Tile, Vinyl
- Windows: Double Pane Windows, Vinyl Frames
- Basement: None
- Has fireplace: Yes
- Fireplace features: Great Room, Wood Burning
- Common walls with other units/homes: No Common Walls
Interior area
- Total structure area: 1,628
- Total interior livable area: 1,628 sqft
Property
Parking
- Total spaces: 2
- Parking features: Asphalt, Attached, Driveway, Garage Door Opener
- Attached garage spaces: 2
- Has uncovered spaces: Yes
Features
- Levels: Two
- Stories: 2
- Patio & porch: Covered, Deck, Porch
- Spa features: Spa/Hot Tub
- Has view: Yes
- View description: Neighborhood, Territorial
Lot
- Size: 9,147 Square Feet
- Features: Level, Native Plants, Wooded
Details
- Parcel number: 165184
- Zoning description: SURS
- Special conditions: Standard
Construction
Type & style
- Home type: SingleFamily
- Architectural style: Northwest
- Property subtype: Single Family Residence
Materials
- Frame
- Foundation: Stemwall
- Roof: Composition
Condition
- New construction: No
- Year built: 1987
Utilities & green energy
- Sewer: Public Sewer
- Water: Public, Water Meter
- Utilities for property: Natural Gas Available
Community & HOA
Community
- Features: Pool, Pickleball, Access to Public Lands, Park, Playground, Short Term Rentals Allowed, Sport Court, Tennis Court(s), Trail(s)
- Security: Carbon Monoxide Detector(s), Smoke Detector(s)
- Subdivision: Deer Park
HOA
- Has HOA: Yes
- Amenities included: Clubhouse, Firewise Certification, Fitness Center, Marina, Park, Pickleball Court(s), Playground, Pool, Resort Community, Restaurant, RV/Boat Storage, Sewer, Snow Removal, Sport Court, Tennis Court(s), Trail(s)
- HOA fee: $205 monthly
Location
- Region: Bend
Financial & listing details
- Price per square foot: $467/sqft
- Annual tax amount: $5,426
- Date on market: 5/11/2026
- Cumulative days on market: 161 days
- Listing terms: Cash,Conventional,FHA,VA Loan
- Road surface type: Paved
Estimated market value
$743,000
$706,000 - $780,000
$2,356/mo
Price history
| Date | Event | Price |
|---|---|---|
| 5/11/2026 | Listed for sale | $759,999-11.5%$467/sqft |
Source:  Oregon Datashare #220221072 Report a problem Oregon Datashare #220221072 Report a problem | ||
| 10/15/2025 | Listing removed | $859,000$528/sqft |
Source: Oregon Datashare #220201327 Report a problem | ||
| 5/9/2025 | Listed for sale | $859,000+6%$528/sqft |
Source: Oregon Datashare #220201327 Report a problem | ||
| 9/21/2024 | Listing removed | $810,000$498/sqft |
Source: Oregon Datashare #220179950 Report a problem | ||
| 9/21/2024 | Price change | $810,000-4.6%$498/sqft |
Source: Oregon Datashare #220179950 Report a problem | ||
| 7/11/2024 | Price change | $849,500-5.6%$522/sqft |
Source: Oregon Datashare #220179950 Report a problem | ||
| 6/7/2024 | Price change | $899,500-2.8%$553/sqft |
Source: Oregon Datashare #220179950 Report a problem | ||
| 4/5/2024 | Listed for sale | $925,000$568/sqft |
Source: Oregon Datashare #220179950 Report a problem | ||
Public tax history
Tax history is unavailable.
Monthly payment
Est. payment
Payment breakdown
Explore the cost of this home by adjusting the details. Changes won't be saved.Climate risks
Neighborhood: Sunriver
Nearby schools
Schools provided by the listing agent
- Elementary: Three Rivers Elem
- Middle: Three Rivers
- High: LaPine Sr High
Source: Oregon Datashare. This data may not be complete. We recommend contacting the local school district to confirm school assignments for this home.
Similar homes
- $775,0004 bd2 ba1.7k sqft18117 Belknap Ln, Sunriver, OR 97707For Sale

 MLS ID #220224649, Robyn Grimes Tuttle, Premiere Property Group, LLC. Oregon Datashare
 - $795,0003 bd3 ba1.6k sqft17916 Sandtrap Ln, Sunriver, OR 97707For Sale
 MLS ID #220222485, Nola Jean Horton-Jones, Cascade Hasson SIR. Oregon Datashare
 - $699,9004 bd2 ba1.6k sqft18016 Camas Ln #5, Bend, OR 97707For Sale
 MLS ID #220219963, Tia Orman, Cascade Hasson SIR. Oregon Datashare
 - $805,0003 bd3 ba1.9k sqft17855 Lava Butte Ln, Sunriver, OR 97707For Sale
 MLS ID #220228387, Brook Gardner, Stellar Realty Northwest. Oregon Datashare
 - $849,0003 bd4 ba2k sqft18210 Ollalie Ln, Sunriver, OR 97707For SaleMLS ID #220221163, Ginny M Kansas-Meszaros, Ginny Kansas Real Estate. Oregon Datashare
- $749,0002 bd2 ba1.5k sqft17894 Red Cedar Ln, Sunriver, OR 97707For SaleMLS ID #220223473, Colleen M Peterson, Engel & Voelkers Bend. Oregon Datashare
- $899,0004 bd3 ba2k sqft57742 Wallowa Loop, Sunriver, OR 97707For SaleMLS ID #220222167, Nola Jean Horton-Jones, Cascade Hasson SIR. Oregon Datashare
- $729,0003 bd3 ba1.9k sqft17920 Flat Top Ln #12, Bend, OR 97707For SaleMLS ID #220218281, Anna Luttrell, Sunriver Realty. Oregon Datashare
- $839,0003 bd3 ba2.1k sqft17926 Playoff Ln #3, Bend, OR 97707For SaleMLS ID #220227195, Geoff Paul Tiffany, Vantage Point Brokers, LLC. Oregon Datashare
- $839,0003 bd3 ba2.1k sqft17926 Playoff Ln, Sunriver, OR 97707For Sale
 MLS ID #844609, GEOFFREY TIFFANY, Vantage Point Brokers, Llc. WVMLS
 - $695,0003 bd2 ba1.5k sqft57584 Whistler Ln, Sunriver, OR 97707For SaleMLS ID #220201784, Mark Ryan Garcia, Cascade Hasson SIR. Oregon Datashare
- $785,0003 bd3 ba1.8k sqft57339 Mountain View Ln #5, Bend, OR 97707For SaleMLS ID #220221544, Amanda J Cook, Berkshire Hathaway SR. Oregon Datashare
- $825,0003 bd4 ba2k sqft57519 Tamarack Ln #3, Bend, OR 97707For SaleMLS ID #220222352, Saihong Wang, Windermere Realty Trust. Oregon Datashare
- $849,0003 bd3 ba1.8k sqft17704 Rogue Ln, Sunriver, OR 97707For SaleMLS ID #220227916, Christopher Hughson, Oregon Realty Advisors, Inc.. Oregon Datashare
- $899,0004 bd3 ba2.2k sqft17924 Foursome Ln, Sunriver, OR 97707For SaleMLS ID #220228006, Nola Jean Horton-Jones, Cascade Hasson SIR. Oregon Datashare
- $775,0003 bd2 ba1.7k sqft17476 Rail Dr, Bend, OR 97707For SaleMLS ID #220227405, Kimberly D Riley Pc, Cascade Hasson SIR. Oregon Datashare
- $795,0003 bd3 ba1.6k sqft57158 Killdeer Ln #1, Bend, OR 97707For SaleMLS ID #220222617, Mark Ossinger, Central Oregon Realty Group. Oregon Datashare
- $650,0002 bd2 ba1.4k sqft17754 Topflite Ln #3, Bend, OR 97707For SaleMLS ID #220227363, Shannon J Gleasman, Bennington Properties LLC. Oregon Datashare
- $949,0004 bd3 ba2.2k sqft17822 Big Leaf Ln, Sunriver, OR 97707For SaleMLS ID #220217750, Kyle Hoak, Berkshire Hathaway SR. Oregon Datashare
- $769,0003 bd2 ba1.7k sqft17440 Gull Dr, Bend, OR 97707For SaleMLS ID #220220875, Mitch Glen Darby, Berkshire Hathaway HomeService. Oregon Datashare
