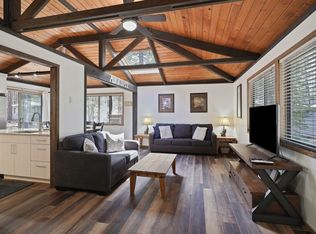
Ten minutes on foot gets you to Sunriver Village and the SHARC: restaurants, shops, indoor and outdoor pools, and fitness facilities, all without touching the car. On a resort where location matters, this one lands well. The home spreads across two floors. Upstairs, the great room opens to two decks with territorial views, and the primary suite sits off the main living area. Downstairs, two more bedrooms (one set up with bunk beds), laundry, and a walkout to a private patio and hot tub. It's a layout that works for multiple groups using the space at once.
Outside, it's a corner lot with natural plantings that keep maintenance light. New roof, fresh exterior paint, a two-car garage, and it sells furnished as shown. The heavy lifting is done.
Beyond the SHARC, Sunriver delivers: golf, disc golf, 35-plus miles of bike paths, and access to the Deschutes for floating season. This home is furnished and move-in ready in one of Central Oregon's most active resort communities.
Active
$795,000
57158 Killdeer Ln #1, Bend, OR 97707
3beds
3baths
1,616sqft
Single Family Residence
Built in 1995
7,405 Square Feet Lot
$773,400 Zestimate®
$492/sqft
$173/mo HOA
What's special
Two-car garageFresh exterior paintTwo more bedroomsTwo floorsNew roof
- 132 days
- 265
- 11
Zillow last checked:
Listing updated:
Listed by:
Central Oregon Realty Group 541-316-9643
Source: Oregon Datashare,MLS#: 220222617
Facts & features
Interior
Bedrooms & bathrooms
- Bedrooms: 3
- Bathrooms: 3
Heating
- Forced Air, Natural Gas
Cooling
- None
Appliances
- Included: Dishwasher, Disposal, Dryer, Microwave, Oven, Range, Refrigerator, Tankless Water Heater, Washer
Features
- Breakfast Bar, Ceiling Fan(s), Double Vanity, Kitchen Island, Laminate Counters, Linen Closet, Shower/Tub Combo, Smart Thermostat, Vaulted Ceiling(s), Walk-In Closet(s), Wired for Sound
- Flooring: Carpet, Tile, Vinyl
- Windows: Double Pane Windows, Vinyl Frames
- Basement: Daylight,Exterior Entry,Finished,Full
- Has fireplace: Yes
- Fireplace features: Gas, Living Room
- Common walls with other units/homes: No Common Walls
Interior area
- Total structure area: 1,616
- Total interior livable area: 1,616 sqft
Property
Parking
- Total spaces: 2
- Parking features: Asphalt, Attached, Driveway, Garage Door Opener
- Attached garage spaces: 2
- Has uncovered spaces: Yes
Features
- Levels: Multi/Split
- Patio & porch: Covered, Deck, Front Porch, Patio
- Spa features: Spa/Hot Tub
- Has view: Yes
- View description: Neighborhood, Territorial
Lot
- Size: 7,405 Square Feet
- Features: Corner Lot, Native Plants
Details
- Parcel number: 138211
- Zoning description: SURS
- Special conditions: Standard
Construction
Type & style
- Home type: SingleFamily
- Architectural style: Northwest,Traditional
- Property subtype: Single Family Residence
Materials
- Frame
- Foundation: Concrete Perimeter, Stemwall
- Roof: Composition
Condition
- New construction: No
- Year built: 1995
Utilities & green energy
- Sewer: Public Sewer
- Water: Public
Green energy
- Water conservation: Water-Smart Landscaping
Community & HOA
Community
- Features: Pool, Access to Public Lands, Playground, Short Term Rentals Allowed, Trail(s)
- Security: Carbon Monoxide Detector(s), Smoke Detector(s), Other
- Subdivision: Forest Park
HOA
- Has HOA: Yes
- Amenities included: Fitness Center, Golf Course, Park, Playground, Pool, Resort Community, Restaurant, Sport Court
- HOA fee: $173 monthly
Location
- Region: Bend
Financial & listing details
- Price per square foot: $492/sqft
- Annual tax amount: $5,186
- Date on market: 6/3/2026
- Cumulative days on market: 132 days
- Listing terms: Cash,Conventional,FHA,VA Loan
- Inclusions: furnished as shown, hot tub
- Road surface type: Paved
Estimated market value
$773,400
$735,000 - $812,000
$2,637/mo
Price history
| Date | Event | Price |
|---|---|---|
| 6/3/2026 | Listed for sale | $795,000$492/sqft |
Source:  Oregon Datashare #220222617 Report a problem Oregon Datashare #220222617 Report a problem | ||
Public tax history
Tax history is unavailable.
Monthly payment
Est. payment
Payment breakdown
Explore the cost of this home by adjusting the details. Changes won't be saved.Climate risks
Neighborhood: Sunriver
Nearby schools
Schools provided by the listing agent
- Elementary: Three Rivers Elem
- Middle: Three Rivers
- High: Caldera High
Source: Oregon Datashare. This data may not be complete. We recommend contacting the local school district to confirm school assignments for this home.
Similar homes
- $805,0003 bd3 ba1.9k sqft17855 Lava Butte Ln, Sunriver, OR 97707For Sale

 MLS ID #220228387, Brook Gardner, Stellar Realty Northwest. Oregon Datashare
 - $785,0003 bd3 ba1.8k sqft57339 Mountain View Ln #5, Bend, OR 97707For Sale
 MLS ID #220221544, Amanda J Cook, Berkshire Hathaway SR. Oregon Datashare
 - $795,0003 bd3 ba1.6k sqft17916 Sandtrap Ln, Sunriver, OR 97707For Sale
 MLS ID #220222485, Nola Jean Horton-Jones, Cascade Hasson SIR. Oregon Datashare
 - $775,0003 bd2 ba1.7k sqft17476 Rail Dr, Bend, OR 97707For Sale
 MLS ID #220227405, Kimberly D Riley Pc, Cascade Hasson SIR. Oregon Datashare
 - $775,0004 bd2 ba1.7k sqft18117 Belknap Ln, Sunriver, OR 97707For SaleMLS ID #220224649, Robyn Grimes Tuttle, Premiere Property Group, LLC. Oregon Datashare
- $745,0003 bd3 ba1.7k sqft18216 Mount Street Helens Ln #9, Bend, OR 97707For SaleMLS ID #220228017, Michelle Powell, Cascade Hasson SIR. Oregon Datashare
- $680,0003 bd2 ba1.2k sqft10 Ashwood Lane, Sunriver, OR 97707For SaleMLS ID #220229516, Billy Ray Scott, Real Broker. Oregon Datashare
- $839,0003 bd3 ba2.1k sqft17926 Playoff Ln, Sunriver, OR 97707For Sale
 MLS ID #844609, GEOFFREY TIFFANY, Vantage Point Brokers, Llc. WVMLS
 - $730,0002 bd2 ba1.8k sqft57676 Tan Oak Ln #37, Bend, OR 97707For SaleMLS ID #220229539, Kerri Kurtz, Cascade Hasson SIR. Oregon Datashare
- $839,0003 bd3 ba2.1k sqft17926 Playoff Ln #3, Bend, OR 97707For SaleMLS ID #220227195, Geoff Paul Tiffany, Vantage Point Brokers, LLC. Oregon Datashare
- $759,9994 bd2 ba1.6k sqft57803 Mount Rainier Ln #10, Bend, OR 97707For SaleMLS ID #220221072, Crystal Marie Wills, Keller Williams Realty Central Oregon. Oregon Datashare
- $729,0003 bd3 ba1.9k sqft17920 Flat Top Ln #12, Bend, OR 97707For SaleMLS ID #220218281, Anna Luttrell, Sunriver Realty. Oregon Datashare
- $749,0002 bd2 ba1.5k sqft17894 Red Cedar Ln, Sunriver, OR 97707For SaleMLS ID #220223473, Colleen M Peterson, Engel & Voelkers Bend. Oregon Datashare
- $850,0003 bd4 ba2.2k sqft57124 Evergreen Loop #33, Bend, OR 97707For SaleMLS ID #220222422, Carey Ayn McQuate, Stellar Realty Northwest. Oregon Datashare
- $769,0003 bd2 ba1.7k sqft17440 Gull Dr, Bend, OR 97707For SaleMLS ID #220220875, Mitch Glen Darby, Berkshire Hathaway HomeService. Oregon Datashare
- $849,0003 bd4 ba2k sqft18210 Ollalie Ln, Sunriver, OR 97707For SaleMLS ID #220221163, Ginny M Kansas-Meszaros, Ginny Kansas Real Estate. Oregon Datashare
- $700,0003 bd2 ba1.8k sqft57485 Newberry Ln #4, Bend, OR 97707For SaleMLS ID #220211123, Tia Orman, Cascade Hasson SIR. Oregon Datashare
- $810,0003 bd3 ba1.7k sqft16844 Brenda Dr, Bend, OR 97707For SaleMLS ID #220216462, Carliza J Martindale, MORE Realty, Inc.. Oregon Datashare
- $695,0003 bd2 ba1.5k sqft57584 Whistler Ln, Sunriver, OR 97707For SaleMLS ID #220201784, Mark Ryan Garcia, Cascade Hasson SIR. Oregon Datashare
- $899,0004 bd3 ba2k sqft57742 Wallowa Loop, Sunriver, OR 97707For SaleMLS ID #220222167, Nola Jean Horton-Jones, Cascade Hasson SIR. Oregon Datashare
