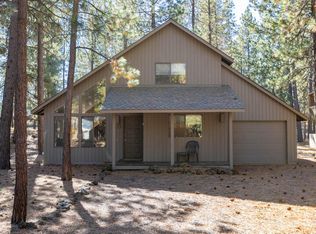
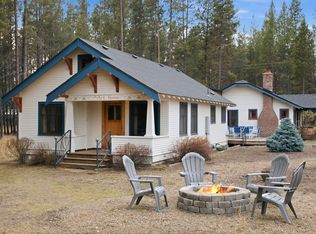
Set among the pines in the Sunriver area, this three bedroom, two bathroom home offers 1,287 square feet of living space with a flexible two level layout and an attached one car garage. Previously used as both a family retreat and vacation rental, the home is being sold fully furnished, with the furnishings included in the sale. The main living area features vaulted ceilings, expansive windows that bring in natural light, and a wood stove with a stone surround. The dining area connects to the kitchen, which provides generous cabinetry, ample counter space, and stainless steel appliances. A main level bedroom and additional bedrooms upstairs, including a bunk room, provide flexible accommodations for family and guests. Outside, the 0.21 acre wooded lot includes a covered patio and large deck with a hot tub, creating inviting spaces to relax and enjoy the Central Oregon setting. Located near The Village at Sunriver and year round recreation, this home is ready to enjoy as a personal retreat, vacation rental, or both. Schedule your showing today.
For sale
Listed by: Real Broker • BILLY SCOTT • Cell: 541-619-1632
Price cut: $25K (10/21)
$655,000
10 Ashwood Lane, Sunriver, OR 97707
3beds
1,287sqft
Single Family Residence
Built in 1983
9,148 Square Feet Lot
$647,000 Zestimate®
$509/sqft
$173/mo HOA
What's special
Flexible two level layoutCovered patioAttached one car garageVaulted ceilingsStainless steel appliancesMain level bedroomAmple counter space
- 37 days
- 212
- 7
Zillow last checked:
Listing updated:
Listed by:
BILLY SCOTT Cell:541-619-1632,
Real Broker,
LAUREN JOINES,
Real Broker
Source: WVMLS,MLS#: 846250
Facts & features
Interior
Bedrooms & bathrooms
- Bedrooms: 3
- Bathrooms: 2
- Full bathrooms: 2
Dining room
- Features: Area (Combination)
Heating
- Natural Gas, Forced Air
Appliances
- Included: Dishwasher, Disposal, Electric Range, Electric Water Heater
Features
- Mudroom, Smart Home
- Flooring: Carpet
- Has fireplace: Yes
- Fireplace features: Electric, Living Room, Wood Burning Stove
Interior area
- Total structure area: 1,287
- Total interior livable area: 1,287 sqft
Video & virtual tour
Property
Parking
- Total spaces: 1
- Parking features: Attached
- Attached garage spaces: 1
Features
- Levels: Two
- Stories: 2
- Patio & porch: Covered Patio, Deck
- Pool features: Association
- Has spa: Yes
- Spa features: Heated
- Has view: Yes
- View description: Mountain(s), Territorial
Lot
- Size: 9,148 Square Feet
- Features: Dimension Above
Details
- Zoning: SURS
Construction
Type & style
- Home type: SingleFamily
- Property subtype: Single Family Residence
Materials
- Wood Siding, T111
- Foundation: Continuous
- Roof: Composition,Shingle
Condition
- New construction: No
- Year built: 1983
Utilities & green energy
- Sewer: Public Sewer
- Water: Public
Community & HOA
Community
- Subdivision: Mountain Village East
HOA
- Has HOA: Yes
- Amenities included: Equestrian, Fitness Center, Golf Course, Tennis Court(s)
- HOA fee: $173 monthly
Location
- Region: Sunriver
Financial & listing details
- Price per square foot: $509/sqft
- Annual tax amount: $2,097
- Price range: $655K - $655K
- Date on market: 10/2/2026
- Listing agreement: Exclusive Right To Sell
- Listing terms: Cash,Conventional,VA Loan,FHA
- Inclusions: Fully Furnished
Estimated market value
$647,000
$615,000 - $679,000
$2,188/mo
Price history
| Date | Event | Price |
|---|---|---|
| 10/21/2026 | Price change | $655,000-3.7%$509/sqft |
Source:  WVMLS #846250 Report a problem | ||
| 10/2/2026 | Listed for sale | $680,000$528/sqft |
Source: WVMLS #846250 Report a problem | ||
Public tax history
Tax history is unavailable.
Monthly payment
Est. payment
Payment breakdown
Explore the cost of this home by adjusting the details. Changes won't be saved.Climate risks
Neighborhood: Sunriver
Nearby schools
Schools provided by the listing agent
- Elementary: ThreeRivers
- Middle: ThreeRivers
- High: La Pine
Source: WVMLS. This data may not be complete. We recommend contacting the local school district to confirm school assignments for this home.
Similar homes
- $625,0003 bd2 ba1.3k sqft18252 Ollalie Ln, Sunriver, OR 97707For Sale
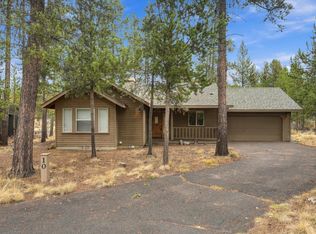
 MLS ID #220230278, Nickolas Shivers, eXp Realty, LLC. Oregon Datashare
- $634,0003 bd2 ba1.3k sqft17900 Flat Top Ln Lot 7, Bend, OR 97707For Sale
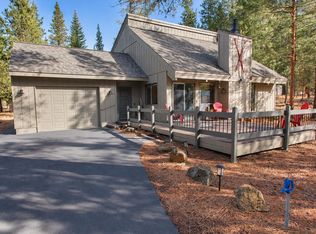 MLS ID #220226606, Mike Sullivan, Cascade Hasson SIR. Oregon Datashare
- $650,0002 bd2 ba1.4k sqft17754 Topflite Ln #3, Bend, OR 97707For Sale
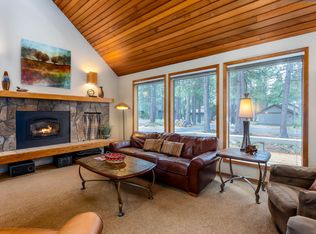 MLS ID #220227363, Shannon J Gleasman, Bennington Properties LLC. Oregon Datashare
- $674,0004 bd2 ba1.8k sqft17009 Covina Rd, Bend, OR 97707For Sale
 MLS ID #220230782, Stacy Hinz, Sunriver Realty. Oregon Datashare
- $749,0002 bd2 ba1.5k sqft17894 Red Cedar Ln, Sunriver, OR 97707For SaleMLS ID #220223473, Colleen M Peterson, Engel & Voelkers Bend. Oregon Datashare
- $759,9994 bd2 ba1.6k sqft57803 Mount Rainier Ln #10, Bend, OR 97707For SaleMLS ID #220221072, Crystal Marie Wills, Keller Williams Realty Central Oregon. Oregon Datashare
- $619,9003 bd2 ba1.7k sqft55219 Lazy River Dr, Bend, OR 97707For SaleMLS ID #220223944, Jan Higgins Loper, Cascade Hasson SIR. Oregon Datashare
- $549,0003 bd2 ba1.4k sqft17038 Torrance Rd, Bend, OR 97707For SaleMLS ID #220230648, Michelle Powell, Cascade Hasson SIR. Oregon Datashare
- $775,0004 bd2 ba1.7k sqft18117 Belknap Ln, Sunriver, OR 97707For SaleMLS ID #220224649, Robyn Grimes Tuttle, Premiere Property Group, LLC. Oregon Datashare
- $649,9004 bd2 ba1.8k sqft17370 Brant Dr, Bend, OR 97707For SaleMLS ID #220217487, Lisa Jane McCarthy, RE/MAX Key Properties. Oregon Datashare
- $785,0003 bd3 ba1.8k sqft57339 Mountain View Ln #5, Bend, OR 97707For SaleMLS ID #220221544, Amanda J Cook, Berkshire Hathaway SR. Oregon Datashare
- $795,0003 bd3 ba1.6k sqft17916 Sandtrap Ln, Sunriver, OR 97707For SaleMLS ID #220222485, Nola Jean Horton-Jones, Cascade Hasson SIR. Oregon Datashare
- $509,0003 bd2 ba1.4k sqft17405 Killdeer Dr, Bend, OR 97707For SaleMLS ID #220229513, Jenna Merry Swain, Ninebark Real Estate. Oregon Datashare
- $759,9003 bd2 ba1.7k sqft17476 Rail Dr, Bend, OR 97707For SaleMLS ID #220227405, Kimberly D Riley Pc, Cascade Hasson SIR. Oregon Datashare
- $650,0002 bd2 ba1.2k sqft57335 Lake Aspen Ln #4, Bend, OR 97707For SaleMLS ID #220214403, Brandon Cook-Bostick, Cascade Hasson SIR. Oregon Datashare
- $569,0003 bd2 ba1.5k sqft55350 Gross Dr, Bend, OR 97707For SaleMLS ID #220226660, Cyndi Elizabeth Robertson, Cascade Hasson SIR. Oregon Datashare
- $599,9003 bd2 ba1.8k sqft57397 Overlook Rd, Sunriver, OR 97707For SaleMLS ID #220216048, Timothy R Hadley, eXp Realty, LLC. Oregon Datashare
- $539,9002 bd1 ba1k sqft57004 Antelope Ln #5, Bend, OR 97707For SaleMLS ID #220226859, Roger M Wayland, Harcourts The Garner Group Real Estate. Oregon Datashare
- $709,9003 bd2 ba1.6k sqft17450 Meadow Way, Bend, OR 97707Active
 MLS ID #655897512, Amber Boyle, Avenue NW Realty. RMLS (OR)
- $579,0003 bd2 ba1.8k sqft57377 Overlook Rd, Sunriver, OR 97707For SaleMLS ID #220214473, Stacey Sebastian, Sunny in Bend 1% Realty. Oregon Datashare
