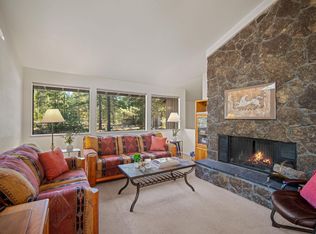
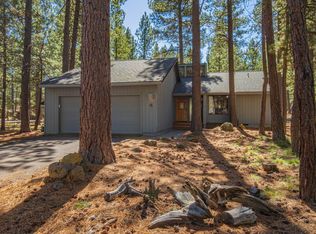
Enjoy the classic Sunriver lifestyle at 7 Flat Top Lane, a charming 3-bedroom, 2-bath chalet-style retreat near Fort Rock Park, Sunriver pathways, pools, tennis and pickleball courts, golf, shopping, dining, and year-round Central Oregon recreation. Set at the end of a quiet cul-de-sac among mature trees, this 1,342 sq. ft. home offers a warm and inviting Sunriver feel with wood ceilings, an open living area, and a floor-to-ceiling lava rock fireplace. The layout includes one bedroom and full bath on the main level, with two additional bedrooms and a full bath upstairs. An attached single-car garage provides convenient storage for bikes, skis, and Sunriver gear, while the deck and outdoor setting offer a peaceful place to relax. Offered furnished per inventory, this is a great opportunity for a Sunriver getaway, second home, or vacation rental option.
Active
$651,000
17900 Flat Top Ln Lot 7, Bend, OR 97707
3beds
2baths
1,342sqft
Single Family Residence
Built in 1974
6,098 Square Feet Lot
$635,200 Zestimate®
$485/sqft
$173/mo HOA
What's special
Floor-to-ceiling lava rock fireplaceAmong mature treesWood ceilingsAttached single-car garage
- 15 days |
- 855 |
- 47 |
Likely to sell faster than
Zillow last checked:
Listing updated:
Listed by:
Cascade Hasson SIR 541-593-2122
Source: Oregon Datashare,MLS#: 220226606
Facts & features
Interior
Bedrooms & bathrooms
- Bedrooms: 3
- Bathrooms: 2
Heating
- Fireplace(s), Forced Air, Natural Gas
Cooling
- None
Appliances
- Included: Dishwasher, Disposal, Dryer, Microwave, Range, Range Hood, Refrigerator, Washer, Water Heater
Features
- Fiberglass Stall Shower, Linen Closet, Primary Downstairs, Shower/Tub Combo, Tile Counters
- Flooring: Carpet, Hardwood, Tile
- Windows: Double Pane Windows
- Basement: None
- Has fireplace: Yes
- Fireplace features: Gas, Living Room
- Common walls with other units/homes: No Common Walls
Interior area
- Total structure area: 1,342
- Total interior livable area: 1,342 sqft
Property
Parking
- Total spaces: 1
- Parking features: Asphalt, Attached, Driveway, Garage Door Opener
- Attached garage spaces: 1
- Has uncovered spaces: Yes
Features
- Levels: Two
- Stories: 2
- Patio & porch: Deck, Front Porch
- Pool features: None
- Has view: Yes
- View description: Forest, Neighborhood, Park/Greenbelt
Lot
- Size: 6,098 Square Feet
- Features: Level
Details
- Parcel number: 136440
- Zoning description: SURS,AS
- Special conditions: Standard
Construction
Type & style
- Home type: SingleFamily
- Architectural style: Chalet
- Property subtype: Single Family Residence
Materials
- Frame
- Foundation: Stemwall
- Roof: Composition
Condition
- New construction: No
- Year built: 1974
Utilities & green energy
- Sewer: Public Sewer
- Water: Public, Water Meter
- Utilities for property: Natural Gas Available
Community & HOA
Community
- Features: Pool, Pickleball, Access to Public Lands, Park, Playground, Short Term Rentals Allowed, Sport Court, Tennis Court(s), Trail(s)
- Security: Carbon Monoxide Detector(s), Smoke Detector(s)
- Subdivision: Mtn Village East
HOA
- Has HOA: Yes
- Amenities included: Clubhouse, Firewise Certification, Fitness Center, Marina, Park, Pickleball Court(s), Playground, Pool, Resort Community, Restaurant, RV/Boat Storage, Sewer, Snow Removal, Sport Court, Tennis Court(s), Trail(s)
- HOA fee: $173 monthly
Location
- Region: Bend
Financial & listing details
- Price per square foot: $485/sqft
- Annual tax amount: $4,108
- Date on market: 8/6/2026
- Cumulative days on market: 15 days
- Listing terms: Cash,Conventional
- Road surface type: Paved
Estimated market value
$635,200
$603,000 - $667,000
Not available
Price history
| Date | Event | Price |
|---|---|---|
| 8/6/2026 | Listed for sale | $651,000$485/sqft |
Source:  Oregon Datashare #220226606 Report a problem Oregon Datashare #220226606 Report a problem | ||
Public tax history
Tax history is unavailable.
Monthly payment
Est. payment
Payment breakdown
Explore the cost of this home by adjusting the details. Changes won't be saved.Climate risks
Neighborhood: Sunriver
Nearby schools
GreatSchools rating
- 4/10Three Rivers K-8 SchoolGrades: K-8Distance: 1.4 mi
- 4/10Caldera High SchoolGrades: 9-12Distance: 11.2 mi
- 2/10Lapine Senior High SchoolGrades: 9-12Distance: 14.9 mi
Schools provided by the listing agent
- Elementary: Three Rivers Elem
- Middle: Three Rivers
Source: Oregon Datashare. This data may not be complete. We recommend contacting the local school district to confirm school assignments for this home.
- $636,5003 bd2 ba1.3k sqft17900 Flat Top Ln, Sunriver, OR 97707Off Market
- $860,0003 bd2 ba1.7k sqft17896 Flat Top Ln, Sunriver, OR 97707Sold
- $860,0003 bd2 ba1.7k sqft17896 Flat Top Ln #6, Bend, OR 97707Sold

- $642,8003 bd2 ba1.3k sqft17904 Flat Top Ln, Sunriver, OR 97707Off Market

- $613,2002 bd2 ba1k sqft17892 Flat Top Ln, Sunriver, OR 97707Off Market
- $1,122,6004 bd4 ba3.2k sqft17889 Irish Mountain Ln, Sunriver, OR 97707Off Market
- $853,8004 bd2 ba2.1k sqft17912 Flat Top Ln, Sunriver, OR 97707Off Market
- $974,6004 bd4 ba2.3k sqft17895 Irish Mountain Ln, Sunriver, OR 97707Off Market
A local agent can set up tours, give advice and negotiate with sellers.
A local lender can help you make sure your offer is ready when you are.
Similar homes
- $650,0002 bd2 ba1.4k sqft17754 Topflite Ln #3, Bend, OR 97707For Sale

 MLS ID #220227363, Shannon J Gleasman, Bennington Properties LLC. Oregon Datashare
 - $700,0003 bd2 ba1.8k sqft57485 Newberry Ln #4, Bend, OR 97707For Sale
 MLS ID #220211123, Tia Orman, Cascade Hasson SIR. Oregon Datashare
 - $699,9004 bd2 ba1.6k sqft18016 Camas Ln #5, Bend, OR 97707For Sale
 MLS ID #220219963, Tia Orman, Cascade Hasson SIR. Oregon Datashare
 - $624,9002 bd2 ba1.3k sqft18087 E Butte Ln #4, Bend, OR 97707For Sale
 MLS ID #220218965, Kelly Radcliffe Winch, Cascade Hasson SIR. Oregon Datashare
 - $775,0004 bd2 ba1.5k sqft57545 Lark Ln #11, Bend, OR 97707For SaleMLS ID #220226448, Judi Hein, Cascade Hasson SIR. Oregon Datashare
- $649,0003 bd2 ba1.3k sqft18252 Ollalie Ln #10, Bend, OR 97707For SaleMLS ID #220221081, Emily White, Sunriver Realty. Oregon Datashare
- $640,0003 bd3 ba1.6k sqft17024 Kingsburg Rd, Bend, OR 97707For SaleMLS ID #220226977, Tom A Standish, eXp Realty, LLC. Oregon Datashare
- $695,0003 bd2 ba1.5k sqft57584 Whistler Ln, Sunriver, OR 97707For SaleMLS ID #220201784, Mark Ryan Garcia, Cascade Hasson SIR. Oregon Datashare
- $675,0003 bd2 ba1.3k sqft57499 Circle Four Ln #26, Bend, OR 97707For SaleMLS ID #220225297, Joanna Johns, Sunriver Realty. Oregon Datashare
- $656,0003 bd2 ba1.1k sqft55915 Wood Duck Dr, Bend, OR 97707For SaleMLS ID #220223822, Nola Jean Horton-Jones, Cascade Hasson SIR. Oregon Datashare
- $749,0002 bd2 ba1.5k sqft17894 Red Cedar Ln, Sunriver, OR 97707For SaleMLS ID #220223473, Colleen M Peterson, Engel & Voelkers Bend. Oregon Datashare
- $779,0003 bd3 ba1.9k sqft17920 Flat Top Ln #12, Bend, OR 97707For SaleMLS ID #220218281, Anna Luttrell, Sunriver Realty. Oregon Datashare
- $639,9003 bd2 ba1.7k sqft55219 Lazy River Dr, Bend, OR 97707For SaleMLS ID #220223944, Jan Higgins Loper, Cascade Hasson SIR. Oregon Datashare
- $782,0003 bd3 ba1.7k sqft57715 Poplar Loop, Sunriver, OR 97707For SaleMLS ID #220224552, Haley Ann Overton, Real Broker. Oregon Datashare
- $614,0003 bd2 ba1.8k sqft57397 Overlook Rd, Sunriver, OR 97707For SaleMLS ID #220216048, Timothy R Hadley, eXp Realty, LLC. Oregon Datashare
- $660,0003 bd2 ba1.4k sqft17755 Lake Aspen Ct Condo 25, Bend, OR 97707For SaleMLS ID #220219423, Justin Christopher Drake, Reger Homes, LLC. Oregon Datashare
- $662,0002 bd2 ba1.3k sqft17733 Meadow House Ct #72, Bend, OR 97707For SaleMLS ID #220223504, Roger M Wayland, Harcourts The Garner Group Real Estate. Oregon Datashare
- $799,0003 bd3 ba1.8k sqft57339 Mountain View Ln #5, Bend, OR 97707For SaleMLS ID #220221544, Amanda J Cook, Berkshire Hathaway SR. Oregon Datashare
- $759,9994 bd2 ba1.6k sqft57803 Mount Rainier Ln #10, Bend, OR 97707For SaleMLS ID #220221072, Crystal Marie Wills, Keller Williams Realty Central Oregon. Oregon Datashare
- $649,9004 bd2 ba1.8k sqft17370 Brant Dr, Bend, OR 97707For SaleMLS ID #220217487, Lisa Jane McCarthy, RE/MAX Key Properties. Oregon Datashare
