Enjoy effortless resort living in this tastefully updated ground-level Meadow House condo near the Deschutes River! This unit overlooks private common area with golf course views and offers centralized access to all of Sunriver. Living room has exposed beams, large windows, LVP flooring and a wood-burning fireplace w/ stone surround. Updates to the kitchen include granite sink & countertops, stainless steel appliances, & hickory cabinets. Bathrooms renovated w/ granite counters, tiled showers, heated floors, and updated cabinets. Outside you have 2 living areas: one overlooking the golf course & a fully fenced, private paver patio ideal for catching the morning sun or dining outdoors. Single car detached garage & tons of storage with 3 storage areas. Located near Aspen Lake, the Deschutes River, the Nature Center & Observatory - this location is hard to find, and this Condo is ready to enjoy!
Active
$692,000
17733 Meadow House Ct #72, Bend, OR 97707
2beds
2baths
1,388sqft
:
Get pre-qualified$5,476/mo
Condominium
Built in 1971
-- sqft lot
$667,000 Zestimate®
$499/sqft
$694/mo HOA
What's special
Updated cabinetsLarge windowsHeated floorsStainless steel appliancesTiled showersHickory cabinetsLvp flooring
- 26 days |
- 256 |
- 8 |
Zillow last checked:
Listing updated:
Listed by:
Harcourts The Garner Group Real Estate 541-383-4360
Source: Oregon Datashare,MLS#: 220223504
Facts & features
Interior
Bedrooms & bathrooms
- Bedrooms: 2
- Bathrooms: 2
Heating
- Forced Air, Natural Gas, Wood
Cooling
- None
Appliances
- Included: Dishwasher, Disposal, Dryer, Microwave, Range, Range Hood, Refrigerator, Washer, Water Heater
Features
- Breakfast Bar, Double Vanity, Granite Counters, Linen Closet, Smart Thermostat, Solid Surface Counters, Tile Shower
- Flooring: Simulated Wood, Stone, Tile, Vinyl
- Windows: Aluminum Frames, Wood Frames
- Basement: None
- Has fireplace: Yes
- Fireplace features: Living Room, Wood Burning
- Common walls with other units/homes: 2+ Common Walls,End Unit
Interior area
- Total structure area: 1,388
- Total interior livable area: 1,388 sqft
Property
Parking
- Total spaces: 1
- Parking features: Asphalt, Detached, Garage Door Opener
- Garage spaces: 1
Features
- Levels: One
- Stories: 1
- Patio & porch: Deck, Enclosed, Front Porch, Patio, Porch, Rear Porch
- Pool features: None
- Has view: Yes
- View description: Golf Course, Territorial
Details
- Additional structures: Storage
- Parcel number: 136629
- Zoning description: SURM, AS
- Special conditions: Standard
Construction
Type & style
- Home type: Condo
- Architectural style: Northwest
- Property subtype: Condominium
Materials
- Frame
- Foundation: Stemwall
- Roof: Composition
Condition
- New construction: No
- Year built: 1971
Utilities & green energy
- Sewer: Public Sewer
- Water: Public
Community & HOA
Community
- Features: Pool, Pickleball, Access to Public Lands, Park, Playground, Short Term Rentals Allowed, Sport Court, Tennis Court(s), Trail(s)
- Security: Carbon Monoxide Detector(s), Smoke Detector(s)
- Subdivision: Meadow House
HOA
- Has HOA: Yes
- Amenities included: Airport/Runway, Clubhouse, Fitness Center, Golf Course, Marina, Park, Pickleball Court(s), Playground, Pool, Resort Community, Restaurant, RV/Boat Storage, Sewer, Snow Removal, Sport Court, Stable(s), Tennis Court(s), Trail(s)
- HOA fee: $174 monthly
- Second HOA fee: $1,560 quarterly
Location
- Region: Bend
Financial & listing details
- Price per square foot: $499/sqft
- Annual tax amount: $4,248
- Date on market: 7/1/2026
- Listing terms: Cash,Conventional,FHA
- Inclusions: All Appliances, furnished per inventory
- Road surface type: Paved
Estimated market value
$667,000
$634,000 - $700,000
$2,360/mo
Price history
| Date | Event | Price |
|---|---|---|
| 7/1/2026 | Listed for sale | $692,000+10.7%$499/sqft |
Source:  Oregon Datashare #220223504 Report a problem Oregon Datashare #220223504 Report a problem | ||
| 10/22/2025 | Sold | $625,000-10.1%$450/sqft |
Source: Oregon Datashare #220198365 Report a problem | ||
| 10/7/2025 | Pending sale | $695,000$501/sqft |
Source: Oregon Datashare #220198365 Report a problem | ||
| 4/4/2025 | Listed for sale | $695,000+62.6%$501/sqft |
Source: Oregon Datashare #220198365 Report a problem | ||
| 9/14/2020 | Sold | $427,500$308/sqft |
Source: Agent Provided Report a problem | ||
| 8/5/2020 | Pending sale | $427,500$308/sqft |
Source: Sunriver Realty #220104790 Report a problem | ||
| 7/11/2020 | Listed for sale | $427,500$308/sqft |
Source: Sunriver Realty #220104790 Report a problem | ||
Public tax history
Tax history is unavailable.
Monthly payment
Est. payment
Payment breakdown
Explore the cost of this home by adjusting the details. Changes won't be saved.Climate risks
Neighborhood: Sunriver
Nearby schools
GreatSchools rating
- 4/10Three Rivers K-8 SchoolGrades: K-8Distance: 1 mi
- 4/10Caldera High SchoolGrades: 9-12Distance: 11.8 mi
- 2/10Lapine Senior High SchoolGrades: 9-12Distance: 14.4 mi
Schools provided by the listing agent
- Elementary: Three Rivers Elem
- Middle: Three Rivers
- High: Caldera High
Source: Oregon Datashare. This data may not be complete. We recommend contacting the local school district to confirm school assignments for this home.
- $625,0002 bd2 ba1.3k sqft17733 Meadow House Ct, Sunriver, OR 97707Sold
- $561,3002 bd2 ba1.3k sqft17735 Meadow House Ct, Sunriver, OR 97707Off Market
- $612,1002 bd2 ba1.3k sqft71 Meadow House Ct HOUSE 17739, Bend, OR 97707Off Market
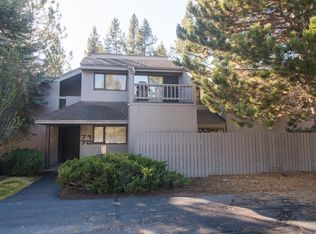
- $514,9002 bd2 ba1.3k sqft73 Meadow House, Sunriver, OR 97707Off Market
- $515,0002 bd2 ba1.3k sqft17737 Meadow House Ct, Sunriver, OR 97707Sold
- $527,9002 bd2 ba1.3k sqft17739 Meadow House Ct, Sunriver, OR 97707Off Market
- $690,0003 bd2 ba1.5k sqft57253 Meadow House Loop, Bend, OR 97707Sold
- $508,8002 bd2 ba1.3k sqft17743 Meadow House Ct, Sunriver, OR 97707Off Market
A local agent can set up tours, give advice and negotiate with sellers.
A local lender can help you make sure your offer is ready when you are.
Similar homes
- $679,0002 bd2 ba1.2k sqft57231 Island Rd #31, Bend, OR 97707For Sale
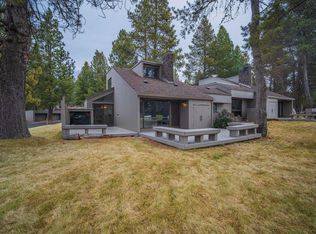
 MLS ID #220214578, Joanna Johns, Sunriver Realty. Oregon Datashare
 - $660,0003 bd2 ba1.4k sqft17755 Lake Aspen Ct Condo 25, Bend, OR 97707For Sale
 MLS ID #220219423, Justin Christopher Drake, Reger Homes, LLC. Oregon Datashare
 - $649,0002 bd2 ba1.3k sqft57214 Island Rd Unit 14, Bend, OR 97707For Sale
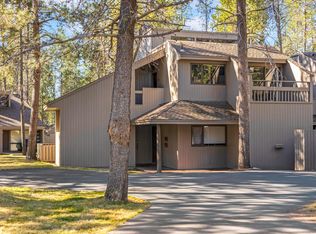 MLS ID #220219935, Ricky Baker, RE/MAX Key Properties. Oregon Datashare
 - $650,0002 bd2 ba1.2k sqft57335 Lake Aspen Ln #4, Bend, OR 97707For Sale
 MLS ID #220214403, Brandon Cook-Bostick, Cascade Hasson SIR. Oregon Datashare
 - $749,0002 bd2 ba1.3k sqft57258 Island Rd #58, Bend, OR 97707For SaleMLS ID #220218734, Joanna Johns, Sunriver Realty. Oregon Datashare
- $700,0003 bd2 ba1.8k sqft57485 Newberry Ln #4, Bend, OR 97707For SaleMLS ID #220211123, Tia Orman, Cascade Hasson SIR. Oregon Datashare
- $549,0002 bd2 ba1.3k sqft57218 Island Rd #18, Bend, OR 97707For SaleMLS ID #220223459, Joanna Johns, Sunriver Realty. Oregon Datashare
- $550,0002 bd3 ba1.5k sqft57241 Mashie Ln #53, Bend, OR 97707For SaleMLS ID #220222963, Janine M Ward, Keller Williams Realty Central Oregon. Oregon Datashare
- $619,0003 bd2 ba1.8k sqft57377 Overlook Rd, Sunriver, OR 97707For SaleMLS ID #220214473, Stacey Sebastian, Sunny in Bend 1% Realty. Oregon Datashare
- $699,9004 bd2 ba1.6k sqft18016 Camas Ln #5, Bend, OR 97707For SaleMLS ID #220219963, Tia Orman, Cascade Hasson SIR. Oregon Datashare
- $749,0002 bd2 ba1.5k sqft17894 Red Cedar Ln, Sunriver, OR 97707For SaleMLS ID #220223473, Colleen M Peterson, Engel & Voelkers Bend. Oregon Datashare
- $875,0002 bd2 ba1.4k sqft57448 Quartz Mountain Ln #6, Bend, OR 97707For SaleMLS ID #220225166, Michelle Powell, Cascade Hasson SIR. Oregon Datashare
- $585,0002 bd3 ba1.3k sqft57053 Wild Lily Ln #4, Bend, OR 97707For SaleMLS ID #220216632, Kylie Nicole Turner, Jeffrey Donald Reed. Oregon Datashare
- $614,0003 bd2 ba1.8k sqft57397 Overlook Rd, Sunriver, OR 97707For SaleMLS ID #220216048, Timothy R Hadley, eXp Realty, LLC. Oregon Datashare
- $725,0003 bd2 ba1.7k sqft17876 R U Guelfi Rd, Bend, OR 97707For SaleMLS ID #220225128, Anna Luttrell, Sunriver Realty. Oregon Datashare
- $799,0003 bd3 ba1.8k sqft57339 Mountain View Ln #5, Bend, OR 97707For SaleMLS ID #220221544, Amanda J Cook, Berkshire Hathaway SR. Oregon Datashare
- $518,0002 bd2 ba1.3k sqft57113 Brassie Ln #22, Bend, OR 97707For SaleMLS ID #220193770, Amy Campbell, Sunriver Realty. Oregon Datashare
- $729,9003 bd3 ba1.6k sqft17682 Bittern Ln #31, Bend, OR 97707For SaleMLS ID #220217791, Joanna Johns, Sunriver Realty. Oregon Datashare
- $799,9003 bd2 ba1.7k sqft57308 Red Fir Ln, Sunriver, OR 97707For SaleMLS ID #220214968, Allison Grice, KJK Properties P.C.. Oregon Datashare
- $649,0003 bd2 ba1.3k sqft18252 Ollalie Ln #10, Bend, OR 97707For SaleMLS ID #220221081, Emily White, Sunriver Realty. Oregon Datashare
