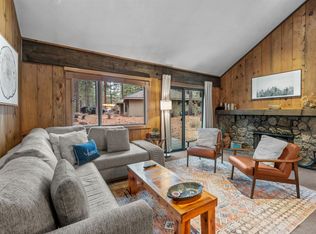
Stunning single-level 2-bedroom, 2-bath home that lives large with vaulted ceilings in every room! Extensively remodeled in 2024/2025 with nearly $300,000 in upgrades, this exceptional home showcases quality craftsmanship & modern finishes throughout. The light-filled great room features a stacked stone Heat & Glo gas fireplace & flows into the beautifully appointed kitchen w/ quartz countertops, luxury appliances, a spacious island, and wide-plank hardwood flooring. Both bathrooms feature quartz countertops & beautifully tiled tall showers. Enjoy year-round comfort with an Energy Star furnace & heat pump providing efficient heating & cooling. The 2-car garage includes built-in storage closets for ample storage. Backing to a peaceful 15-acre Sunriver Common, enjoy forest views & serenity from the paver patio with a covered hot tub area. Ideally located with easy access to Fort Rock Park, miles of paved paths, and all the recreation & amenities Sunriver has to offer.
Active
Price cut: $76K (8/7)
$799,000
57448 Quartz Mountain Ln #6, Bend, OR 97707
2beds
2baths
1,429sqft
Single Family Residence
Built in 1990
5,227 Square Feet Lot
$774,700 Zestimate®
$559/sqft
$173/mo HOA
What's special
Spacious islandForest views and serenityLight-filled great roomWide-plank hardwood flooringBeautifully appointed kitchenBeautifully tiled tall showersLuxury appliances
- 69 days
- 826
- 59
Zillow last checked:
Listing updated:
Listed by:
Cascade Hasson SIR 541-593-2122
Source: Oregon Datashare,MLS#: 220225166
Facts & features
Interior
Bedrooms & bathrooms
- Bedrooms: 2
- Bathrooms: 2
Heating
- Electric, ENERGY STAR Qualified Equipment, Forced Air, Heat Pump
Cooling
- ENERGY STAR Qualified Equipment, Heat Pump
Appliances
- Included: Dishwasher, Disposal, Dryer, Microwave, Oven, Range, Range Hood, Refrigerator, Washer, Water Heater, Wine Refrigerator
Features
- Smart Lock(s), Breakfast Bar, Built-in Features, Double Vanity, Kitchen Island, Linen Closet, Open Floorplan, Pantry, Primary Downstairs, Smart Thermostat, Solid Surface Counters, Stone Counters, Tile Shower, Vaulted Ceiling(s)
- Flooring: Hardwood, Tile
- Windows: Aluminum Frames, Double Pane Windows, Skylight(s)
- Basement: None
- Has fireplace: Yes
- Fireplace features: Gas, Great Room
- Common walls with other units/homes: No Common Walls
Interior area
- Total structure area: 1,429
- Total interior livable area: 1,429 sqft
Property
Parking
- Total spaces: 2
- Parking features: Asphalt, Attached, Driveway, Garage Door Opener
- Attached garage spaces: 2
- Has uncovered spaces: Yes
Features
- Levels: One
- Stories: 1
- Patio & porch: Front Porch, Patio
- Pool features: None
- Spa features: Spa/Hot Tub
- Has view: Yes
- View description: Neighborhood, Territorial
Lot
- Size: 5,227 Square Feet
- Features: Level, Wooded
Details
- Parcel number: 136400
- Zoning description: SURS, AS
- Special conditions: Standard
Construction
Type & style
- Home type: SingleFamily
- Architectural style: Northwest
- Property subtype: Single Family Residence
Materials
- Frame
- Foundation: Stemwall
- Roof: Composition
Condition
- New construction: No
- Year built: 1990
Utilities & green energy
- Sewer: Public Sewer
- Water: Public, Water Meter
- Utilities for property: Natural Gas Available
Community & HOA
Community
- Features: Pool, Pickleball, Access to Public Lands, Park, Playground, Short Term Rentals Allowed, Sport Court, Tennis Court(s), Trail(s)
- Security: Carbon Monoxide Detector(s), Smoke Detector(s)
- Subdivision: Mtn Village East
HOA
- Has HOA: Yes
- Amenities included: Clubhouse, Firewise Certification, Fitness Center, Marina, Park, Pickleball Court(s), Playground, Pool, Resort Community, Restaurant, RV/Boat Storage, Sewer, Snow Removal, Sport Court, Tennis Court(s), Trail(s)
- HOA fee: $173 monthly
Location
- Region: Bend
Financial & listing details
- Price per square foot: $559/sqft
- Annual tax amount: $5,031
- Date on market: 7/24/2026
- Cumulative days on market: 70 days
- Listing terms: Cash,Conventional,VA Loan
- Inclusions: Partially furnished
- Exclusions: decorative staging items and pillows, comforters
- Road surface type: Paved
Estimated market value
$774,700
$736,000 - $813,000
$2,326/mo
Price history
| Date | Event | Price |
|---|---|---|
| 8/7/2026 | Price change | $799,000-8.7%$559/sqft |
Source:  Oregon Datashare #220225166 Report a problem Oregon Datashare #220225166 Report a problem | ||
| 7/24/2026 | Listed for sale | $875,000$612/sqft |
Source: Oregon Datashare #220225166 Report a problem | ||
Public tax history
Tax history is unavailable.
Monthly payment
Est. payment
Payment breakdown
Explore the cost of this home by adjusting the details. Changes won't be saved.Climate risks
Neighborhood: Sunriver
Nearby schools
Schools provided by the listing agent
- Elementary: Three Rivers Elem
- Middle: Three Rivers
Source: Oregon Datashare. This data may not be complete. We recommend contacting the local school district to confirm school assignments for this home.
- $690,9002 bd2 ba1.4k sqft57448 Quartz Mountain Ln, Sunriver, OR 97707Off Market
- $827,0004 bd3 ba1.8k sqft57452 Quartz Mountain Ln, Sunriver, OR 97707Off Market
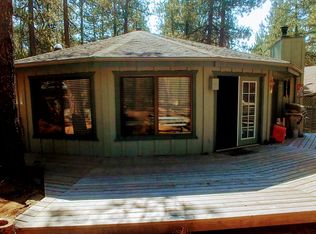
- $585,0002 bd2 ba1.1k sqft57444 Quartz Mountain Ln, Sunriver, OR 97707Sold
- $561,2002 bd2 ba1.1k sqft57436 Quartz Mountain Ln, Sunriver, OR 97707Off Market
Similar homes
- $820,0003 bd3 ba1.9k sqft17855 Lava Butte Ln, Sunriver, OR 97707For Sale

 MLS ID #220228387, Brook Gardner, Stellar Realty Northwest. Oregon Datashare
 - $825,0003 bd4 ba2k sqft57519 Tamarack Ln #3, Bend, OR 97707For Sale
 MLS ID #220222352, Saihong Wang, Windermere Realty Trust. Oregon Datashare
 - $749,0002 bd2 ba1.5k sqft17894 Red Cedar Ln, Sunriver, OR 97707For Sale
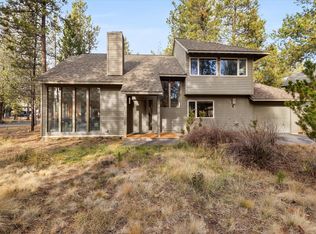 MLS ID #220223473, Colleen M Peterson, Engel & Voelkers Bend. Oregon Datashare
 - $765,0003 bd3 ba1.7k sqft18216 Mount Street Helens Ln #9, Bend, OR 97707For Sale
 MLS ID #220228017, Michelle Powell, Cascade Hasson SIR. Oregon Datashare
 - $795,0003 bd3 ba1.6k sqft17916 Sandtrap Ln, Sunriver, OR 97707For SaleMLS ID #220222485, Nola Jean Horton-Jones, Cascade Hasson SIR. Oregon Datashare
- $849,0003 bd3 ba1.8k sqft17704 Rogue Ln, Sunriver, OR 97707For SaleMLS ID #220227916, Christopher Hughson, Oregon Realty Advisors, Inc.. Oregon Datashare
- $779,0004 bd2 ba1.7k sqft18117 Belknap Ln, Sunriver, OR 97707For SaleMLS ID #220224649, Robyn Grimes Tuttle, Premiere Property Group, LLC. Oregon Datashare
- $759,9994 bd2 ba1.6k sqft57803 Mount Rainier Ln #10, Bend, OR 97707For SaleMLS ID #220221072, Crystal Marie Wills, Keller Williams Realty Central Oregon. Oregon Datashare
- $699,9004 bd2 ba1.6k sqft18016 Camas Ln #5, Bend, OR 97707For SaleMLS ID #220219963, Tia Orman, Cascade Hasson SIR. Oregon Datashare
- $899,0004 bd3 ba2k sqft57742 Wallowa Loop, Sunriver, OR 97707For SaleMLS ID #220222167, Nola Jean Horton-Jones, Cascade Hasson SIR. Oregon Datashare
- $769,0003 bd2 ba1.7k sqft17440 Gull Dr, Bend, OR 97707For SaleMLS ID #220220875, Mitch Glen Darby, Berkshire Hathaway HomeService. Oregon Datashare
- $889,0003 bd4 ba2k sqft18210 Ollalie Ln, Sunriver, OR 97707For SaleMLS ID #220221163, Ginny M Kansas-Meszaros, Ginny Kansas Real Estate. Oregon Datashare
- $810,0003 bd3 ba1.7k sqft16844 Brenda Dr, Bend, OR 97707For SaleMLS ID #220216462, Carliza J Martindale, MORE Realty, Inc.. Oregon Datashare
- $749,0002 bd2 ba1.3k sqft57258 Island Rd #58, Bend, OR 97707For SaleMLS ID #220218734, Joanna Johns, Sunriver Realty. Oregon Datashare
- $659,9002 bd2 ba1.3k sqft55377 Big River Dr, Bend, OR 97707For SaleMLS ID #220228506, Michele Sciaraffo, Sunriver Realty. Oregon Datashare
- $719,9993 bd2 ba1.7k sqft17876 R U Guelfi Rd, Bend, OR 97707For SaleMLS ID #220225128, Anna Luttrell, Sunriver Realty. Oregon Datashare
- $595,0002 bd2 ba1.2k sqft57369 Lake Aspen Ln, Sunriver, OR 97707For SaleMLS ID #220226510, Carol Zosel, Keller Williams Realty Central Oregon. Oregon Datashare
- $779,9003 bd2 ba2k sqft16802 Pony Express Way, Bend, OR 97707Active
 MLS ID #685082583, Amber Boyle, Avenue NW Realty. RMLS (OR)
 - $835,0002 bd2 ba1.6k sqft20445 Snowmass, Bend, OR 97702For SaleMLS ID #220228370, Julie Carnagey, Bend Premier Real Estate LLC. Oregon Datashare
- $575,0002 bd2 ba1.2k sqft57367 Lake Aspen Ln #68, Bend, OR 97707For SaleMLS ID #220227525, Kelly Radcliffe Winch, Cascade Hasson SIR. Oregon Datashare
