Rare Central Oregon opportunity on 2.03 fenced acres backing directly to National Forest! Bring your horses for endless trail riding. This beautifully remodeled 3-bedroom, 2-bath home combines privacy, space and year-round recreation. Inside, enjoy updated flooring, custom barn doors, updated lighting and finishes, propane fireplace, spacious kitchen and walk-in butler's pantry. Outside, the 24' x 36' insulated and heated shop with three overhead doors offers plenty of room for vehicles, ATVs, tools and Central Oregon toys. The acreage provides room for animals, gardening, RVs and outdoor living. Just minutes from Sunriver and the Deschutes River with easy access to Mt. Bachelor, Cascade Lakes, hiking, biking, fishing and more. Acreage, a great shop, beautiful updates and National Forest right out your back door!
Active
Price cut: $5K (9/2)
$719,999
17876 R U Guelfi Rd, Bend, OR 97707
3beds
2baths
1,782sqft
Manufactured On Land, Manufactured Home
Built in 1999
2.03 Acres Lot
$700,700 Zestimate®
$404/sqft
$3/mo HOA
What's special
Propane fireplaceUpdated flooringCustom barn doorsSpacious kitchenUpdated lighting and finishes
- 68 days
- 322
- 9
Zillow last checked:
Listing updated:
Listed by:
Sunriver Realty 541-593-7000
Source: Oregon Datashare,MLS#: 220225128
Facts & features
Interior
Bedrooms & bathrooms
- Bedrooms: 3
- Bathrooms: 2
Heating
- Electric, Forced Air
Cooling
- None
Appliances
- Included: Dishwasher, Double Oven, Dryer, Microwave, Oven, Range, Refrigerator, Tankless Water Heater, Washer
Features
- Ceiling Fan(s), Fiberglass Stall Shower, Linen Closet, Pantry, Shower/Tub Combo, Soaking Tub, Vaulted Ceiling(s), Walk-In Closet(s)
- Flooring: Carpet, Vinyl
- Windows: Double Pane Windows
- Basement: None
- Has fireplace: Yes
- Fireplace features: Living Room, Propane
- Common walls with other units/homes: No Common Walls
Interior area
- Total structure area: 1,782
- Total interior livable area: 1,782 sqft
Video & virtual tour
Property
Parking
- Total spaces: 3
- Parking features: Attached Carport, Detached, Driveway, Gravel
- Garage spaces: 3
- Has carport: Yes
- Has uncovered spaces: Yes
Features
- Levels: One
- Stories: 1
- Patio & porch: Deck
- Exterior features: Fire Pit
- Fencing: Fenced
- Has view: Yes
- View description: Territorial
Lot
- Size: 2.03 Acres
- Features: Landscaped, Level, Native Plants
Details
- Additional structures: Poultry Coop, Storage
- Parcel number: 154777
- Zoning description: RR10
- Special conditions: Standard
- Horses can be raised: Yes
Construction
Type & style
- Home type: MobileManufactured
- Architectural style: Ranch
- Property subtype: Manufactured On Land, Manufactured Home
Materials
- Foundation: Block
- Roof: Composition
Condition
- New construction: No
- Year built: 1999
Utilities & green energy
- Sewer: Septic Tank
- Water: Well
Community & HOA
Community
- Security: Carbon Monoxide Detector(s), Smoke Detector(s)
- Subdivision: Vandevert Acres
HOA
- Has HOA: Yes
- Amenities included: Other
- HOA fee: $35 annually
Location
- Region: Bend
Financial & listing details
- Price per square foot: $404/sqft
- Tax assessed value: $523,800
- Annual tax amount: $3,112
- Date on market: 7/11/2026
- Cumulative days on market: 68 days
- Listing terms: Cash,Conventional,FHA
- Inclusions: Appliances
- Exclusions: Current washer and dryer
- Road surface type: Gravel
- Body type: Double Wide
Estimated market value
$700,700
$666,000 - $736,000
Not available
Price history
| Date | Event | Price |
|---|---|---|
| 9/2/2026 | Price change | $719,999-0.7%$404/sqft |
Source:  Oregon Datashare #220225128 Report a problem Oregon Datashare #220225128 Report a problem | ||
| 7/11/2026 | Listed for sale | $725,000+42.2%$407/sqft |
Source: Oregon Datashare #220225128 Report a problem | ||
| 12/21/2023 | Sold | $510,000-2.9%$286/sqft |
Source: Oregon Datashare #220172579 Report a problem | ||
| 11/22/2023 | Pending sale | $525,000$295/sqft |
Source: Oregon Datashare #220172579 Report a problem | ||
| 10/12/2023 | Listed for sale | $525,000+150%$295/sqft |
Source: Oregon Datashare #220172579 Report a problem | ||
| 3/24/2021 | Listing removed | -- |
Source: Owner Report a problem | ||
| 9/19/2014 | Sold | $210,000-2.3%$118/sqft |
Source: Oregon Datashare #201405740 Report a problem | ||
| 7/3/2014 | Price change | $214,900-2.3%$121/sqft |
Source: Owner Report a problem | ||
| 6/19/2014 | Price change | $219,900-4.3%$123/sqft |
Source: Owner Report a problem | ||
| 6/14/2014 | Price change | $229,900+0.9%$129/sqft |
Source: Owner Report a problem | ||
| 6/11/2014 | Price change | $227,900-0.9%$128/sqft |
Source: Owner Report a problem | ||
| 5/27/2014 | Price change | $229,900-1.3%$129/sqft |
Source: Owner Report a problem | ||
| 3/30/2014 | Price change | $232,900-0.9%$131/sqft |
Source: Owner Report a problem | ||
| 3/1/2014 | Listed for sale | $235,000+31.3%$132/sqft |
Source: Owner Report a problem | ||
| 4/26/2005 | Sold | $179,000+20.1%$100/sqft |
Source: Public Record Report a problem | ||
| 2/15/2005 | Sold | $149,000$84/sqft |
Source: Public Record Report a problem | ||
Public tax history
| Year | Property taxes | Tax assessment |
|---|---|---|
| 2025 | $3,113 +4.2% | $174,650 +3% |
| 2024 | $2,987 -0.2% | $169,570 -12% |
| 2023 | $2,992 +8.7% | $192,790 |
| 2022 | $2,753 +2.5% | $192,790 +6.1% |
| 2021 | $2,687 | $181,730 |
| 2020 | -- | $181,730 +6.1% |
| 2019 | $2,480 | $171,310 |
| 2018 | $2,480 +2.9% | $171,310 +3% |
| 2017 | $2,410 +7.6% | $166,330 +3% |
| 2016 | $2,240 | $161,490 +11.2% |
| 2015 | $2,240 -2.7% | $145,260 +3% |
| 2014 | $2,303 | $141,030 +3% |
| 2013 | -- | $136,930 +3% |
| 2012 | -- | $132,950 +3% |
| 2011 | -- | $129,080 +3% |
| 2010 | -- | $125,330 +3% |
| 2009 | -- | $121,680 +3% |
| 2008 | -- | $118,140 +3% |
| 2007 | -- | $114,700 +3% |
| 2006 | -- | $111,360 +3% |
| 2005 | -- | $108,120 +6.1% |
| 2003 | -- | $101,929 -30.8% |
| 2002 | -- | $147,265 +3.8% |
| 2001 | -- | $141,845 +9.3% |
| 2000 | -- | $129,760 |
Find assessor info on the county website
Monthly payment
Climate risks
Neighborhood: Three Rivers
Nearby schools
Schools provided by the listing agent
- Elementary: Three Rivers Elem
- Middle: Three Rivers
- High: Caldera High
Source: Oregon Datashare. This data may not be complete. We recommend contacting the local school district to confirm school assignments for this home.
Similar homes
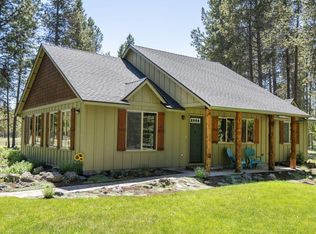
- $769,0004 bd4 ba2k sqft55135 Foster Rd, Bend, OR 97707For Sale
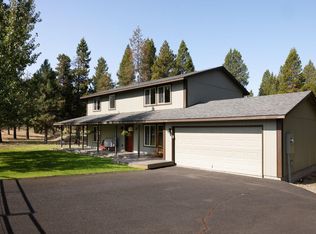
 MLS ID #220228640, Jaynee Beck, Bend Premier Real Estate LLC. Oregon Datashare
 - $779,0003 bd2 ba1.7k sqft17476 Rail Dr, Bend, OR 97707For Sale
 MLS ID #220227405, Kimberly D Riley Pc, Cascade Hasson SIR. Oregon Datashare
 - $549,0003 bd2 ba2.1k sqft16888 Elsinore Rd, Bend, OR 97707For Sale
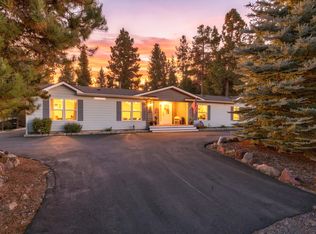 MLS ID #220228483, Jennifer Louise Burkett, Bend Premier Real Estate LLC. Oregon Datashare
 - $699,0004 bd3 ba2.2k sqft55967 Wood Duck Dr, Bend, OR 97707For Sale
 MLS ID #220214808, Robyn Grimes Tuttle, Premiere Property Group, LLC. Oregon Datashare
 - $659,9002 bd2 ba1.3k sqft55377 Big River Dr, Bend, OR 97707For SaleMLS ID #220228506, Michele Sciaraffo, Sunriver Realty. Oregon Datashare
- $775,0002 bd3 ba1.4k sqft17349 Harlequin Dr, Bend, OR 97707For SaleMLS ID #220222593, Nicolette Rice, Cascade Hasson SIR. Oregon Datashare
- $769,0003 bd2 ba1.7k sqft17440 Gull Dr, Bend, OR 97707For SaleMLS ID #220220875, Mitch Glen Darby, Berkshire Hathaway HomeService. Oregon Datashare
- $650,0003 bd2 ba1.6k sqft54634 Silver Fox Dr, Bend, OR 97707For SaleMLS ID #220226488, Michelle Lynn Mertins, Knipe Realty ERA Powered. Oregon Datashare
- $599,9503 bd3 ba2k sqft16722 Stage Stop Dr, Bend, OR 97707For SaleMLS ID #220225349, Rachel Popp, Works Real Estate. Oregon Datashare
- $745,0003 bd3 ba1.6k sqft57691 Splitrock Ln Lot 9, Bend, OR 97707For SaleMLS ID #220223385, Mike Sullivan, Cascade Hasson SIR. Oregon Datashare
- $610,0003 bd3 ba1.6k sqft17024 Kingsburg Rd, Bend, OR 97707For SaleMLS ID #220226977, Tom A Standish, eXp Realty, LLC. Oregon Datashare
- $559,9003 bd2 ba2.3k sqft17283 Kingfisher Dr, Bend, OR 97707For SaleMLS ID #220223586, Terry J. Denoux, Works Real Estate. Oregon Datashare
- $429,9003 bd2 ba1.1k sqft56152 Gothard Way, Bend, OR 97707For SaleMLS ID #220225884, Jennifer Gregoriou, eXp Realty, LLC. Oregon Datashare
- $799,9004 bd4 ba2.3k sqft55815 Lost Rider Loop, Bend, OR 97707For SaleMLS ID #220211774, Annie Yillik Wayland, Cascade Hasson SIR. Oregon Datashare
- $515,5003 bd2 ba1.7k sqft16801 Gross Dr, Bend, OR 97707For SaleMLS ID #220223638, Janda D. Fleming, Works Real Estate. Oregon Datashare
- $699,9004 bd2 ba1.6k sqft18016 Camas Ln #5, Bend, OR 97707For SaleMLS ID #220219963, Tia Orman, Cascade Hasson SIR. Oregon Datashare
- $759,9994 bd2 ba1.6k sqft57803 Mount Rainier Ln #10, Bend, OR 97707For SaleMLS ID #220221072, Crystal Marie Wills, Keller Williams Realty Central Oregon. Oregon Datashare
- $743,0004 bd2 ba2k sqft17146 Covina Rd, Bend, OR 97707New ConstructionMLS ID #220217626, Nola Jean Horton-Jones, Cascade Hasson SIR. Oregon Datashare
- $685,0004 bd3 ba2.5k sqft53315 Holiday Dr, La Pine, OR 97739For SaleMLS ID #220216145, Theresa Buxton, La Pine Realty. Oregon Datashare
- $660,0003 bd2 ba1.7k sqft53080 Day Rd, La Pine, OR 97739For SaleMLS ID #220228641, Michael Dugan Duffy, Berkshire Hathaway HomeService. Oregon Datashare
