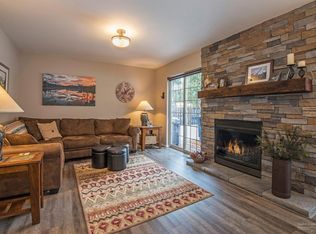
Tucked among the trees on .96 acres just south of Bend, this beautifully updated single-level home combines the charm of a forest setting with a fresh, bright interior. The open floor plan is filled with natural light and features updated flooring, paint, and an renewed kitchen with stone countertops and stainless steel appliances. Offering 3 bedrooms and 2 bathrooms, the home also boasts a new roof, new ductless heating and cooling system, and refreshed bathrooms. Outside, enjoy nearly an acre of peaceful, park-like grounds with mature trees, thoughtful landscaping, a spacious deck, new greenhouse, and ample room for RVs, boats, and all your Central Oregon toys, including RV parking with a convenient 30-amp hookup. Just minutes from Bend, the Cascade Lakes, and Mt. Bachelor, this property is the perfect balance of tranquility and adventure.
Active
Price cut: $6K (9/23)
$569,000
55350 Gross Dr, Bend, OR 97707
3beds
2baths
1,593sqft
Single Family Residence
Built in 1997
0.96 Acres Lot
$562,100 Zestimate®
$357/sqft
$17/mo HOA
What's special
New greenhouseUpdated flooringSpacious deckRefreshed bathroomsBeautifully updated single-level homeMature treesFresh bright interior
- 71 days
- 446
- 19
Zillow last checked:
Listing updated:
Listed by:
Cascade Hasson SIR 541-383-7600
Source: Oregon Datashare,MLS#: 220226660
Facts & features
Interior
Bedrooms & bathrooms
- Bedrooms: 3
- Bathrooms: 2
Heating
- Ductless, Pellet Stove
Cooling
- Ductless
Appliances
- Included: Dishwasher, Disposal, Dryer, Microwave, Oven, Range, Refrigerator, Washer, Water Heater
Features
- Breakfast Bar, Ceiling Fan(s), Fiberglass Stall Shower, Laminate Counters, Linen Closet, Open Floorplan, Pantry, Primary Downstairs, Shower/Tub Combo, Solar Tube(s), Stone Counters, Tile Counters, Vaulted Ceiling(s), Walk-In Closet(s)
- Flooring: Hardwood, Tile
- Windows: Double Pane Windows
- Basement: None
- Has fireplace: No
- Common walls with other units/homes: No Common Walls
Interior area
- Total structure area: 1,593
- Total interior livable area: 1,593 sqft
Property
Parking
- Total spaces: 2
- Parking features: Attached, Driveway, Garage Door Opener, Gated
- Attached garage spaces: 2
- Has uncovered spaces: Yes
Features
- Levels: One
- Stories: 1
- Patio & porch: Deck, Front Porch
- Exterior features: RV Hookup
- Fencing: Fenced
- Has view: Yes
- View description: Territorial
Lot
- Size: 0.96 Acres
- Features: Landscaped, Level, Native Plants, Wooded
Details
- Additional structures: Greenhouse, Shed(s)
- Parcel number: 137615
- Zoning description: RR10
- Special conditions: Standard
Construction
Type & style
- Home type: SingleFamily
- Architectural style: Ranch
- Property subtype: Single Family Residence
Materials
- Frame
- Foundation: Stemwall
- Roof: Composition
Condition
- New construction: No
- Year built: 1997
Utilities & green energy
- Sewer: Alternative Treatment Tech System, Septic Tank
- Water: Private
Community & HOA
Community
- Features: Short Term Rentals Allowed
- Security: Carbon Monoxide Detector(s), Smoke Detector(s)
- Subdivision: OWW1
HOA
- Has HOA: Yes
- Amenities included: Firewise Certification, Snow Removal
- HOA fee: $200 annually
Location
- Region: Bend
Financial & listing details
- Price per square foot: $357/sqft
- Tax assessed value: $519,190
- Annual tax amount: $2,753
- Date on market: 8/7/2026
- Cumulative days on market: 72 days
- Listing terms: Cash,Conventional,FHA,USDA Loan,VA Loan
Estimated market value
$562,100
$534,000 - $590,000
$2,458/mo
Price history
| Date | Event | Price |
|---|---|---|
| 9/23/2026 | Price change | $569,000-1%$357/sqft |
Source:  Oregon Datashare #220226660 Report a problem Oregon Datashare #220226660 Report a problem | ||
| 9/14/2026 | Price change | $575,000-1.7%$361/sqft |
Source: Oregon Datashare #220226660 Report a problem | ||
| 8/7/2026 | Listed for sale | $584,900+22.6%$367/sqft |
Source: Oregon Datashare #220226660 Report a problem | ||
| 10/27/2022 | Sold | $477,000+0.4%$299/sqft |
Source: Oregon Datashare #220155126 Report a problem | ||
| 10/17/2022 | Pending sale | $474,900$298/sqft |
Source: Oregon Datashare #220155126 Report a problem | ||
| 10/14/2022 | Listed for sale | $474,900+63.8%$298/sqft |
Source: Oregon Datashare #220155126 Report a problem | ||
| 11/15/2005 | Sold | $290,000+28.9%$182/sqft |
Source: Public Record Report a problem | ||
| 2/28/2005 | Sold | $225,000+36.4%$141/sqft |
Source: Public Record Report a problem | ||
| 1/31/2003 | Sold | $165,000$104/sqft |
Source: Agent Provided Report a problem | ||
Public tax history
| Year | Property taxes | Tax assessment |
|---|---|---|
| 2025 | $2,754 +6.3% | $191,430 +3% |
| 2024 | $2,590 +2.2% | $185,860 +6.1% |
| 2023 | $2,534 -8.3% | $175,200 |
| 2022 | $2,762 +2.4% | $175,200 +6.1% |
| 2021 | $2,697 | $165,150 |
| 2020 | -- | $165,150 +10.6% |
| 2019 | $2,392 | $149,300 |
| 2018 | $2,392 +2.8% | $149,300 +3% |
| 2017 | $2,326 +7.5% | $144,960 +3% |
| 2016 | $2,164 | $140,740 +3% |
| 2015 | $2,164 +8.9% | $136,650 +3% |
| 2014 | $1,986 | $132,675 +13.4% |
| 2013 | -- | $117,025 +4.1% |
| 2012 | -- | $112,385 -1.7% |
| 2011 | -- | $114,365 -6.8% |
| 2010 | -- | $122,695 -6.2% |
| 2009 | -- | $130,820 +3% |
| 2008 | -- | $127,010 +3% |
| 2007 | -- | $123,320 +3% |
| 2006 | -- | $119,730 +3% |
| 2005 | -- | $116,250 -12.8% |
| 2002 | -- | $133,370 +8.7% |
| 2001 | -- | $122,695 +0% |
| 2000 | -- | $122,655 |
Find assessor info on the county website
Monthly payment
Est. payment
Payment breakdown
Explore the cost of this home by adjusting the details. Changes won't be saved.Climate risks
Neighborhood: Three Rivers
Nearby schools
Schools provided by the listing agent
- Elementary: Rosland Elem
- Middle: LaPine Middle
- High: LaPine Sr High
Source: Oregon Datashare. This data may not be complete. We recommend contacting the local school district to confirm school assignments for this home.
Similar homes
- $499,9503 bd2 ba1.7k sqft16801 Gross Dr, Bend, OR 97707For Sale
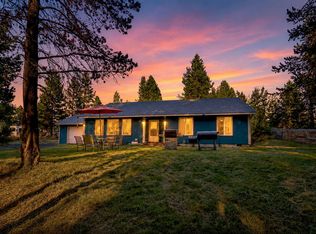
 MLS ID #220223638, Janda D. Fleming, Works Real Estate. Oregon Datashare
 - $509,0003 bd2 ba1.4k sqft17405 Killdeer Dr, Bend, OR 97707For Sale
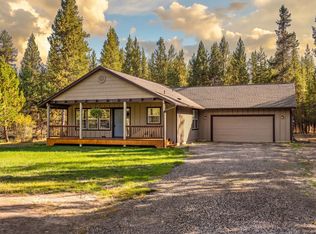 MLS ID #220229513, Jenna Merry Swain, Ninebark Real Estate. Oregon Datashare
 - $549,5003 bd2 ba2.3k sqft17283 Kingfisher Dr, Bend, OR 97707For Sale
 MLS ID #220223586, Terry J. Denoux, Works Real Estate. Oregon Datashare
 - $647,9002 bd2 ba1.3k sqft55377 Big River Dr, Bend, OR 97707For Sale
 MLS ID #220228506, Michele Sciaraffo, Sunriver Realty. Oregon Datashare
 - $524,0003 bd2 ba1k sqft56256 Eider Rd, Bend, OR 97707For SaleMLS ID #220228125, Jenna Karin Raanes, Cascade Hasson SIR. Oregon Datashare
- $648,7004 bd4 ba2k sqft16826 Brenda Dr, Sunriver, OR 97707For SaleMLS ID #220217548, Shell D DeVore, High Desert Realty, LLC. Oregon Datashare
- $539,0003 bd2 ba2.1k sqft16888 Elsinore Rd, Bend, OR 97707For SaleMLS ID #220228483, Jennifer Louise Burkett, Bend Premier Real Estate LLC. Oregon Datashare
- $810,0003 bd3 ba1.7k sqft16844 Brenda Dr, Bend, OR 97707For SaleMLS ID #220216462, Carliza J Martindale, MORE Realty, Inc.. Oregon Datashare
- $410,0002 bd1 ba1k sqft55690 Big River Dr, Bend, OR 97707For SaleMLS ID #220229446, Jeffrey A Larkin, Jeff Larkin Realty. Oregon Datashare
- $775,0003 bd2 ba1.7k sqft17476 Rail Dr, Bend, OR 97707For SaleMLS ID #220227405, Kimberly D Riley Pc, Cascade Hasson SIR. Oregon Datashare
- $580,0003 bd2 ba1.9k sqft16346 Park Dr, La Pine, OR 97739For SaleMLS ID #220223071, Caitlin Walker Ducsik, Windermere Realty Trust. Oregon Datashare
- $599,0003 bd2 ba1.9k sqft53088 Loop Dr, La Pine, OR 97739For SaleMLS ID #220229661, Michelle Powell, Cascade Hasson SIR. Oregon Datashare
- $699,0004 bd3 ba2.2k sqft55967 Wood Duck Dr, Bend, OR 97707For SaleMLS ID #220214808, Robyn Grimes Tuttle, Premiere Property Group, LLC. Oregon Datashare
- $780,0004 bd2 ba2.3k sqft16876 Pony Express Way, Bend, OR 97707For SaleMLS ID #220220502, Bradley S Yoast, Realty First LLC. Oregon Datashare
- $729,9003 bd2 ba1.6k sqft17450 Meadow Way, Bend, OR 97707Active
 MLS ID #655897512, Amber Boyle, Avenue NW Realty. RMLS (OR)
 - $779,9003 bd2 ba2k sqft16802 Pony Express Way, Bend, OR 97707ActiveMLS ID #685082583, Amber Boyle, Avenue NW Realty. RMLS (OR)
- $449,0003 bd2 ba1.5k sqft55823 Snow Goose Rd, Bend, OR 97707For SaleMLS ID #220222296, Erin J. R. Shinn, RE/MAX Key Properties. Oregon Datashare
- $533,9003 bd2 ba1.5k sqft15375 Ponderosa Loop, La Pine, OR 97739For SaleMLS ID #220226770, Breanne McClellan, Real Broker. Oregon Datashare
- $769,0003 bd2 ba1.7k sqft17440 Gull Dr, Bend, OR 97707For SaleMLS ID #220220875, Mitch Glen Darby, Berkshire Hathaway HomeService. Oregon Datashare
- $530,0004 bd2 ba1.9k sqft16108 Leona Ln, La Pine, OR 97739For SaleMLS ID #220226369, Jessica R McIntyre, La Pine Realty. Oregon Datashare
