Peaceful Central Oregon living just minutes from the Deschutes River! This move-in-ready, single-level home offers 3 bedrooms, 2 bathrooms, fresh interior paint, and new LVP flooring throughout.
Situated on over half an acre and surrounded by mature, old-growth trees, the property offers a wonderful sense of privacy and tranquility. The spacious lot features RV parking, a peaceful backyard with plenty of room to relax and entertain, plus an attached garage shed offering extra space for tool and gear storage, a workshop, hobby space, or your own she shed or he shed.
Backing to Vandevert Ranch, you'll enjoy added privacy with no homes to be built directly behind you. Private neighborhood river access and a community dock make it easy to enjoy fishing, paddling, or simply spending time along the Deschutes. A special opportunity to enjoy space, privacy, and the Central Oregon lifestyle while still being close to all the area has to offer.
Active
Price cut: $10K (10/12)
$509,000
17405 Killdeer Dr, Bend, OR 97707
3beds
2baths
1,450sqft
Single Family Residence
Built in 2005
0.53 Acres Lot
$502,300 Zestimate®
$351/sqft
$25/mo HOA
What's special
Rv parkingFresh interior paintSpacious lotMove-in-ready single-level homeNew lvp flooring throughout
- 32 days
- 1,324
- 63
Likely to sell faster than
Zillow last checked:
Listing updated:
Listed by:
Ninebark Real Estate 541-728-3009
Source: Oregon Datashare,MLS#: 220229513
Facts & features
Interior
Bedrooms & bathrooms
- Bedrooms: 3
- Bathrooms: 2
Heating
- Electric, Forced Air
Cooling
- None
Appliances
- Included: Dishwasher, Dryer, Microwave, Oven, Range, Refrigerator, Washer, Water Heater
Features
- Double Vanity, Open Floorplan, Pantry, Primary Downstairs, Shower/Tub Combo, Vaulted Ceiling(s), Walk-In Closet(s)
- Flooring: Vinyl, Other
- Has fireplace: No
- Common walls with other units/homes: No Common Walls
Interior area
- Total structure area: 1,450
- Total interior livable area: 1,450 sqft
Video & virtual tour
Property
Parking
- Total spaces: 2
- Parking features: Attached, Driveway, Garage Door Opener, Gravel, RV Access/Parking, Storage
- Attached garage spaces: 2
- Has uncovered spaces: Yes
Features
- Levels: One
- Stories: 1
- Patio & porch: Covered, Deck, Patio
- Exterior features: Fire Pit
- Has view: Yes
- View description: Territorial
Lot
- Size: 0.53 Acres
- Features: Level, Native Plants, Wooded
Details
- Additional structures: Shed(s)
- Parcel number: 125766
- Zoning description: RR10/WA
- Special conditions: Standard
Construction
Type & style
- Home type: SingleFamily
- Architectural style: Craftsman
- Property subtype: Single Family Residence
Materials
- Frame
- Foundation: Stemwall
- Roof: Composition
Condition
- New construction: No
- Year built: 2005
Utilities & green energy
- Sewer: Private Sewer
- Water: Private
Community & HOA
Community
- Features: Park
- Subdivision: Oww
HOA
- Has HOA: Yes
- Amenities included: Marina, Snow Removal, Trail(s)
- HOA fee: $295 annually
Location
- Region: Bend
Financial & listing details
- Price per square foot: $351/sqft
- Tax assessed value: $553,710
- Annual tax amount: $1,760
- Date on market: 10/2/2026
- Cumulative days on market: 32 days
- Listing terms: Cash,Conventional,FHA,VA Loan
- Inclusions: All Kitchen Appliances, Washer/Dryer, Fire Pit
- Exclusions: Personal Property, Greenhouse
- Road surface type: Paved
Estimated market value
$502,300
$477,000 - $527,000
$2,321/mo
Price history
| Date | Event | Price |
|---|---|---|
| 10/12/2026 | Price change | $509,000-1.9%$351/sqft |
Source:  Oregon Datashare #220229513 Report a problem | ||
| 10/2/2026 | Listed for sale | $519,000+85.4%$358/sqft |
Source: Oregon Datashare #220229513 Report a problem | ||
| 7/12/2006 | Sold | $279,900$193/sqft |
Source: Public Record Report a problem | ||
Public tax history
| Year | Property taxes | Tax assessment |
|---|---|---|
| 2025 | $1,761 +7.4% | $98,290 +3% |
| 2024 | $1,639 +2.1% | $95,430 +6.1% |
| 2023 | $1,605 +8.6% | $89,970 |
| 2022 | $1,477 +2.3% | $89,970 +6.1% |
| 2021 | $1,444 | $84,810 |
| 2020 | -- | $84,810 +6.1% |
| 2019 | $1,337 | $79,950 |
| 2018 | $1,337 +2.7% | $79,950 +3% |
| 2017 | $1,302 +7.2% | $77,630 +3% |
| 2016 | $1,215 | $75,370 +3% |
| 2015 | $1,215 +5.3% | $73,180 +3% |
| 2014 | $1,154 | $71,050 +3% |
| 2013 | -- | $68,990 +3% |
| 2012 | -- | $66,990 +3% |
| 2011 | -- | $65,040 +3% |
| 2010 | -- | $63,150 +3% |
| 2009 | -- | $61,320 +3% |
| 2008 | -- | $59,540 +3% |
| 2007 | -- | $57,810 +131.2% |
| 2006 | -- | $25,000 |
Find assessor info on the county website
Monthly payment
Est. payment
Payment breakdown
Explore the cost of this home by adjusting the details. Changes won't be saved.Climate risks
Neighborhood: Three Rivers
Nearby schools
Schools provided by the listing agent
- Elementary: Three Rivers Elem
- Middle: Three Rivers
Source: Oregon Datashare. This data may not be complete. We recommend contacting the local school district to confirm school assignments for this home.
Similar homes
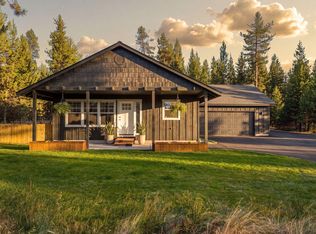
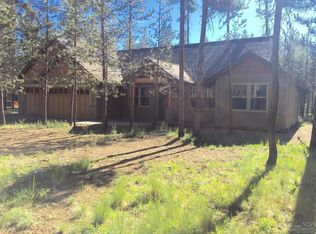
- $549,0003 bd2 ba1.4k sqft17038 Torrance Rd, Bend, OR 97707For Sale
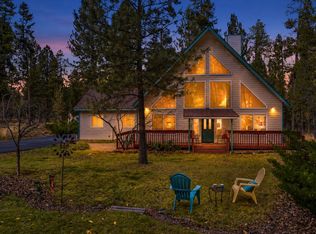
 MLS ID #220230648, Michelle Powell, Cascade Hasson SIR. Oregon Datashare
- $524,0003 bd2 ba1k sqft56256 Eider Rd, Bend, OR 97707For Sale
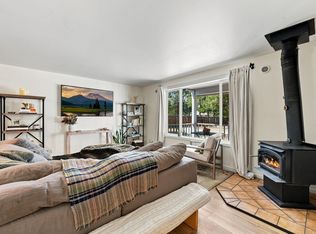 MLS ID #220228125, Jenna Karin Raanes, Cascade Hasson SIR. Oregon Datashare
- $499,9503 bd2 ba1.7k sqft16801 Gross Dr, Bend, OR 97707For Sale
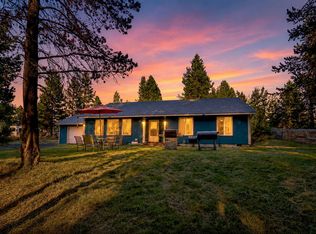 MLS ID #220223638, Janda D. Fleming, Works Real Estate. Oregon Datashare
- $499,0003 bd2 ba1k sqft55510 Gross Dr, Bend, OR 97707For Sale
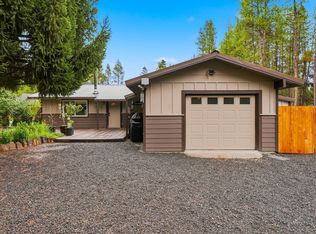 MLS ID #220228325, Haley Ann Overton, Real Broker. Oregon Datashare
- $569,0003 bd2 ba1.5k sqft55350 Gross Dr, Bend, OR 97707For SaleMLS ID #220226660, Cyndi Elizabeth Robertson, Cascade Hasson SIR. Oregon Datashare
- $539,0003 bd2 ba2.1k sqft16888 Elsinore Rd, Bend, OR 97707For SaleMLS ID #220228483, Jennifer Louise Burkett, Bend Premier Real Estate LLC. Oregon Datashare
- $449,0003 bd2 ba1.5k sqft55823 Snow Goose Rd, Bend, OR 97707For SaleMLS ID #220222296, Erin J. R. Shinn, RE/MAX Key Properties. Oregon Datashare
- $599,9503 bd3 ba2k sqft16722 Stage Stop Dr, Bend, OR 97707For SaleMLS ID #220225349, Rachel Popp, Works Real Estate. Oregon Datashare
- $759,9003 bd2 ba1.7k sqft17476 Rail Dr, Bend, OR 97707For SaleMLS ID #220227405, Kimberly D Riley Pc, Cascade Hasson SIR. Oregon Datashare
- $440,0003 bd2 ba1.5k sqft16928 Covina Rd, Bend, OR 97707For SaleMLS ID #220222079, Evan Devries Mann, Bend Premier Real Estate LLC. Oregon Datashare
- $410,0002 bd1 ba1k sqft55690 Big River Dr, Bend, OR 97707For SaleMLS ID #220229446, Jeffrey A Larkin, Jeff Larkin Realty. Oregon Datashare
- $625,0003 bd2 ba1.3k sqft18252 Ollalie Ln, Sunriver, OR 97707For SaleMLS ID #220230278, Nickolas Shivers, eXp Realty, LLC. Oregon Datashare
- $525,0003 bd2 ba1.7k sqft52971 Walker Way, La Pine, OR 97739For SaleMLS ID #220230166, Sheri Marie Mesa, Stellar Realty Northwest. Oregon Datashare
- $648,7004 bd4 ba2k sqft16826 Brenda Dr, Sunriver, OR 97707For SaleMLS ID #220217548, Shell D DeVore, High Desert Realty, LLC. Oregon Datashare
- $499,0002 bd1 ba840 sqft54461 Huntington Rd, Bend, OR 97707For SaleMLS ID #220228642, Jonathan W Ball, Village Properties. Oregon Datashare
- $419,9002 bd2 ba1.1k sqft16693 Wagon Trl, Bend, OR 97707For SaleMLS ID #220223686, Sarah Lynch Willis, Real Broker. Oregon Datashare
- $461,0003 bd2 ba1.5k sqft16018 Park Dr, La Pine, OR 97739For SaleMLS ID #220226099, Lacie Pech, Knipe Realty ERA Powered. Oregon Datashare
- $709,9003 bd2 ba1.6k sqft17450 Meadow Way, Bend, OR 97707Active
 MLS ID #655897512, Amber Boyle, Avenue NW Realty. RMLS (OR)
- $509,0004 bd2 ba1.9k sqft16108 Leona Ln, La Pine, OR 97739For SaleMLS ID #220226369, Jessica R McIntyre, La Pine Realty. Oregon Datashare
