Enjoy the best of Central Oregon living in Deschutes River Recreation Homes! Situated on a private 0.57-acre lot, this well-maintained single-level home offers 2,130 SF with 3 bedrooms, 2 full baths, and a spacious office that could serve as a fourth bedroom. The thoughtfully designed floor plan provides excellent separation between the primary suite and guest bedrooms. The open-concept great room flows seamlessly into the spacious kitchen and dining area, creating an ideal space for everyday living and entertaining. Recent updates include a newer furnace, heat pump and central air conditioning (2020), new well pump (2019), efficient wood-burning stove (2025), and a newly paved driveway. Enjoy the freedom of no HOA while taking advantage of the community's exceptional amenities, including private river access, a sandy beach, dock, and boat launch just moments away. It's also close to Ann's Butte National Forest. This property offers comfort, privacy and recreation.
Active
$549,000
16888 Elsinore Rd, Bend, OR 97707
3beds
2baths
2,130sqft
Manufactured On Land, Manufactured Home
Built in 2004
0.57 Acres Lot
$536,400 Zestimate®
$258/sqft
$-- HOA
What's special
Thoughtfully designed floor planWell-maintained single-level homeSpacious officeNewly paved drivewayOpen-concept great room
- 5 days
- 660
- 24
Zillow last checked:
Listing updated:
Listed by:
Bend Premier Real Estate LLC 5414204348
Source: Oregon Datashare,MLS#: 220228483
Facts & features
Interior
Bedrooms & bathrooms
- Bedrooms: 3
- Bathrooms: 2
Heating
- Electric, Forced Air, Heat Pump
Cooling
- Central Air, Heat Pump
Appliances
- Included: Dishwasher, Oven, Range, Range Hood, Refrigerator, Water Heater, Water Purifier
Features
- Ceiling Fan(s), Double Vanity, Fiberglass Stall Shower, Kitchen Island, Laminate Counters, Open Floorplan, Primary Downstairs, Shower/Tub Combo, Vaulted Ceiling(s), Walk-In Closet(s)
- Flooring: Carpet, Laminate
- Windows: Double Pane Windows, Vinyl Frames
- Basement: None
- Has fireplace: Yes
- Fireplace features: Family Room, Wood Burning
- Common walls with other units/homes: No Common Walls
Interior area
- Total structure area: 2,130
- Total interior livable area: 2,130 sqft
Video & virtual tour
Property
Parking
- Total spaces: 2
- Parking features: Asphalt, Attached, Driveway, Garage Door Opener
- Attached garage spaces: 2
- Has uncovered spaces: Yes
Features
- Levels: One
- Stories: 1
- Patio & porch: Deck, Front Porch, Patio
- Has view: Yes
- View description: Territorial
Lot
- Size: 0.57 Acres
Details
- Additional structures: Shed(s)
- Parcel number: 115812
- Zoning description: RR10
- Special conditions: Standard
Construction
Type & style
- Home type: MobileManufactured
- Architectural style: Ranch,Traditional
- Property subtype: Manufactured On Land, Manufactured Home
Materials
- Concrete
- Foundation: Stemwall
- Roof: Composition
Condition
- New construction: No
- Year built: 2004
Utilities & green energy
- Sewer: Sand Filter, Septic Tank
- Water: Private, Well
Community & HOA
Community
- Features: Short Term Rentals Allowed
- Security: Carbon Monoxide Detector(s), Smoke Detector(s)
- Subdivision: Deschutes River Recreation Homesites
HOA
- Has HOA: No
Location
- Region: Bend
Financial & listing details
- Price per square foot: $258/sqft
- Tax assessed value: $486,920
- Annual tax amount: $2,141
- Date on market: 9/10/2026
- Cumulative days on market: 5 days
- Listing terms: Cash,Conventional,FHA
- Inclusions: Refrigerator, Wall mounted TV in 2nd Bedroom
- Exclusions: Washer & Dryer, Chest Freezer, Microwave and Bev Cooler, Outdoor water fountains
- Road surface type: Gravel
- Body type: Double Wide
Estimated market value
$536,400
$510,000 - $563,000
Not available
Price history
| Date | Event | Price |
|---|---|---|
| 9/10/2026 | Listed for sale | $549,000+92.6%$258/sqft |
Source:  Oregon Datashare #220228483 Report a problem Oregon Datashare #220228483 Report a problem | ||
| 4/20/2018 | Sold | $285,000+30.4%$134/sqft |
Source: Oregon Datashare #201708814 Report a problem | ||
| 7/22/2016 | Sold | $218,600+312.5%$103/sqft |
Source: Oregon Datashare #201603233 Report a problem | ||
| 6/16/2004 | Sold | $53,000$25/sqft |
Source: Public Record Report a problem | ||
Public tax history
| Year | Property taxes | Tax assessment |
|---|---|---|
| 2025 | $2,142 +4.1% | $114,630 +3% |
| 2024 | $2,057 +2.3% | $111,300 +6.1% |
| 2023 | $2,010 +8.4% | $104,920 |
| 2022 | $1,856 +2.5% | $104,920 +6.1% |
| 2021 | $1,811 | $98,910 |
| 2020 | -- | $98,910 +6.1% |
| 2019 | $1,675 | $93,240 |
| 2018 | $1,675 +2.9% | $93,240 +3% |
| 2017 | $1,628 +7.4% | $90,530 +3% |
| 2016 | $1,516 | $87,900 +3% |
| 2015 | $1,516 +5.7% | $85,340 +3% |
| 2014 | $1,435 | $82,860 +15.9% |
| 2009 | -- | $71,500 +3% |
| 2008 | -- | $69,420 +3% |
| 2007 | -- | $67,400 +3% |
| 2006 | -- | $65,440 +3% |
| 2005 | -- | $63,540 +107.5% |
| 2003 | -- | $30,626 -30.4% |
| 2002 | -- | $44,000 +4.8% |
| 2001 | -- | $41,970 +9.4% |
| 2000 | -- | $38,360 |
Find assessor info on the county website
Monthly payment
Climate risks
Neighborhood: Three Rivers
Nearby schools
Schools provided by the listing agent
- Elementary: Three Rivers Elem
- Middle: Three Rivers
- High: LaPine Sr High
Source: Oregon Datashare. This data may not be complete. We recommend contacting the local school district to confirm school assignments for this home.
Similar homes
- $440,0003 bd2 ba1.5k sqft16928 Covina Rd, Bend, OR 97707For Sale

 MLS ID #220222079, Evan Devries Mann, Bend Premier Real Estate LLC. Oregon Datashare
 - $610,0003 bd3 ba1.6k sqft17024 Kingsburg Rd, Bend, OR 97707For Sale
 MLS ID #220226977, Tom A Standish, eXp Realty, LLC. Oregon Datashare
 - $575,0003 bd2 ba1.5k sqft55350 Gross Dr, Bend, OR 97707For Sale
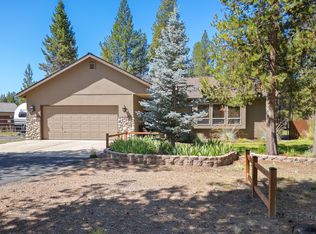 MLS ID #220226660, Cyndi Elizabeth Robertson, Cascade Hasson SIR. Oregon Datashare
 - $515,5003 bd2 ba1.7k sqft16801 Gross Dr, Bend, OR 97707For Sale
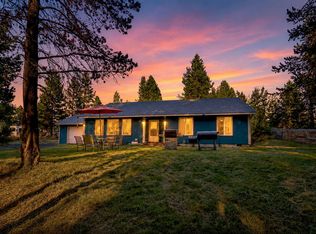 MLS ID #220223638, Janda D. Fleming, Works Real Estate. Oregon Datashare
 - $599,9503 bd3 ba2k sqft16722 Stage Stop Dr, Bend, OR 97707For SaleMLS ID #220225349, Rachel Popp, Works Real Estate. Oregon Datashare
- $769,0004 bd3 ba2k sqft55135 Foster Rd, Bend, OR 97707For SaleMLS ID #220228640, Jaynee Beck, Bend Premier Real Estate LLC. Oregon Datashare
- $529,5003 bd2 ba1.8k sqft52465 Ammon Rd, La Pine, OR 97739For SaleMLS ID #220228515, Justin Scott, Varsity Real Estate. Oregon Datashare
- $509,9003 bd2 ba1.6k sqft17316 Golden Eye Dr, Bend, OR 97707For SaleMLS ID #220223806, James E Page, Engel & Voelkers Bend. Oregon Datashare
- $575,0004 bd2 ba1.9k sqft15654 Twin Dr, La Pine, OR 97739For SaleMLS ID #220228519, Lisa A Tavares, La Pine Realty. Oregon Datashare
- $499,0003 bd3 ba1.9k sqft19539 River Woods Dr, Bend, OR 97702For SaleMLS ID #220227762, Paris Jane Thi Bassett, Engel & Voelkers Bend. Oregon Datashare
- $779,0003 bd2 ba1.7k sqft17476 Rail Dr, Bend, OR 97707For SaleMLS ID #220227405, Kimberly D Riley Pc, Cascade Hasson SIR. Oregon Datashare
- $401,0003 bd2 ba2.1k sqft15944 Woodchip Ln, La Pine, OR 97739For SaleMLS ID #220228512, Claire Donohoe, Stellar Realty Northwest. Oregon Datashare
- $810,0003 bd3 ba1.7k sqft16844 Brenda Dr, Bend, OR 97707For SaleMLS ID #220216462, Carliza J Martindale, MORE Realty, Inc.. Oregon Datashare
- $499,9003 bd3 ba2.2k sqft16760 Pine Pl, La Pine, OR 97739For SaleMLS ID #220225964, Molly L Wilkes, La Pine Realty. Oregon Datashare
- $769,0003 bd2 ba1.7k sqft17440 Gull Dr, Bend, OR 97707For SaleMLS ID #220220875, Mitch Glen Darby, Berkshire Hathaway HomeService. Oregon Datashare
- $499,9903 bd2 ba1.2k sqft15775 Twin Dr, La Pine, OR 97739For SaleMLS ID #220225206, Andrew Scott Ellis, High Desert Realty, LLC. Oregon Datashare
- $649,0003 bd2 ba1.3k sqft18252 Ollalie Ln #10, Bend, OR 97707For SaleMLS ID #220221081, Emily White, Sunriver Realty. Oregon Datashare
- $799,9004 bd4 ba2.3k sqft55815 Lost Rider Loop, Bend, OR 97707For SaleMLS ID #220211774, Annie Yillik Wayland, Cascade Hasson SIR. Oregon Datashare
- $550,0003 bd3 ba1.8k sqft53481 Brookie Way, La Pine, OR 97739For SaleMLS ID #220226556, Donnie John Eggers, Nexus 360 Realty. Oregon Datashare
- $599,0003 bd2 ba1.8k sqft16191 Twin Dr, La Pine, OR 97739For SaleMLS ID #220225480, Jonathan W Ball, Village Properties. Oregon Datashare
