Oregon Water Wonderland gem on a half-acre lot! This 2,340 sq ft home offers a rare and flexible multi-generational layout, featuring the original main structure with an open great room, 2 bedrooms, 2 baths, custom tiled shower, and sunroom, plus a stunning permitted 2-story addition complete with a great room, flex room ideal for an art or craft studio, wet bar, upper-level bedroom, storage closet, and future bath plumbing potential. Step outside to a relaxing outdoor sauna outbuilding and enjoy the oversized 2-car garage. All nestled in a vibrant community offering sewer and water, paved roads, street snow removal, and a community boat dock and launch. Updated throughout since 1999, this property blends comfort, versatility, and lifestyle in one exceptional package. A must-see!
Active
Price cut: $15K (7/14)
$583,000
17283 Kingfisher Dr, Bend, OR 97707
3beds
2baths
2,340sqft
:
Get pre-qualified$4,016/mo
Single Family Residence
Built in 1999
0.48 Acres Lot
$-- Zestimate®
$249/sqft
$25/mo HOA
What's special
Half-acre lotRelaxing outdoor sauna outbuildingUpper-level bedroomWet barStorage closetOpen great roomCustom tiled shower
- 39 days |
- 653 |
- 39 |
Zillow last checked:
Listing updated:
Listed by:
Works Real Estate 503-714-7053
Source: Oregon Datashare,MLS#: 220223586
Facts & features
Interior
Bedrooms & bathrooms
- Bedrooms: 3
- Bathrooms: 2
Heating
- Electric, Wall Furnace, Wood
Cooling
- None
Appliances
- Included: Dishwasher, Disposal, Microwave, Oven, Range, Water Heater
Features
- Ceiling Fan(s), Open Floorplan, Primary Downstairs, Shower/Tub Combo, Tile Counters, Tile Shower, Vaulted Ceiling(s), Walk-In Closet(s)
- Flooring: Carpet, Concrete, Tile
- Windows: Vinyl Frames
- Basement: None
- Has fireplace: Yes
- Fireplace features: Great Room, Wood Burning
- Common walls with other units/homes: No Common Walls
Interior area
- Total structure area: 2,340
- Total interior livable area: 2,340 sqft
Video & virtual tour
Property
Parking
- Total spaces: 2
- Parking features: Attached, Driveway, Garage Door Opener, Gravel, Workshop in Garage
- Attached garage spaces: 2
- Has uncovered spaces: Yes
Features
- Levels: Two
- Stories: 2
- Patio & porch: Patio, Porch, Side Porch
- Spa features: Indoor Spa/Hot Tub, Spa/Hot Tub
- Fencing: Fenced
- Has view: Yes
- View description: Neighborhood
Lot
- Size: 0.48 Acres
- Features: Landscaped, Level
Details
- Additional structures: Other
- Parcel number: 125945
- Zoning description: RR10
- Special conditions: Standard
Construction
Type & style
- Home type: SingleFamily
- Architectural style: Ranch,Other
- Property subtype: Single Family Residence
Materials
- Frame
- Foundation: Stemwall
- Roof: Metal
Condition
- New construction: No
- Year built: 1999
Utilities & green energy
- Sewer: Private Sewer
- Water: Private, Water Meter
Community & HOA
Community
- Features: Access to Public Lands, Road Assessment, Sewer Assessment, Short Term Rentals Allowed, Trail(s)
- Security: Carbon Monoxide Detector(s), Smoke Detector(s)
- Subdivision: OWW2
HOA
- Has HOA: Yes
- Amenities included: Marina, Sewer, Snow Removal, Trail(s), Water
- HOA fee: $295 annually
Location
- Region: Bend
Financial & listing details
- Price per square foot: $249/sqft
- Tax assessed value: $338,980
- Annual tax amount: $4,054
- Date on market: 6/17/2026
- Cumulative days on market: 39 days
- Listing terms: Cash,Conventional,FHA,VA Loan
- Road surface type: Paved
Estimated market value
Not available
Estimated sales range
Not available
$2,600/mo
Price history
| Date | Event | Price |
|---|---|---|
| 7/14/2026 | Price change | $583,000-2.5%$249/sqft |
Source:  Oregon Datashare #220223586 Report a problem Oregon Datashare #220223586 Report a problem | ||
| 6/17/2026 | Listed for sale | $598,000+501%$256/sqft |
Source: Oregon Datashare #220223586 Report a problem | ||
| 6/13/2001 | Sold | $99,500$43/sqft |
Source: Agent Provided Report a problem | ||
Public tax history
| Year | Property taxes | Tax assessment |
|---|---|---|
| 2016 | $3,786 | $184,420 +3% |
| 2015 | $3,786 +43% | $179,050 +3% |
| 2014 | $2,648 | $173,840 +3% |
| 2013 | -- | $168,780 +3% |
| 2012 | -- | $163,870 +13.7% |
| 2011 | -- | $144,170 +72.7% |
| 2010 | -- | $83,490 +3% |
| 2009 | -- | $81,060 +3% |
| 2008 | -- | $78,700 +9.3% |
| 2005 | -- | $72,030 -24.4% |
| 2002 | -- | $95,275 +1.3% |
| 2001 | -- | $94,085 +8.2% |
| 2000 | -- | $86,965 |
Find assessor info on the county website
Monthly payment
Est. payment
Payment breakdown
Explore the cost of this home by adjusting the details. Changes won't be saved.Climate risks
Neighborhood: Three Rivers
Nearby schools
GreatSchools rating
- 4/10Three Rivers K-8 SchoolGrades: K-8Distance: 2.7 mi
- 2/10Lapine Senior High SchoolGrades: 9-12Distance: 10.9 mi
- 4/10Caldera High SchoolGrades: 9-12Distance: 15.1 mi
Schools provided by the listing agent
- Elementary: Three Rivers Elem
- Middle: Three Rivers
Source: Oregon Datashare. This data may not be complete. We recommend contacting the local school district to confirm school assignments for this home.
- $631,5003 bd1 ba2.3k sqft17283 Kingfisher Dr, Bend, OR 97707Off Market
- $634,0003 bd1 ba1.8k sqft17293 Kingfisher Dr, Bend, OR 97707Off Market
- $599,7004 bd1 ba1.9k sqft17273 Kingfisher Dr, Bend, OR 97707Off Market
- $74,7402 bd1 ba607 sqft17303 Kingfisher Dr, Bend, OR 97707Off Market
- $241,2002 bd0 ba96 sqft17303 Kingfisher Dr, Bend, OR 97707Off Market
- $258,1003 bd2 ba1.7k sqft17284 Kingfisher Dr, Bend, OR 97707Off Market
- $264,0003 bd2 ba1.6k sqft17294 Kingfisher Dr, Bend, OR 97707Off Market
- $46,0000.48 Acres17259 Kingfisher Dr, Bend, OR 97707Off Market
A local agent can set up tours, give advice and negotiate with sellers.
A local lender can help you make sure your offer is ready when you are.
Similar homes
- $578,5003 bd2 ba1.5k sqft17149 Norwalk Rd, Bend, OR 97707For Sale
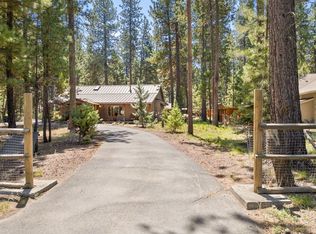
 MLS ID #220221450, Jaynee Beck, Bend Premier Real Estate LLC. Oregon Datashare
 - $649,9004 bd2 ba1.8k sqft17370 Brant Dr, Bend, OR 97707For Sale
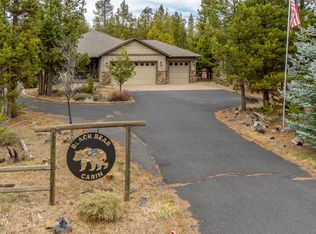 MLS ID #220217487, Lisa Jane McCarthy, RE/MAX Key Properties. Oregon Datashare
 - $639,9003 bd2 ba1.7k sqft55219 Lazy River Dr, Bend, OR 97707For Sale
 MLS ID #220223944, Jan Higgins Loper, Cascade Hasson SIR. Oregon Datashare
 - $570,0003 bd2 ba1.9k sqft55065 Marten Ln, Bend, OR 97707For Sale
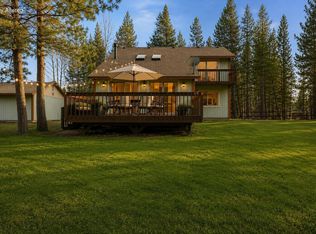 MLS ID #220213027, Kerri Kurtz, Cascade Hasson SIR. Oregon Datashare
 - $675,0004 bd2 ba2k sqft17253 Widgeon Dr, Bend, OR 97707For SaleMLS ID #220213908, Andrew Scott Ellis, High Desert Realty, LLC. Oregon Datashare
- $799,5003 bd3 ba2.1k sqft17062 Milky Way, Bend, OR 97707For SaleMLS ID #220220264, Tianna Rachelle Waite-Jackson, Realty One Group Discovery. Oregon Datashare
- $729,0003 bd2 ba1.7k sqft17048 Norwalk Rd, Bend, OR 97707For SaleMLS ID #220219581, Juana C Beede, EXIT Realty Bend. Oregon Datashare
- $799,0004 bd2 ba3.1k sqft17065 Oxnard Rd, Bend, OR 97707For SaleMLS ID #220224274, Andrea Rae Palle, Keller Williams Realty Central Oregon. Oregon Datashare
- $769,0003 bd2 ba1.7k sqft17440 Gull Dr, Bend, OR 97707For SaleMLS ID #220220875, Mitch Glen Darby, Berkshire Hathaway HomeService. Oregon Datashare
- $749,9003 bd3 ba1.8k sqft55620 Wagon Master Way, Bend, OR 97707For SaleMLS ID #220223345, Renee Ann Kittrell, Camerelle Real Estate LLC. Oregon Datashare
- $849,9004 bd4 ba2k sqft55135 Foster Rd, Bend, OR 97707For SaleMLS ID #220223933, Heather L Wells, Cascade Hasson SIR. Oregon Datashare
- $810,0003 bd3 ba1.7k sqft16844 Brenda Dr, Bend, OR 97707For SaleMLS ID #220216462, Carliza J Martindale, MORE Realty, Inc.. Oregon Datashare
- $599,0003 bd2 ba1.7k sqft16356 Park Dr, La Pine, OR 97739For SaleMLS ID #220220773, Chris Sperry, Keller Williams Realty Central Oregon. Oregon Datashare
- $700,0003 bd2 ba1.8k sqft57485 Newberry Ln #4, Bend, OR 97707For SaleMLS ID #220211123, Tia Orman, Cascade Hasson SIR. Oregon Datashare
- $649,0003 bd2 ba1.3k sqft18252 Ollalie Ln #10, Bend, OR 97707For SaleMLS ID #220221081, Emily White, Sunriver Realty. Oregon Datashare
- $295,0003 bd3 ba1.9k sqft57688 Towhee Ln, Sunriver, OR 97707For Sale
 MLS ID #842933, NICOLE SHUBA, Manor Realty. WVMLS
 - $635,0003 bd2 ba1.8k sqft16191 Twin Dr, La Pine, OR 97739For SaleMLS ID #220225480, Jonathan W Ball, Village Properties. Oregon Datashare
- $699,9004 bd2 ba1.6k sqft18016 Camas Ln #5, Bend, OR 97707For SaleMLS ID #220219963, Tia Orman, Cascade Hasson SIR. Oregon Datashare
- $607,2953 bd2 ba1.6k sqft18900 Tuscarora Ln, Bend, OR 97702For SaleMLS ID #220217073, Karen Whiteid, Berkshire Hathaway HomeService. Oregon Datashare
- $619,0003 bd2 ba1.8k sqft57377 Overlook Rd, Sunriver, OR 97707For SaleMLS ID #220214473, Stacey Sebastian, Sunny in Bend 1% Realty. Oregon Datashare
