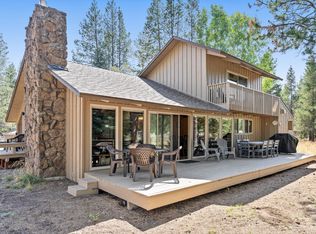
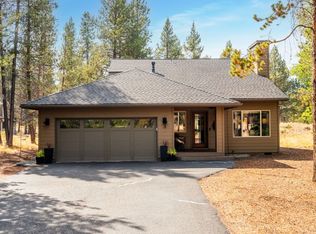
Nestled in a peaceful setting, this beautifully updated, turn-key 3-bedroom, 3-full-bath home offers comfort, character, and versatility with two primary suites. Vaulted wood ceilings, stone entry, and fireplace create an inviting warm mountain-lodge feel, while updates include a newer roof, windows, flooring, refreshed kitchen, and beautifully updated bathrooms. A thoughtful 2021 addition added a spacious double garage, luxurious primary suite with walk-in closet and private bath, plus a convenient mudroom/laundry area. An additional shop/bonus/flex space offers endless possibilities for hobbies, recreation, a home office, or guest overflow. Ideally located away from the railroad tracks and a short stroll to Sunriver Village, SHARC, and the Nature Center, this peaceful retreat is perfectly suited for full-time living, a vacation getaway, or investment.
Active
Price cut: $14K (10/6)
$785,000
57339 Mountain View Ln #5, Bend, OR 97707
3beds
3baths
1,811sqft
Single Family Residence
Built in 1977
7,405 Square Feet Lot
$773,400 Zestimate®
$433/sqft
$173/mo HOA
What's special
Peaceful settingBeautifully updated bathroomsVaulted wood ceilingsTwo primary suitesRefreshed kitchenStone entrySpacious double garage
- 143 days
- 677
- 38
Zillow last checked:
Listing updated:
Listed by:
Berkshire Hathaway SR acook@bhhsnw.com
Source: Oregon Datashare,MLS#: 220221544
Facts & features
Interior
Bedrooms & bathrooms
- Bedrooms: 3
- Bathrooms: 3
Heating
- Forced Air, Natural Gas
Cooling
- None
Appliances
- Included: Dishwasher, Disposal, Dryer, Oven, Range Hood, Refrigerator, Washer, Water Heater
Features
- Breakfast Bar, Primary Downstairs, Shower/Tub Combo, Walk-In Closet(s)
- Flooring: Carpet, Laminate, Stone
- Windows: Double Pane Windows
- Has fireplace: Yes
- Fireplace features: Great Room, Wood Burning
- Common walls with other units/homes: No Common Walls
Interior area
- Total structure area: 1,811
- Total interior livable area: 1,811 sqft
Property
Parking
- Total spaces: 2
- Parking features: Attached
- Attached garage spaces: 2
Features
- Levels: Two
- Stories: 2
- Has view: Yes
- View description: Territorial
Lot
- Size: 7,405 Square Feet
- Features: Native Plants
Details
- Parcel number: 143922
- Zoning description: SURS,AS
- Special conditions: Standard
Construction
Type & style
- Home type: SingleFamily
- Architectural style: Northwest
- Property subtype: Single Family Residence
Materials
- Frame
- Foundation: Stemwall
- Roof: Composition
Condition
- New construction: No
- Year built: 1977
Utilities & green energy
- Sewer: Private Sewer
- Water: Private
- Utilities for property: Natural Gas Available
Community & HOA
Community
- Features: Pool, Pickleball, Park, Playground, Short Term Rentals Allowed, Sport Court, Tennis Court(s), Trail(s)
- Subdivision: Overlook Park
HOA
- Has HOA: Yes
- Amenities included: Airport/Runway, Clubhouse, Fitness Center, Golf Course, Marina, Pickleball Court(s), Playground, Pool, Resort Community, RV/Boat Storage, Sport Court, Stable(s), Tennis Court(s), Trail(s)
- HOA fee: $173 monthly
Location
- Region: Bend
Financial & listing details
- Price per square foot: $433/sqft
- Annual tax amount: $5,534
- Date on market: 5/17/2026
- Cumulative days on market: 143 days
- Listing terms: Cash,Conventional,FHA,VA Loan
- Inclusions: Furnished per inventory
- Exclusions: owner's personal possessions
- Road surface type: Paved
Estimated market value
$773,400
$735,000 - $812,000
$2,861/mo
Price history
| Date | Event | Price |
|---|---|---|
| 10/6/2026 | Price change | $785,000-1.8%$433/sqft |
Source:  Oregon Datashare #220221544 Report a problem Oregon Datashare #220221544 Report a problem | ||
| 6/23/2026 | Price change | $799,000-3.6%$441/sqft |
Source: Oregon Datashare #220221544 Report a problem | ||
| 5/17/2026 | Listed for sale | $829,000-1.9%$458/sqft |
Source: Oregon Datashare #220221544 Report a problem | ||
| 10/1/2025 | Listing removed | $845,000$467/sqft |
Source: Oregon Datashare #220205187 Report a problem | ||
| 7/24/2025 | Price change | $845,000-3.4%$467/sqft |
Source: Oregon Datashare #220205187 Report a problem | ||
| 7/3/2025 | Listed for sale | $875,000$483/sqft |
Source: Oregon Datashare #220205187 Report a problem | ||
Public tax history
Tax history is unavailable.
Monthly payment
Est. payment
Payment breakdown
Explore the cost of this home by adjusting the details. Changes won't be saved.Climate risks
Neighborhood: Sunriver
Nearby schools
Schools provided by the listing agent
- Elementary: Three Rivers Elem
- Middle: Three Rivers
- High: Caldera High
Source: Oregon Datashare. This data may not be complete. We recommend contacting the local school district to confirm school assignments for this home.
Similar homes
- $805,0003 bd3 ba1.9k sqft17855 Lava Butte Ln, Sunriver, OR 97707For Sale

 MLS ID #220228387, Brook Gardner, Stellar Realty Northwest. Oregon Datashare
 - $730,0002 bd2 ba1.8k sqft57676 Tan Oak Ln #37, Bend, OR 97707For Sale
 MLS ID #220229539, Kerri Kurtz, Cascade Hasson SIR. Oregon Datashare
 - $795,0003 bd3 ba1.6k sqft57158 Killdeer Ln #1, Bend, OR 97707For Sale
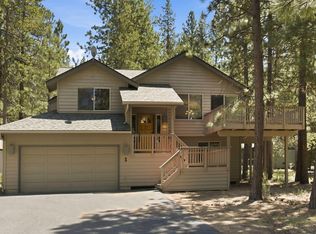 MLS ID #220222617, Mark Ossinger, Central Oregon Realty Group. Oregon Datashare
 - $680,0003 bd2 ba1.2k sqft10 Ashwood Lane, Sunriver, OR 97707For Sale
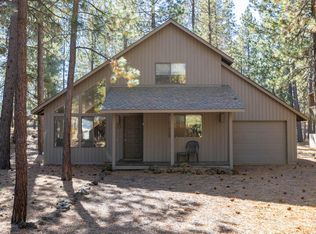 MLS ID #220229516, Billy Ray Scott, Real Broker. Oregon Datashare
 - $825,0003 bd4 ba2k sqft57519 Tamarack Ln #3, Bend, OR 97707For SaleMLS ID #220222352, Saihong Wang, Windermere Realty Trust. Oregon Datashare
- $729,0003 bd3 ba1.9k sqft17920 Flat Top Ln #12, Bend, OR 97707For SaleMLS ID #220218281, Anna Luttrell, Sunriver Realty. Oregon Datashare
- $700,0003 bd2 ba1.8k sqft57485 Newberry Ln #4, Bend, OR 97707For SaleMLS ID #220211123, Tia Orman, Cascade Hasson SIR. Oregon Datashare
- $795,0003 bd3 ba1.6k sqft17916 Sandtrap Ln, Sunriver, OR 97707For SaleMLS ID #220222485, Nola Jean Horton-Jones, Cascade Hasson SIR. Oregon Datashare
- $779,0004 bd2 ba1.7k sqft18117 Belknap Ln, Sunriver, OR 97707For SaleMLS ID #220224649, Robyn Grimes Tuttle, Premiere Property Group, LLC. Oregon Datashare
- $759,9994 bd2 ba1.6k sqft57803 Mount Rainier Ln #10, Bend, OR 97707For SaleMLS ID #220221072, Crystal Marie Wills, Keller Williams Realty Central Oregon. Oregon Datashare
- $749,0002 bd2 ba1.5k sqft17894 Red Cedar Ln, Sunriver, OR 97707For SaleMLS ID #220223473, Colleen M Peterson, Engel & Voelkers Bend. Oregon Datashare
- $745,0003 bd3 ba1.7k sqft18216 Mount Street Helens Ln #9, Bend, OR 97707For SaleMLS ID #220228017, Michelle Powell, Cascade Hasson SIR. Oregon Datashare
- $699,9004 bd2 ba1.6k sqft18016 Camas Ln #5, Bend, OR 97707For SaleMLS ID #220219963, Tia Orman, Cascade Hasson SIR. Oregon Datashare
- $769,0003 bd2 ba1.7k sqft17440 Gull Dr, Bend, OR 97707For SaleMLS ID #220220875, Mitch Glen Darby, Berkshire Hathaway HomeService. Oregon Datashare
- $889,0003 bd4 ba2k sqft18210 Ollalie Ln, Sunriver, OR 97707For SaleMLS ID #220221163, Ginny M Kansas-Meszaros, Ginny Kansas Real Estate. Oregon Datashare
- $899,0004 bd4 ba2.2k sqft57983 Cypress Ln #1, Bend, OR 97707For SaleMLS ID #220228246, Michelle Powell, Cascade Hasson SIR. Oregon Datashare
- $949,0004 bd3 ba2.2k sqft17822 Big Leaf Ln, Sunriver, OR 97707For SaleMLS ID #220217750, Kyle Hoak, Berkshire Hathaway SR. Oregon Datashare
- $978,0004 bd3 ba2.1k sqft57627 Cultus Ln #8, Sunriver, OR 97707For SaleMLS ID #220220064, Amy Campbell, Sunriver Realty. Oregon Datashare
- $810,0003 bd3 ba1.7k sqft16844 Brenda Dr, Bend, OR 97707For SaleMLS ID #220216462, Carliza J Martindale, MORE Realty, Inc.. Oregon Datashare
- $899,0004 bd3 ba2k sqft57742 Wallowa Loop, Sunriver, OR 97707For SaleMLS ID #220222167, Nola Jean Horton-Jones, Cascade Hasson SIR. Oregon Datashare
