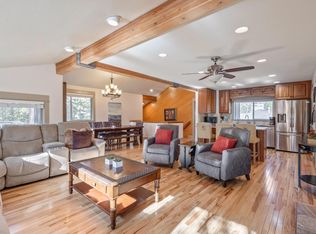
Beautiful single-level home in the desirable River Village neighborhood of Sunriver, ideally located near the river and surrounded by Central Oregon recreation. Situated on a spacious .29-acre lot, this 4-bedroom, 3-bath home offers a vaulted ceiling great room with a cozy wood-burning stove featuring a stacked rock hearth and wood mantel. The kitchen is designed for gatherings with granite slab countertops, a center island, and abundant workspace. A Jack-and-Jill bath connects two bedrooms, while the 4th bedroom--with adjacent full bath--offers excellent flexibility as a home office or guest suite. Enjoy the private, fully enclosed back deck, perfect for relaxing or entertaining. Includes access to all the exceptional amenities Sunriver Resort has to offer, including trails, golf, pools, dining, and recreation
Active
Price cut: $48K (10/9)
$950,000
58042 Siskin Ln, Sunriver, OR 97707
4beds
3baths
2,363sqft
Single Family Residence
Built in 1994
0.29 Acres Lot
$932,100 Zestimate®
$402/sqft
$165/mo HOA
What's special
Abundant workspaceSingle-level homeVaulted ceiling great roomCenter islandGranite slab countertops
- 144 days
- 888
- 48
Zillow last checked:
Listing updated:
Listed by:
Stellar Realty Northwest 541-508-3148
Source: Oregon Datashare,MLS#: 220222427
Facts & features
Interior
Bedrooms & bathrooms
- Bedrooms: 4
- Bathrooms: 3
Heating
- Forced Air, Natural Gas
Cooling
- Central Air
Appliances
- Included: Dryer, Microwave, Oven, Washer
Features
- Enclosed Toilet(s), Fiberglass Stall Shower, Granite Counters, Kitchen Island, Linen Closet, Open Floorplan, Pantry, Primary Downstairs, Shower/Tub Combo, Solid Surface Counters, Tile Counters, Tile Shower, Walk-In Closet(s)
- Flooring: Carpet, Hardwood, Tile
- Windows: Vinyl Frames
- Has fireplace: Yes
- Fireplace features: Great Room, Wood Burning
- Common walls with other units/homes: No Common Walls
Interior area
- Total structure area: 2,363
- Total interior livable area: 2,363 sqft
Property
Parking
- Total spaces: 3
- Parking features: Attached, Driveway, Garage Door Opener, Workshop in Garage
- Attached garage spaces: 3
- Has uncovered spaces: Yes
Features
- Levels: One
- Stories: 1
- Patio & porch: Deck
- Has private pool: Yes
- Pool features: Association
- Has view: Yes
- View description: Forest, Neighborhood
Lot
- Size: 0.29 Acres
- Features: Corner Lot, Drip System, Landscaped, Level, Native Plants, Sprinkler Timer(s), Sprinklers In Front, Sprinklers In Rear
Details
- Parcel number: 154853
- Zoning description: SURS
- Special conditions: Standard
Construction
Type & style
- Home type: SingleFamily
- Architectural style: Northwest,Traditional
- Property subtype: Single Family Residence
Materials
- Frame
- Foundation: Stemwall
- Roof: Composition
Condition
- New construction: No
- Year built: 1994
Utilities & green energy
- Sewer: Public Sewer
- Water: Public
- Utilities for property: Natural Gas Available
Community & HOA
Community
- Features: Short Term Rentals Allowed
- Security: Carbon Monoxide Detector(s), Smoke Detector(s)
- Subdivision: River Village
HOA
- Has HOA: Yes
- Amenities included: Clubhouse, Fitness Center, Golf Course, Marina, Park, Pickleball Court(s), Playground, Pool, Resort Community, Stable(s), Tennis Court(s), Trash
- HOA fee: $165 monthly
Location
- Region: Sunriver
Financial & listing details
- Price per square foot: $402/sqft
- Tax assessed value: $953,130
- Annual tax amount: $7,637
- Date on market: 5/29/2026
- Cumulative days on market: 152 days
- Listing terms: Cash,Conventional
- Inclusions: Washer/Dryer
- Exclusions: Kitchen Refer
- Road surface type: Paved
Estimated market value
$932,100
$885,000 - $979,000
$3,213/mo
Price history
| Date | Event | Price |
|---|---|---|
| 10/9/2026 | Price change | $950,000-4.8%$402/sqft |
Source:  Oregon Datashare #220222427 Report a problem Oregon Datashare #220222427 Report a problem | ||
| 5/29/2026 | Listed for sale | $998,000$422/sqft |
Source: Oregon Datashare #220222427 Report a problem | ||
| 5/29/2026 | Listing removed | $998,000$422/sqft |
Source: Oregon Datashare #220221893 Report a problem | ||
| 5/21/2026 | Listed for sale | $998,000+95.7%$422/sqft |
Source: Oregon Datashare #220221893 Report a problem | ||
| 7/10/2015 | Sold | $510,000$216/sqft |
Source: Public Record Report a problem | ||
Public tax history
| Year | Property taxes | Tax assessment |
|---|---|---|
| 2025 | $7,637 +4.5% | $499,650 +3% |
| 2024 | $7,311 +3.2% | $485,100 +6.1% |
| 2023 | $7,084 +4.2% | $457,270 |
| 2022 | $6,798 +5.1% | $457,270 +6.1% |
| 2021 | $6,466 | $431,030 |
| 2020 | -- | $431,030 +6.1% |
| 2019 | $5,942 | $406,300 |
| 2018 | $5,942 +3% | $406,300 +3% |
| 2017 | $5,770 +10.5% | $394,470 +3% |
| 2016 | $5,223 | $382,990 +5% |
| 2015 | $5,223 +2.4% | $364,650 -1.9% |
| 2014 | $5,100 | $371,840 +3% |
| 2013 | -- | $361,010 +3% |
| 2012 | -- | $350,500 +3% |
| 2011 | -- | $340,300 +3% |
| 2010 | -- | $330,390 +3% |
| 2009 | -- | $320,770 +3% |
| 2008 | -- | $311,430 |
Find assessor info on the county website
Monthly payment
Est. payment
Payment breakdown
Explore the cost of this home by adjusting the details. Changes won't be saved.Climate risks
Neighborhood: Sunriver
Nearby schools
Schools provided by the listing agent
- Elementary: Three Rivers Elem
- Middle: Three Rivers
Source: Oregon Datashare. This data may not be complete. We recommend contacting the local school district to confirm school assignments for this home.
Similar homes
- $949,0004 bd3 ba2.2k sqft17822 Big Leaf Ln, Sunriver, OR 97707For Sale
 MLS ID #220217750, Kyle Hoak, Berkshire Hathaway SR. Oregon Datashare
 - $899,0004 bd3 ba2k sqft57742 Wallowa Loop, Sunriver, OR 97707For Sale
 MLS ID #220222167, Nola Jean Horton-Jones, Cascade Hasson SIR. Oregon Datashare
 - $899,0004 bd4 ba2.7k sqft17169 Kingsburg Rd, Bend, OR 97707For Sale
 MLS ID #220224282, Kerri Kurtz, Cascade Hasson SIR. Oregon Datashare
 - $1,100,0003 bd2 ba2.5k sqft4 Bunker Ln, Bend, OR 97707For Sale
 MLS ID #220223367, Kelly Radcliffe Winch, Cascade Hasson SIR. Oregon Datashare
 - $795,0003 bd3 ba1.6k sqft17916 Sandtrap Ln, Sunriver, OR 97707For SaleMLS ID #220222485, Nola Jean Horton-Jones, Cascade Hasson SIR. Oregon Datashare
- $940,0003 bd3 ba2k sqft17672 Bittern Ln #8, Bend, OR 97707For SaleMLS ID #220225978, Kerri Kurtz, Cascade Hasson SIR. Oregon Datashare
- $849,0003 bd4 ba2k sqft18210 Ollalie Ln, Sunriver, OR 97707For SaleMLS ID #220221163, Ginny M Kansas-Meszaros, Ginny Kansas Real Estate. Oregon Datashare
- $849,9953 bd3 ba2.2k sqft57817 Mount Adams Ln #12, Bend, OR 97707For SaleMLS ID #220202474, Mary A. Stratton Dahlke, Stellar Realty Northwest. Oregon Datashare
- $1,100,0003 bd3 ba2.9k sqft18217 Oregon Loop House 41, Bend, OR 97707For SaleMLS ID #220224182, Veronica Meister Theriot, RE/MAX Key Properties. Oregon Datashare
- $1,197,0005 bd4 ba3.1k sqft57655 Aspen Ln #2, Bend, OR 97707For SaleMLS ID #220227508, Kelly Radcliffe Winch, Cascade Hasson SIR. Oregon Datashare
- $775,0004 bd2 ba1.7k sqft18117 Belknap Ln, Sunriver, OR 97707For SaleMLS ID #220224649, Robyn Grimes Tuttle, Premiere Property Group, LLC. Oregon Datashare
- $1,350,0003 bd3 ba3.1k sqft58210 McNary Ln #1, Bend, OR 97707For SaleMLS ID #220229656, Michelle Powell, Cascade Hasson SIR. Oregon Datashare
- $825,0003 bd4 ba2k sqft57519 Tamarack Ln #3, Bend, OR 97707For SaleMLS ID #220222352, Saihong Wang, Windermere Realty Trust. Oregon Datashare
- $1,039,0004 bd2 ba2.5k sqft16787 Pony Express Way, Bend, OR 97707For SaleMLS ID #220210910, Kerri Kurtz, Cascade Hasson SIR. Oregon Datashare
- $759,9994 bd2 ba1.6k sqft57803 Mount Rainier Ln #10, Bend, OR 97707For SaleMLS ID #220221072, Crystal Marie Wills, Keller Williams Realty Central Oregon. Oregon Datashare
- $929,0003 bd4 ba2.1k sqft57163 Fremont Dr #13, Bend, OR 97707For SaleMLS ID #220225150, Sally L Jacobson, Cascade Views Realty, LLC. Oregon Datashare
- $974,0003 bd4 ba2.1k sqft57129 Evergreen #44, Sunriver, OR 97707For SaleMLS ID #220221557, Amy Campbell, Sunriver Realty. Oregon Datashare
- $785,0003 bd3 ba1.8k sqft57339 Mountain View Ln #5, Bend, OR 97707For SaleMLS ID #220221544, Amanda J Cook, Berkshire Hathaway SR. Oregon Datashare
- $749,0004 bd2 ba3.1k sqft17065 Oxnard Rd, Bend, OR 97707For SaleMLS ID #220224274, Andrea Rae Palle, Keller Williams Realty Central Oregon. Oregon Datashare
- $699,9004 bd2 ba1.6k sqft18016 Camas Ln #5, Bend, OR 97707For SaleMLS ID #220219963, Tia Orman, Cascade Hasson SIR. Oregon Datashare
