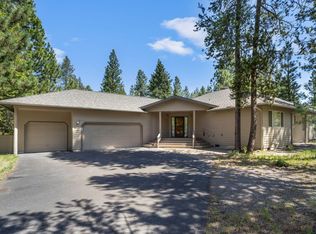
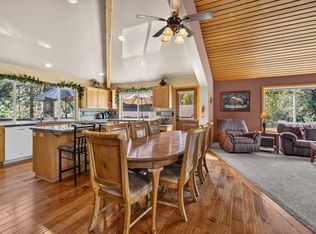
Set on a spacious .25-acre lot, this inviting 4 bed, 3 bath home offers over 2,200 sqft of warm, flexible living with optimal functionality & plenty of room to gather. Featuring two full suites (one up, one down), plus guest bedroom, bunk bedroom & two versatile bonus spaces. An upstairs media/office retreat & a sunny downstairs flex room ideal for coffee on leisurely mornings, fitness space or games & extra sleep space. The expansive great room's vaulted ceilings, exposed beams, wood floors, & stone accents deliver signature Sunriver charm ideal for group comfort. The kitchen features a gas range, stainless appliances, walk-in pantry & granite breakfast bar opening to the dining & living space. South & West facing windows bring treetop views & natural light. Multiple decks & a fully fenced private hot tub area create seamless outdoor living. The 2-car garage adds ample storage & is currently set up as a game room. This home is a ready basecamp for enjoying everything Sunriver offers.
Active
$949,000
17822 Big Leaf Ln, Sunriver, OR 97707
4beds
3baths
2,234sqft
Single Family Residence
Built in 1981
0.25 Acres Lot
$920,100 Zestimate®
$425/sqft
$173/mo HOA
What's special
Two versatile bonus spacesSunny downstairs flex roomMultiple decksGuest bedroomBunk bedroomExposed beamsWood floors
- 209 days
- 321
- 29
Likely to sell faster than
Zillow last checked:
Listing updated:
Listed by:
Berkshire Hathaway SR khoak@bhhsnw.com
Source: Oregon Datashare,MLS#: 220217750
Facts & features
Interior
Bedrooms & bathrooms
- Bedrooms: 4
- Bathrooms: 3
Heating
- Fireplace(s), Forced Air
Cooling
- Central Air
Features
- Flooring: Carpet, Hardwood, Tile
- Has fireplace: No
- Common walls with other units/homes: No Common Walls
Interior area
- Total structure area: 2,234
- Total interior livable area: 2,234 sqft
Video & virtual tour
Property
Parking
- Total spaces: 2
- Parking features: Asphalt, Attached, Driveway, Storage
- Attached garage spaces: 2
- Has uncovered spaces: Yes
Features
- Levels: Two
- Stories: 2
- Patio & porch: Deck, Patio
- Exterior features: Courtyard
- Spa features: Indoor Spa/Hot Tub
Lot
- Size: 0.25 Acres
Details
- Parcel number: 159710
- Zoning description: SURS AS
- Special conditions: Standard
Construction
Type & style
- Home type: SingleFamily
- Architectural style: Contemporary,Northwest
- Property subtype: Single Family Residence
Materials
- Foundation: Stemwall
- Roof: Composition
Condition
- New construction: No
- Year built: 1981
Utilities & green energy
- Sewer: Public Sewer
- Water: Public
Community & HOA
Community
- Subdivision: Fairway Crest Village
HOA
- Has HOA: Yes
- Amenities included: Airport/Runway, Clubhouse, Fitness Center, Park, Pickleball Court(s), Playground, Pool, Resort Community, Restaurant, RV/Boat Storage, Sewer, Snow Removal, Sport Court, Tennis Court(s), Trail(s), Trash, Water
- HOA fee: $173 monthly
Location
- Region: Sunriver
Financial & listing details
- Price per square foot: $425/sqft
- Tax assessed value: $965,030
- Annual tax amount: $6,616
- Date on market: 3/24/2026
- Cumulative days on market: 210 days
- Listing terms: Cash,Conventional
- Inclusions: Furniture
- Road surface type: Paved
Estimated market value
$920,100
$874,000 - $966,000
$3,030/mo
Price history
| Date | Event | Price |
|---|---|---|
| 4/21/2026 | Price change | $949,000-4%$425/sqft |
Source:  Oregon Datashare #220217750 Report a problem Oregon Datashare #220217750 Report a problem | ||
| 3/24/2026 | Listed for sale | $989,000$443/sqft |
Source: Oregon Datashare #220217750 Report a problem | ||
| 1/22/2026 | Listing removed | $989,000$443/sqft |
Source:  Berkshire Hathaway HomeServices NW #220212157 Report a problem Berkshire Hathaway HomeServices NW #220212157 Report a problem | ||
| 11/19/2025 | Listed for sale | $989,000-5.8%$443/sqft |
Source: Oregon Datashare #220212157 Report a problem | ||
| 4/19/2025 | Listing removed | $1,050,000$470/sqft |
Source: Oregon Datashare #220192954 Report a problem | ||
| 11/21/2024 | Listed for sale | $1,050,000$470/sqft |
Source: Oregon Datashare #220192954 Report a problem | ||
| 12/27/2023 | Sold | $1,050,000-2.3%$470/sqft |
Source: Oregon Datashare #220168243 Report a problem | ||
| 11/22/2023 | Pending sale | $1,075,000$481/sqft |
Source: Oregon Datashare #220168243 Report a problem | ||
| 9/16/2023 | Price change | $1,075,000-4.4%$481/sqft |
Source: Oregon Datashare #220168243 Report a problem | ||
| 7/20/2023 | Listed for sale | $1,125,000+58.8%$504/sqft |
Source: Oregon Datashare #220168243 Report a problem | ||
| 8/4/2020 | Sold | $708,500+81.7%$317/sqft |
Source: Oregon Datashare #220106415 Report a problem | ||
| 9/14/2012 | Sold | $390,000$175/sqft |
Source: Public Record Report a problem | ||
Public tax history
| Year | Property taxes | Tax assessment |
|---|---|---|
| 2025 | $6,616 +4.5% | $432,260 +3% |
| 2024 | $6,334 +3.2% | $419,670 +6.1% |
| 2023 | $6,138 +4.2% | $395,590 |
| 2022 | $5,890 +5.1% | $395,590 +6.1% |
| 2021 | $5,603 | $372,890 |
| 2020 | -- | $372,890 +6.1% |
| 2019 | $5,149 | $351,490 |
| 2018 | $5,149 +3% | $351,490 +3% |
| 2017 | $5,001 +8.4% | $341,260 +3% |
| 2016 | $4,613 | $331,330 +3% |
| 2015 | $4,613 +2.5% | $321,680 +3% |
| 2014 | $4,499 | $312,320 +3% |
| 2013 | -- | $303,230 +3% |
| 2012 | -- | $294,400 +3% |
| 2011 | -- | $285,830 +3% |
| 2010 | -- | $277,510 +3% |
| 2009 | -- | $269,430 +3% |
| 2008 | -- | $261,590 |
Find assessor info on the county website
Monthly payment
Est. payment
Payment breakdown
Explore the cost of this home by adjusting the details. Changes won't be saved.Climate risks
Neighborhood: Sunriver
Nearby schools
Schools provided by the listing agent
- Elementary: Three Rivers Elem
- Middle: Three Rivers
Source: Oregon Datashare. This data may not be complete. We recommend contacting the local school district to confirm school assignments for this home.
Similar homes
- $950,0004 bd3 ba2.3k sqft58042 Siskin Ln, Sunriver, OR 97707For Sale
 MLS ID #220222427, Carey Ayn McQuate, Stellar Realty Northwest. Oregon Datashare
 - $978,0004 bd3 ba2.1k sqft57627 Cultus Ln #8, Sunriver, OR 97707For Sale
 MLS ID #220220064, Amy Campbell, Sunriver Realty. Oregon Datashare
 - $899,0004 bd3 ba2.2k sqft17924 Foursome Ln, Sunriver, OR 97707For Sale
 MLS ID #220228006, Nola Jean Horton-Jones, Cascade Hasson SIR. Oregon Datashare
 - $983,0004 bd4 ba2.2k sqft58103 Kinglet Rd #33, Bend, OR 97707For Sale
 MLS ID #220225572, Daniel D Cook, Berkshire Hathaway HomeService. Oregon Datashare
 - $849,0003 bd3 ba1.8k sqft17704 Rogue Ln, Sunriver, OR 97707For SaleMLS ID #220227916, Christopher Hughson, Oregon Realty Advisors, Inc.. Oregon Datashare
- $899,0004 bd3 ba2k sqft57742 Wallowa Loop, Sunriver, OR 97707For SaleMLS ID #220222167, Nola Jean Horton-Jones, Cascade Hasson SIR. Oregon Datashare
- $839,0003 bd3 ba2.1k sqft17926 Playoff Ln, Sunriver, OR 97707For Sale
 MLS ID #844609, GEOFFREY TIFFANY, Vantage Point Brokers, Llc. WVMLS
 - $839,0003 bd3 ba2.1k sqft17926 Playoff Ln #3, Bend, OR 97707For SaleMLS ID #220227195, Geoff Paul Tiffany, Vantage Point Brokers, LLC. Oregon Datashare
- $775,0004 bd2 ba1.7k sqft18117 Belknap Ln, Sunriver, OR 97707For SaleMLS ID #220224649, Robyn Grimes Tuttle, Premiere Property Group, LLC. Oregon Datashare
- $805,0003 bd3 ba1.9k sqft17855 Lava Butte Ln, Sunriver, OR 97707For SaleMLS ID #220228387, Brook Gardner, Stellar Realty Northwest. Oregon Datashare
- $849,0003 bd4 ba2k sqft18210 Ollalie Ln, Sunriver, OR 97707For SaleMLS ID #220221163, Ginny M Kansas-Meszaros, Ginny Kansas Real Estate. Oregon Datashare
- $1,100,0003 bd2 ba2.5k sqft4 Bunker Ln, Bend, OR 97707For SaleMLS ID #220223367, Kelly Radcliffe Winch, Cascade Hasson SIR. Oregon Datashare
- $1,295,0004 bd3 ba2.7k sqft57654 Cottonwood Ln #12, Bend, OR 97707For SaleMLS ID #220229501, Michael Dugan Duffy, Berkshire Hathaway HomeService. Oregon Datashare
- $825,0003 bd4 ba2k sqft57519 Tamarack Ln #3, Bend, OR 97707For SaleMLS ID #220222352, Saihong Wang, Windermere Realty Trust. Oregon Datashare
- $899,0004 bd4 ba2.7k sqft17169 Kingsburg Rd, Bend, OR 97707For SaleMLS ID #220224282, Kerri Kurtz, Cascade Hasson SIR. Oregon Datashare
- $759,9994 bd2 ba1.6k sqft57803 Mount Rainier Ln #10, Bend, OR 97707For SaleMLS ID #220221072, Crystal Marie Wills, Keller Williams Realty Central Oregon. Oregon Datashare
- $1,100,0003 bd3 ba2.9k sqft18217 Oregon Loop House 41, Bend, OR 97707For SaleMLS ID #220224182, Veronica Meister Theriot, RE/MAX Key Properties. Oregon Datashare
- $1,049,0004 bd3 ba2.1k sqft17039 Cooper Dr, Bend, OR 97707For SaleMLS ID #220216127, Haley Ann Overton, Real Broker. Oregon Datashare
- $795,0003 bd3 ba1.6k sqft17916 Sandtrap Ln, Sunriver, OR 97707For SaleMLS ID #220222485, Nola Jean Horton-Jones, Cascade Hasson SIR. Oregon Datashare
- $1,197,0005 bd4 ba3.1k sqft57655 Aspen Ln #2, Bend, OR 97707For SaleMLS ID #220227508, Kelly Radcliffe Winch, Cascade Hasson SIR. Oregon Datashare
