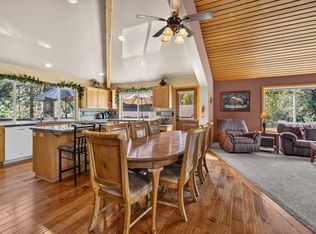
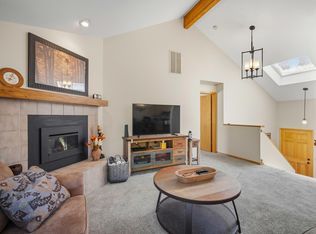
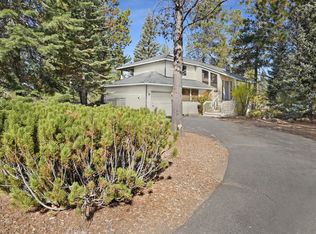
The home has been thoughtfully updated with major improvements throughout, including a new tankless water heater, heat pump, and air conditioning system in 2025, a fully renovated kitchen in 2023, a remodeled master bathroom completed in 2024, a remodeled half bath in 2023, updated bedroom vanities in 2023, and new carpet installed in 2023. A new entry deck and hot tub were both added in 2025. The master bedroom features a new bed added in 2025, with two queen beds updated in 2023. Updated TVs add modern convenience, and the washer and dryer are included for a truly move-in-ready experience. High ceilings bring in light and create an open, relaxed feel, while the decks extend the living space outdoors--perfect for enjoying the setting and the seasons. With all major systems, finishes, and furnishings already addressed, the home is comfortable, efficient, and ready to enjoy from day one. The owner is a Licensed Real Estate Agent in Oregon.
Active
Price cut: $80K (9/11)
$839,000
17926 Playoff Ln #3, Bend, OR 97707
3beds
3baths
2,187sqft
Single Family Residence
Built in 1985
0.31 Acres Lot
$828,700 Zestimate®
$384/sqft
$172/mo HOA
What's special
- 63 days
- 257
- 23
Zillow last checked:
Listing updated:
Listed by:
Vantage Point Brokers, LLC 503-523-0997
Source: Oregon Datashare,MLS#: 220227195
Facts & features
Interior
Bedrooms & bathrooms
- Bedrooms: 3
- Bathrooms: 3
Heating
- Forced Air, Natural Gas
Cooling
- Central Air, ENERGY STAR Qualified Equipment, Heat Pump
Appliances
- Included: Cooktop, Dishwasher, Disposal, Double Oven, Dryer, Microwave, Oven, Refrigerator, Tankless Water Heater, Washer
Features
- Granite Counters, Tile Shower, Vaulted Ceiling(s)
- Flooring: Carpet, Vinyl
- Windows: Double Pane Windows, Skylight(s), Wood Frames
- Has fireplace: Yes
- Fireplace features: Family Room, Gas
- Common walls with other units/homes: No Common Walls
Interior area
- Total structure area: 2,187
- Total interior livable area: 2,187 sqft
Property
Parking
- Total spaces: 2
- Parking features: Asphalt, Garage Door Opener
- Garage spaces: 2
Features
- Levels: Two
- Stories: 2
- Spa features: Indoor Spa/Hot Tub, Spa/Hot Tub
- Has view: Yes
- View description: Neighborhood, Territorial
Lot
- Size: 0.31 Acres
- Features: Drip System
Details
- Parcel number: 168968
- Zoning description: R
- Special conditions: Standard
Construction
Type & style
- Home type: SingleFamily
- Architectural style: Contemporary,Northwest
- Property subtype: Single Family Residence
Materials
- Frame
- Foundation: Concrete Perimeter
- Roof: Asphalt
Condition
- New construction: No
- Year built: 1985
Utilities & green energy
- Sewer: Public Sewer
- Water: Public
Community & HOA
Community
- Features: Pool, Pickleball, Access to Public Lands, Park, Playground
- Security: Carbon Monoxide Detector(s), Smoke Detector(s)
- Subdivision: Fairway Point Villag
HOA
- Has HOA: Yes
- Amenities included: Airport/Runway, Fitness Center, Landscaping, Marina, Park, Pickleball Court(s), Playground, Pool, Resort Community, Sport Court, Stable(s), Tennis Court(s)
- HOA fee: $172 monthly
Location
- Region: Bend
Financial & listing details
- Price per square foot: $384/sqft
- Annual tax amount: $8,956
- Date on market: 8/17/2026
- Cumulative days on market: 272 days
- Listing terms: Cash,Conventional,FHA,VA Loan
- Road surface type: Paved
Estimated market value
$828,700
$787,000 - $870,000
$3,069/mo
Price history
| Date | Event | Price |
|---|---|---|
| 9/11/2026 | Price change | $839,000-8.7%$384/sqft |
Source:  Oregon Datashare #220227195 Report a problem Oregon Datashare #220227195 Report a problem | ||
| 8/17/2026 | Price change | $919,000-3.2%$420/sqft |
Source: Oregon Datashare #220227195 Report a problem | ||
| 8/4/2026 | Price change | $949,000-5%$434/sqft |
Source: Oregon Datashare #220213891 Report a problem | ||
| 4/21/2026 | Price change | $999,000-4.9%$457/sqft |
Source: Oregon Datashare #220213891 Report a problem | ||
| 4/3/2026 | Price change | $1,050,000-4.5%$480/sqft |
Source: Oregon Datashare #220213891 Report a problem | ||
| 3/17/2026 | Price change | $1,100,000-8.3%$503/sqft |
Source: Oregon Datashare #220213891 Report a problem | ||
| 1/16/2026 | Listed for sale | $1,200,000$549/sqft |
Source: Oregon Datashare #220213891 Report a problem | ||
Public tax history
Tax history is unavailable.
Monthly payment
Est. payment
Payment breakdown
Explore the cost of this home by adjusting the details. Changes won't be saved.Climate risks
Neighborhood: Sunriver
Nearby schools
Schools provided by the listing agent
- Elementary: Three Rivers Elem
- Middle: Three Rivers
- High: LaPine Sr High
Source: Oregon Datashare. This data may not be complete. We recommend contacting the local school district to confirm school assignments for this home.
Similar homes
- $839,0003 bd3 ba2.1k sqft17926 Playoff Ln, Sunriver, OR 97707For Sale

 MLS ID #844609, GEOFFREY TIFFANY, Vantage Point Brokers, Llc. WVMLS
 - $899,0004 bd3 ba2.2k sqft17924 Foursome Ln, Sunriver, OR 97707For Sale
 MLS ID #220228006, Nola Jean Horton-Jones, Cascade Hasson SIR. Oregon Datashare
 - $795,0003 bd3 ba1.6k sqft17916 Sandtrap Ln, Sunriver, OR 97707For Sale
 MLS ID #220222485, Nola Jean Horton-Jones, Cascade Hasson SIR. Oregon Datashare
 - $849,0003 bd3 ba1.8k sqft17704 Rogue Ln, Sunriver, OR 97707For Sale
 MLS ID #220227916, Christopher Hughson, Oregon Realty Advisors, Inc.. Oregon Datashare
 - $805,0003 bd3 ba1.9k sqft17855 Lava Butte Ln, Sunriver, OR 97707For SaleMLS ID #220228387, Brook Gardner, Stellar Realty Northwest. Oregon Datashare
- $849,0003 bd4 ba2k sqft18210 Ollalie Ln, Sunriver, OR 97707For SaleMLS ID #220221163, Ginny M Kansas-Meszaros, Ginny Kansas Real Estate. Oregon Datashare
- $825,0003 bd4 ba2k sqft57519 Tamarack Ln #3, Bend, OR 97707For SaleMLS ID #220222352, Saihong Wang, Windermere Realty Trust. Oregon Datashare
- $999,0003 bd3 ba2.3k sqft58062 Verdin Ln #1, Bend, OR 97707For SaleMLS ID #220224992, Jenn L Schaake, Cascade Hasson SIR. Oregon Datashare
- $983,0004 bd4 ba2.2k sqft58103 Kinglet Rd #33, Bend, OR 97707For SaleMLS ID #220225572, Daniel D Cook, Berkshire Hathaway HomeService. Oregon Datashare
- $950,0004 bd3 ba2.3k sqft58042 Siskin Ln, Sunriver, OR 97707For SaleMLS ID #220222427, Carey Ayn McQuate, Stellar Realty Northwest. Oregon Datashare
- $949,0004 bd3 ba2.2k sqft17822 Big Leaf Ln, Sunriver, OR 97707For SaleMLS ID #220217750, Kyle Hoak, Berkshire Hathaway SR. Oregon Datashare
- $775,0004 bd2 ba1.7k sqft18117 Belknap Ln, Sunriver, OR 97707For SaleMLS ID #220224649, Robyn Grimes Tuttle, Premiere Property Group, LLC. Oregon Datashare
- $850,0003 bd2 ba2.1k sqft18793 Tuscarora Ln, Bend, OR 97702For SaleMLS ID #220230157, Fran Camille McCormick, Stellar Realty Northwest. Oregon Datashare
- $899,0004 bd3 ba2k sqft57742 Wallowa Loop, Sunriver, OR 97707For SaleMLS ID #220222167, Nola Jean Horton-Jones, Cascade Hasson SIR. Oregon Datashare
- $1,100,0003 bd2 ba2.5k sqft4 Bunker Ln, Bend, OR 97707For SaleMLS ID #220223367, Kelly Radcliffe Winch, Cascade Hasson SIR. Oregon Datashare
- $759,9994 bd2 ba1.6k sqft57803 Mount Rainier Ln #10, Bend, OR 97707For SaleMLS ID #220221072, Crystal Marie Wills, Keller Williams Realty Central Oregon. Oregon Datashare
- $785,0003 bd3 ba1.8k sqft57339 Mountain View Ln #5, Bend, OR 97707For SaleMLS ID #220221544, Amanda J Cook, Berkshire Hathaway SR. Oregon Datashare
- $978,0004 bd3 ba2.1k sqft57627 Cultus Ln #8, Sunriver, OR 97707For SaleMLS ID #220220064, Amy Campbell, Sunriver Realty. Oregon Datashare
- $795,0003 bd3 ba1.6k sqft57158 Killdeer Ln #1, Bend, OR 97707For SaleMLS ID #220222617, Mark Ossinger, Central Oregon Realty Group. Oregon Datashare
- $749,0002 bd2 ba1.5k sqft17894 Red Cedar Ln, Sunriver, OR 97707For SaleMLS ID #220223473, Colleen M Peterson, Engel & Voelkers Bend. Oregon Datashare
