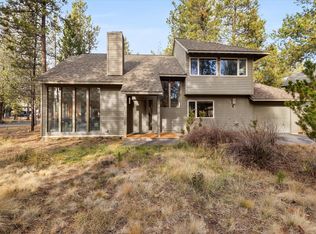
Price Reduction! This rustic cabin in Sunriver, Oregon is ideally located to enjoy resort amenities and the scenic beauty of Central Oregon. Set in the heart of Sunriver, this welcoming home features a vaulted great room with wood accents, rich hardwood flooring, and a striking stone fireplace that captures the cozy atmosphere unique to Sunriver. The kitchen is highlighted by handcrafted blue-pine cabinets, granite countertops, and stainless-steel appliances, and it seamlessly flows into the dining area. On the main floor, you'll find a primary suite and an additional guest bedroom, while the upstairs loft offers bunk beds for extra accommodations for family or guests. Outside, the spacious deck invites you to barbecue, read a book, dine al fresco, or unwind in the hot tub. Additional conveniences include a two-car garage and access to Sunriver's many amenities, making this home an excellent opportunity not to be missed. Sold turnkey ready, new HVAC, hot tub & hot water heate
Active
Price cut: $50K (7/26)
$624,900
18087 E Butte Ln #4, Bend, OR 97707
2beds
2baths
1,348sqft
Single Family Residence
Built in 1978
6,969 Square Feet Lot
$617,100 Zestimate®
$464/sqft
$173/mo HOA
What's special
Two-car garageStriking stone fireplaceSpacious deckRich hardwood flooringStainless-steel appliancesHandcrafted blue-pine cabinetsGranite countertops
- 134 days |
- 1,070 |
- 53 |
Zillow last checked:
Listing updated:
Listed by:
Cascade Hasson SIR 541-593-2122
Source: Oregon Datashare,MLS#: 220218965
Facts & features
Interior
Bedrooms & bathrooms
- Bedrooms: 2
- Bathrooms: 2
Heating
- Forced Air, Natural Gas, Wood
Cooling
- Heat Pump
Appliances
- Included: Dishwasher, Dryer, Microwave, Range, Refrigerator, Washer, Water Heater
Features
- Ceiling Fan(s), Granite Counters, Kitchen Island, Linen Closet, Primary Downstairs, Shower/Tub Combo, Tile Counters, Vaulted Ceiling(s)
- Flooring: Carpet, Hardwood, Simulated Wood, Tile
- Windows: Double Pane Windows, Vinyl Frames
- Has fireplace: Yes
- Fireplace features: Great Room, Wood Burning
- Common walls with other units/homes: No Common Walls
Interior area
- Total structure area: 1,348
- Total interior livable area: 1,348 sqft
Property
Parking
- Total spaces: 2
- Parking features: Attached, Garage Door Opener
- Attached garage spaces: 2
Features
- Levels: Two
- Stories: 2
- Patio & porch: Deck
- Spa features: Spa/Hot Tub
- Has view: Yes
- View description: Territorial
Lot
- Size: 6,969 Square Feet
Details
- Parcel number: 111619
- Zoning description: AS, SURS
- Special conditions: Standard
Construction
Type & style
- Home type: SingleFamily
- Architectural style: Traditional
- Property subtype: Single Family Residence
Materials
- Frame
- Foundation: Stemwall
- Roof: Composition
Condition
- New construction: No
- Year built: 1978
Utilities & green energy
- Sewer: Public Sewer
- Water: Public
- Utilities for property: Natural Gas Available
Community & HOA
Community
- Features: Pickleball, Access to Public Lands, Park, Short Term Rentals Allowed, Tennis Court(s), Trail(s)
- Security: Carbon Monoxide Detector(s), Smoke Detector(s)
- Subdivision: Mtn Village East
HOA
- Has HOA: Yes
- Amenities included: Fitness Center, Golf Course, Marina, Park, Pickleball Court(s), Playground, Pool, Resort Community, RV/Boat Storage, Stable(s), Tennis Court(s), Trail(s)
- HOA fee: $173 monthly
Location
- Region: Bend
Financial & listing details
- Price per square foot: $464/sqft
- Annual tax amount: $4,367
- Date on market: 4/10/2026
- Cumulative days on market: 134 days
- Listing terms: Cash,Conventional,FHA,USDA Loan,VA Loan
- Exclusions: Seller to privide list with accepted offer. Minor Items
- Road surface type: Paved
Estimated market value
$617,100
$586,000 - $648,000
$2,741/mo
Price history
| Date | Event | Price |
|---|---|---|
| 7/26/2026 | Price change | $624,900-7.4%$464/sqft |
Source:  Oregon Datashare #220218965 Report a problem Oregon Datashare #220218965 Report a problem | ||
| 6/26/2026 | Price change | $674,900-2.9%$501/sqft |
Source: Oregon Datashare #220218965 Report a problem | ||
| 5/9/2026 | Price change | $695,000-4.7%$516/sqft |
Source: Oregon Datashare #220218965 Report a problem | ||
| 4/10/2026 | Listed for sale | $729,000$541/sqft |
Source: Oregon Datashare #220218965 Report a problem | ||
Public tax history
Tax history is unavailable.
Monthly payment
Est. payment
Payment breakdown
Explore the cost of this home by adjusting the details. Changes won't be saved.Climate risks
Neighborhood: Sunriver
Nearby schools
GreatSchools rating
- 4/10Three Rivers K-8 SchoolGrades: K-8Distance: 1.5 mi
- 4/10Caldera High SchoolGrades: 9-12Distance: 10.9 mi
- 2/10Lapine Senior High SchoolGrades: 9-12Distance: 15 mi
Schools provided by the listing agent
- Elementary: Three Rivers Elem
- Middle: Three Rivers
Source: Oregon Datashare. This data may not be complete. We recommend contacting the local school district to confirm school assignments for this home.
- $609,6002 bd2 ba1.1k sqft18083 E Butte Ln, Sunriver, OR 97707Off Market
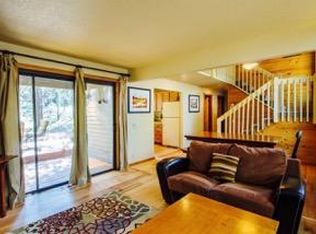
- $537,3002 bd2 ba1.1k sqft18083 E Butte Ln #5, Bend, OR 97707Off Market
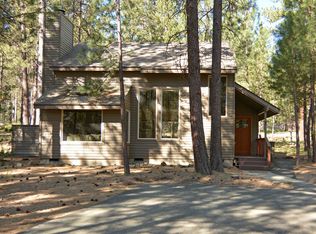
- $--3 bd2 ba1.3k sqft18087 E Butte Ln #ID1251876P, Bend, OR 97707Off Market
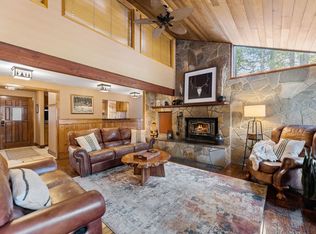
- $686,3002 bd2 ba1.3k sqft18079 E Butte Ln, Sunriver, OR 97707Off Market
- $729,0002 bd2 ba1.3k sqft18087 E Butte Ln, Sunriver, OR 97707Off Market
- $586,8002 bd2 ba1.3k sqft6 East Butte, Lane, OR 97707Off Market
- $607,5002 bd2 ba1.2k sqft18075 E Butte Ln, Sunriver, OR 97707Off Market
- $582,3002 bd2 ba1k sqft18056 Diamond Peak Ln, Sunriver, OR 97707Off Market
A local agent can set up tours, give advice and negotiate with sellers.
A local lender can help you make sure your offer is ready when you are.
Similar homes
- $650,0002 bd2 ba1.4k sqft17754 Topflite Ln #3, Bend, OR 97707For Sale

 MLS ID #220227363, Shannon J Gleasman, Bennington Properties LLC. Oregon Datashare
 - $649,0003 bd2 ba1.3k sqft18252 Ollalie Ln #10, Bend, OR 97707For Sale
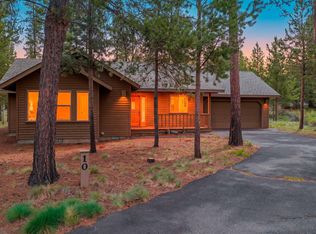 MLS ID #220221081, Emily White, Sunriver Realty. Oregon Datashare
 - $699,9004 bd2 ba1.6k sqft18016 Camas Ln #5, Bend, OR 97707For Sale
 MLS ID #220219963, Tia Orman, Cascade Hasson SIR. Oregon Datashare
 - $749,0002 bd2 ba1.5k sqft17894 Red Cedar Ln, Sunriver, OR 97707For Sale
 MLS ID #220223473, Colleen M Peterson, Engel & Voelkers Bend. Oregon Datashare
 - $640,0003 bd3 ba1.6k sqft17024 Kingsburg Rd, Bend, OR 97707For SaleMLS ID #220226977, Tom A Standish, eXp Realty, LLC. Oregon Datashare
- $695,0003 bd2 ba1.5k sqft57584 Whistler Ln, Sunriver, OR 97707For SaleMLS ID #220201784, Mark Ryan Garcia, Cascade Hasson SIR. Oregon Datashare
- $775,0004 bd2 ba1.5k sqft57545 Lark Ln #11, Bend, OR 97707For SaleMLS ID #220226448, Judi Hein, Cascade Hasson SIR. Oregon Datashare
- $700,0003 bd2 ba1.8k sqft57485 Newberry Ln #4, Bend, OR 97707For SaleMLS ID #220211123, Tia Orman, Cascade Hasson SIR. Oregon Datashare
- $595,0002 bd2 ba1.2k sqft57369 Lake Aspen Ln, Sunriver, OR 97707For SaleMLS ID #220226510, Carol Zosel, Keller Williams Realty Central Oregon. Oregon Datashare
- $639,9003 bd2 ba1.7k sqft55219 Lazy River Dr, Bend, OR 97707For SaleMLS ID #220223944, Jan Higgins Loper, Cascade Hasson SIR. Oregon Datashare
- $656,0003 bd2 ba1.1k sqft55915 Wood Duck Dr, Bend, OR 97707For SaleMLS ID #220223822, Nola Jean Horton-Jones, Cascade Hasson SIR. Oregon Datashare
- $779,0003 bd3 ba1.9k sqft17920 Flat Top Ln #12, Bend, OR 97707For SaleMLS ID #220218281, Anna Luttrell, Sunriver Realty. Oregon Datashare
- $775,0003 bd3 ba1.6k sqft57691 Splitrock Ln Lot 9, Bend, OR 97707For SaleMLS ID #220223385, Mike Sullivan, Cascade Hasson SIR. Oregon Datashare
- $759,9994 bd2 ba1.6k sqft57803 Mount Rainier Ln #10, Bend, OR 97707For SaleMLS ID #220221072, Crystal Marie Wills, Keller Williams Realty Central Oregon. Oregon Datashare
- $649,0002 bd2 ba1.3k sqft57214 Island Rd Unit 14, Bend, OR 97707For SaleMLS ID #220219935, Ricky Baker, RE/MAX Key Properties. Oregon Datashare
- $578,5003 bd2 ba1.5k sqft17149 Norwalk Rd, Bend, OR 97707For SaleMLS ID #220221450, Jaynee Beck, Bend Premier Real Estate LLC. Oregon Datashare
- $660,0003 bd2 ba1.4k sqft17755 Lake Aspen Ct Condo 25, Bend, OR 97707For SaleMLS ID #220219423, Justin Christopher Drake, Reger Homes, LLC. Oregon Datashare
- $619,0003 bd2 ba1.8k sqft57377 Overlook Rd, Sunriver, OR 97707For SaleMLS ID #220214473, Stacey Sebastian, Sunny in Bend 1% Realty. Oregon Datashare
- $614,0003 bd2 ba1.8k sqft57397 Overlook Rd, Sunriver, OR 97707For SaleMLS ID #220216048, Timothy R Hadley, eXp Realty, LLC. Oregon Datashare
- $782,0003 bd3 ba1.7k sqft57715 Poplar Loop, Sunriver, OR 97707For SaleMLS ID #220224552, Haley Ann Overton, Real Broker. Oregon Datashare
