Rare opportunity to own a unique architectural gem on a quiet circle, nestled on a private, treed corner lot bordering common area. Enjoy three levels of living space, including a daylight basement, plus a cozy living room with woodstove, surround sound, and custom wet bar. Light-filled kitchen with slate flooring and great functionality. Relax on the deck or in the newer hot tub (2022), regularly serviced by Water Works. Long driveway with plenty of parking and a two-car garage offer added convenience for guests and storage. With income potential and a desirable Sunriver location, this property offers flexibility for personal use or investment. Ideally located just minutes to Fort Rock Park, bike paths, Sunriver Village, and SHARC. Additional highlights include a 50-year metal roof and a setting that offers both privacy and convenience. A unique Sunriver retreat ready to enjoy.
Active
Price cut: $40K (7/2)
$779,000
17920 Flat Top Ln #12, Bend, OR 97707
3beds
3baths
1,948sqft
Single Family Residence
Built in 1978
7,840 Square Feet Lot
$-- Zestimate®
$400/sqft
$208/mo HOA
What's special
- 96 days |
- 835 |
- 28 |
Zillow last checked:
Listing updated:
Listed by:
Sunriver Realty 541-593-7000
Source: Oregon Datashare,MLS#: 220218281
Facts & features
Interior
Bedrooms & bathrooms
- Bedrooms: 3
- Bathrooms: 3
Heating
- Fireplace(s), Electric, Forced Air, Natural Gas, Wood
Cooling
- None
Appliances
- Included: Dishwasher, Disposal, Dryer, Microwave, Oven, Range, Refrigerator, Washer, Water Heater
Features
- Central Vacuum, Kitchen Island, Pantry, Vaulted Ceiling(s), Walk-In Closet(s), Wet Bar, Wired for Data, Wired for Sound
- Flooring: Carpet, Stone
- Basement: Daylight,Finished
- Has fireplace: Yes
- Fireplace features: Insert, Living Room, Wood Burning
- Common walls with other units/homes: No Common Walls,No One Above,No One Below
Interior area
- Total structure area: 1,948
- Total interior livable area: 1,948 sqft
Property
Parking
- Total spaces: 3
- Parking features: Driveway
- Garage spaces: 3
- Has uncovered spaces: Yes
Features
- Levels: Multi/Split
- Patio & porch: Deck, Porch, Side Porch
- Pool features: None
- Spa features: Indoor Spa/Hot Tub, Spa/Hot Tub
- Has view: Yes
- View description: Neighborhood
Lot
- Size: 7,840 Square Feet
- Features: Adjoins Public Lands, Corner Lot
Details
- Additional structures: Second Garage
- Parcel number: 136451
- Zoning description: SURS
- Special conditions: Standard
Construction
Type & style
- Home type: SingleFamily
- Architectural style: Chalet
- Property subtype: Single Family Residence
Materials
- Frame
- Foundation: Stemwall
- Roof: Metal
Condition
- New construction: No
- Year built: 1978
Utilities & green energy
- Sewer: Public Sewer
- Water: Public
Green energy
- Water conservation: Water-Smart Landscaping
Community & HOA
Community
- Security: Carbon Monoxide Detector(s), Smoke Detector(s)
- Subdivision: Mtn Village East
HOA
- Has HOA: Yes
- Amenities included: Clubhouse, Firewise Certification, Golf Course, Marina, Park, Pool, Resort Community, Tennis Court(s), Trail(s)
- HOA fee: $173 monthly
- Second HOA fee: $35 monthly
Location
- Region: Bend
Financial & listing details
- Price per square foot: $400/sqft
- Annual tax amount: $5,962
- Date on market: 4/16/2026
- Cumulative days on market: 96 days
- Listing terms: Cash,Conventional,FHA,VA Loan
- Inclusions: Furnished see inventory list
- Exclusions: Some owner personal belongings see inventory list
- Road surface type: Paved
Estimated market value
Not available
Estimated sales range
Not available
Not available
Price history
| Date | Event | Price |
|---|---|---|
| 7/2/2026 | Price change | $779,000-4.9%$400/sqft |
Source:  Oregon Datashare #220218281 Report a problem Oregon Datashare #220218281 Report a problem | ||
| 6/16/2026 | Price change | $819,000-3%$420/sqft |
Source: Oregon Datashare #220218281 Report a problem | ||
| 4/16/2026 | Listed for sale | $844,000$433/sqft |
Source: Oregon Datashare #220218281 Report a problem | ||
Public tax history
Tax history is unavailable.
Monthly payment
Est. payment
Payment breakdown
Explore the cost of this home by adjusting the details. Changes won't be saved.Climate risks
Neighborhood: Sunriver
Nearby schools
GreatSchools rating
- 4/10Three Rivers K-8 SchoolGrades: K-8Distance: 1.4 mi
- 4/10Caldera High SchoolGrades: 9-12Distance: 11.2 mi
- 2/10Lapine Senior High SchoolGrades: 9-12Distance: 14.9 mi
Schools provided by the listing agent
- Elementary: Three Rivers Elem
- Middle: Three Rivers
- High: Caldera High
Source: Oregon Datashare. This data may not be complete. We recommend contacting the local school district to confirm school assignments for this home.
- $817,3005 bd2 ba1.9k sqft17920 Flat Top Ln, Sunriver, OR 97707Off Market
- $698,4003 bd2 ba1.2k sqft17924 Flat Top Ln, Sunriver, OR 97707Off Market
- $726,4003 bd2 ba1.3k sqft17916 Flat Top Ln, Sunriver, OR 97707Off Market
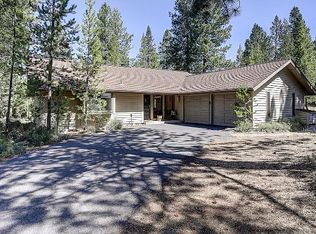
- $909,9003 bd4 ba1.8k sqft17908 Flat Top Ln, Sunriver, OR 97707Off Market
- $890,7004 bd2 ba2.1k sqft17912 Flat Top Ln, Sunriver, OR 97707Off Market
- $954,8004 bd3 ba2.1k sqft10 Flat Top, Bend, OR 97707Off Market
- $957,2004 bd3 ba2.1k sqft10 Flat Top Lane, Sunriver, OR 97707Off Market
- $716,7002 bd2 ba1.4k sqft17936 Flat Top Ln, Sunriver, OR 97707Off Market
A local agent can set up tours, give advice and negotiate with sellers.
A local lender can help you make sure your offer is ready when you are.
Similar homes
- $805,0004 bd3 ba1.9k sqft57548 Lark Ln #14, Bend, OR 97707For Sale
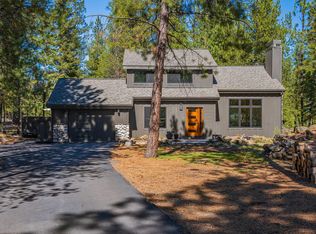
 MLS ID #220217133, Kelly Radcliffe Winch, Cascade Hasson SIR. Oregon Datashare
 - $799,0003 bd3 ba1.8k sqft57339 Mountain View Ln #5, Bend, OR 97707For Sale
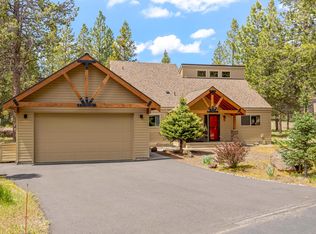 MLS ID #220221544, Amanda J Cook, Berkshire Hathaway SR. Oregon Datashare
 - $799,9003 bd2 ba1.7k sqft57308 Red Fir Ln, Sunriver, OR 97707For Sale
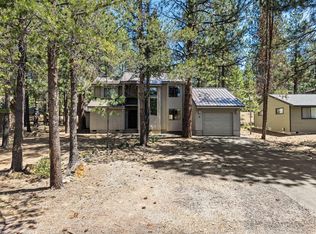 MLS ID #220214968, Allison Grice, KJK Properties P.C.. Oregon Datashare
 - $795,0003 bd3 ba1.6k sqft57691 Splitrock Ln Lot 9, Bend, OR 97707For Sale
 MLS ID #220223385, Mike Sullivan, Cascade Hasson SIR. Oregon Datashare
 - $799,0005 bd4 ba2.4k sqft18066 E Butte Ln, Sunriver, OR 97707For SaleMLS ID #220222125, Matt Scott Robinson, The Agency Bend. Oregon Datashare
- $749,0002 bd2 ba1.5k sqft17894 Red Cedar Ln, Sunriver, OR 97707For SaleMLS ID #220223473, Colleen M Peterson, Engel & Voelkers Bend. Oregon Datashare
- $799,0004 bd2 ba1.7k sqft18117 Belknap Ln, Sunriver, OR 97707For SaleMLS ID #220224649, Robyn Grimes Tuttle, Premiere Property Group, LLC. Oregon Datashare
- $699,9004 bd2 ba1.6k sqft18016 Camas Ln #5, Bend, OR 97707For SaleMLS ID #220219963, Tia Orman, Cascade Hasson SIR. Oregon Datashare
- $795,0003 bd3 ba1.6k sqft57158 Killdeer Ln #1, Bend, OR 97707For SaleMLS ID #220222617, Mark Ossinger, Central Oregon Realty Group. Oregon Datashare
- $759,9994 bd2 ba1.6k sqft57803 Mount Rainier Ln #10, Bend, OR 97707For SaleMLS ID #220221072, Crystal Marie Wills, Keller Williams Realty Central Oregon. Oregon Datashare
- $700,0003 bd2 ba1.8k sqft57485 Newberry Ln #4, Bend, OR 97707For SaleMLS ID #220211123, Tia Orman, Cascade Hasson SIR. Oregon Datashare
- $824,0003 bd3 ba1.6k sqft17916 Sandtrap Ln, Sunriver, OR 97707For SaleMLS ID #220222485, Nola Jean Horton-Jones, Cascade Hasson SIR. Oregon Datashare
- $869,0003 bd2 ba1.9k sqft57308 Approach Ln #2, Bend, OR 97707For SaleMLS ID #220218203, Michelle Powell, Cascade Hasson SIR. Oregon Datashare
- $799,5003 bd3 ba2.1k sqft17062 Milky Way, Bend, OR 97707For SaleMLS ID #220220264, Tianna Rachelle Waite-Jackson, Realty One Group Discovery. Oregon Datashare
- $949,0003 bd2 ba1.8k sqft57678 Yellow Pine Loop #17, Bend, OR 97707For SaleMLS ID #220219022, Michelle Powell, Cascade Hasson SIR. Oregon Datashare
- $695,0003 bd2 ba1.5k sqft57584 Whistler Ln, Sunriver, OR 97707For SaleMLS ID #220201784, Mark Ryan Garcia, Cascade Hasson SIR. Oregon Datashare
- $769,0003 bd2 ba1.7k sqft17440 Gull Dr, Bend, OR 97707For SaleMLS ID #220220875, Mitch Glen Darby, Berkshire Hathaway HomeService. Oregon Datashare
- $674,9002 bd2 ba1.3k sqft18087 E Butte Ln #4, Bend, OR 97707For SaleMLS ID #220218965, Kelly Radcliffe Winch, Cascade Hasson SIR. Oregon Datashare
- $949,0004 bd3 ba2.2k sqft17822 Big Leaf Ln, Sunriver, OR 97707For SaleMLS ID #220217750, Kyle Hoak, Berkshire Hathaway SR. Oregon Datashare
- $998,0004 bd3 ba2.1k sqft57627 Cultus Ln #8, Sunriver, OR 97707For SaleMLS ID #220220064, Amy Campbell, Sunriver Realty. Oregon Datashare
