Discover one of Central Oregon's best-kept secrets in River Meadows, a private community nestled along the Deschutes River and National Forest lands just 12 minutes south of Sunriver. This sunshine-filled single-level home offers 3 bedrooms, 2 bathrooms, and 1,573 square feet on a spacious .24-acre lot. Warm Northwest character shines throughout with vaulted tongue-and-groove knotty pine ceilings, hemlock doors and trim, hickory cabinetry, and milled ash plank hardwood floors. Enjoy peaceful, forested views and abundant wildlife from the spacious deck. An oversized 3-car garage with workbench provides exceptional storage for all your hobbies. Community amenities include a pool, pickleball and tennis courts, clubhouse, fitness center, 3 miles of paved paths, boat launch, and RV storage. Recent improvements include a 2020 roof, 2023 heat pump, 2025 deck refinishing, and front landscaping with irrigation installed in 2026. Welcome home to this peaceful oasis in the heart of adventure.
Active
$650,000
16921 Pony Express Way, Bend, OR 97707
3beds
2baths
1,573sqft
Single Family Residence
Built in 1999
10,454 Square Feet Lot
$638,100 Zestimate®
$413/sqft
$130/mo HOA
What's special
Peaceful forested viewsAbundant wildlifeSpacious deckSingle-level homeHemlock doors and trimHickory cabinetry
- 30 days
- 779
- 39
Likely to sell faster than
Zillow last checked:
Listing updated:
Listed by:
Cascade Hasson SIR 541-593-2122
Source: Oregon Datashare,MLS#: 220227747
Facts & features
Interior
Bedrooms & bathrooms
- Bedrooms: 3
- Bathrooms: 2
Heating
- Electric, ENERGY STAR Qualified Equipment, Heat Pump
Cooling
- ENERGY STAR Qualified Equipment, Heat Pump
Appliances
- Included: Cooktop, Dishwasher, Disposal, Dryer, Microwave, Range, Refrigerator, Washer, Water Heater
Features
- Breakfast Bar, Ceiling Fan(s), Double Vanity, Enclosed Toilet(s), Fiberglass Stall Shower, Granite Counters, Linen Closet, Open Floorplan, Pantry, Primary Downstairs, Shower/Tub Combo, Vaulted Ceiling(s), Walk-In Closet(s)
- Flooring: Carpet, Hardwood, Tile
- Windows: Vinyl Frames
- Basement: None
- Has fireplace: No
- Common walls with other units/homes: No Common Walls
Interior area
- Total structure area: 1,573
- Total interior livable area: 1,573 sqft
Property
Parking
- Total spaces: 3
- Parking features: Asphalt, Attached, Driveway, Garage Door Opener, Workshop in Garage
- Attached garage spaces: 3
- Has uncovered spaces: Yes
Features
- Levels: One
- Stories: 1
- Patio & porch: Deck, Front Porch, Rear Porch
- Has private pool: Yes
- Pool features: Community, Fenced, Heated, In Ground, Outdoor Pool
- Has view: Yes
- View description: Forest, Neighborhood, Territorial
Lot
- Size: 10,454 Square Feet
- Features: Landscaped, Level, Native Plants, Sprinkler Timer(s), Sprinklers In Front, Wooded
Details
- Parcel number: 190761
- Zoning description: RR10, LM, WA
- Special conditions: Standard
Construction
Type & style
- Home type: SingleFamily
- Architectural style: Northwest
- Property subtype: Single Family Residence
Materials
- Frame
- Foundation: Stemwall
- Roof: Composition
Condition
- New construction: No
- Year built: 1999
Utilities & green energy
- Sewer: Public Sewer
- Water: Public, Water Meter
Green energy
- Water conservation: Smart Irrigation
Community & HOA
Community
- Features: Pool, Pickleball, Access to Public Lands, Park, Playground, Short Term Rentals Allowed, Sport Court, Tennis Court(s), Trail(s)
- Security: Carbon Monoxide Detector(s), Smoke Detector(s)
- Subdivision: River Meadows
HOA
- Has HOA: Yes
- Amenities included: Clubhouse, Fitness Center, Marina, Pickleball Court(s), Playground, Pool, Resort Community, RV/Boat Storage, Sewer, Snow Removal, Sport Court, Tennis Court(s), Trail(s), Trash, Water
- HOA fee: $390 quarterly
Location
- Region: Bend
Financial & listing details
- Price per square foot: $413/sqft
- Tax assessed value: $674,640
- Annual tax amount: $4,867
- Date on market: 8/27/2026
- Listing terms: Cash,Conventional,FHA,VA Loan
- Inclusions: refrigerator, dishwasher, range, microwave, washer and dryer
- Road surface type: Paved
Estimated market value
$638,100
$606,000 - $670,000
$2,714/mo
Price history
| Date | Event | Price |
|---|---|---|
| 8/27/2026 | Listed for sale | $650,000$413/sqft |
Source:  Oregon Datashare #220227747 Report a problem Oregon Datashare #220227747 Report a problem | ||
Public tax history
| Year | Property taxes | Tax assessment |
|---|---|---|
| 2025 | $4,867 +4% | $271,750 +3% |
| 2024 | $4,682 +2.1% | $263,840 +6.1% |
| 2023 | $4,587 +8.3% | $248,700 |
| 2022 | $4,235 +2.2% | $248,700 +6.1% |
| 2021 | $4,143 | $234,430 |
| 2020 | -- | $234,430 +6.1% |
| 2019 | $3,728 | $220,990 |
| 2018 | $3,728 +2.7% | $220,990 +3% |
| 2017 | $3,630 +7.1% | $214,560 +3% |
| 2016 | $3,390 | $208,320 +3% |
| 2015 | $3,390 +5.2% | $202,260 +3% |
| 2014 | $3,221 | $196,370 +3% |
| 2013 | -- | $190,660 +3% |
| 2012 | -- | $185,110 +3% |
| 2011 | -- | $179,720 +3% |
| 2010 | -- | $174,490 +3% |
| 2009 | -- | $169,410 +3% |
| 2008 | -- | $164,480 +3% |
| 2007 | -- | $159,690 +3% |
| 2006 | -- | $155,040 +3% |
| 2005 | -- | $150,530 -24.1% |
| 2002 | -- | $198,315 +1% |
| 2001 | -- | $196,310 +19.6% |
| 2000 | -- | $164,180 |
Find assessor info on the county website
Monthly payment
Est. payment
Payment breakdown
Explore the cost of this home by adjusting the details. Changes won't be saved.Climate risks
Neighborhood: Three Rivers
Nearby schools
Schools provided by the listing agent
- Elementary: Three Rivers Elem
- Middle: Three Rivers
Source: Oregon Datashare. This data may not be complete. We recommend contacting the local school district to confirm school assignments for this home.
Similar homes
- $649,9004 bd2 ba1.8k sqft17370 Brant Dr, Bend, OR 97707For Sale
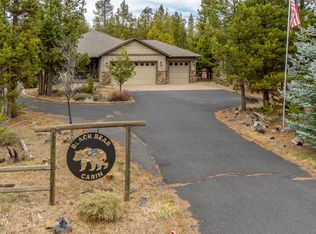
 MLS ID #220217487, Lisa Jane McCarthy, RE/MAX Key Properties. Oregon Datashare
 - $619,9003 bd2 ba1.7k sqft55219 Lazy River Dr, Bend, OR 97707For Sale
 MLS ID #220223944, Jan Higgins Loper, Cascade Hasson SIR. Oregon Datashare
 - $578,5003 bd2 ba1.5k sqft17149 Norwalk Rd, Bend, OR 97707For Sale
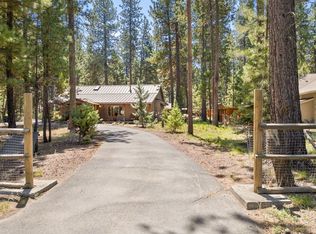 MLS ID #220221450, Jaynee Beck, Bend Premier Real Estate LLC. Oregon Datashare
 - $749,9003 bd3 ba1.8k sqft55620 Wagon Master Way, Bend, OR 97707For Sale
 MLS ID #220223345, Renee Ann Kittrell, Camerelle Real Estate LLC. Oregon Datashare
 - $615,0003 bd2 ba1.7k sqft57165 Mink Ln, Sunriver, OR 97707For SaleMLS ID #220224425, Robyn Grimes Tuttle, Premiere Property Group, LLC. Oregon Datashare
- $549,5003 bd2 ba2.3k sqft17283 Kingfisher Dr, Bend, OR 97707For SaleMLS ID #220223586, Terry J. Denoux, Works Real Estate. Oregon Datashare
- $810,0003 bd3 ba1.7k sqft16844 Brenda Dr, Bend, OR 97707For SaleMLS ID #220216462, Carliza J Martindale, MORE Realty, Inc.. Oregon Datashare
- $650,0002 bd2 ba1.4k sqft17754 Topflite Ln #3, Bend, OR 97707For SaleMLS ID #220227363, Shannon J Gleasman, Bennington Properties LLC. Oregon Datashare
- $849,0003 bd2 ba1.8k sqft55471 Richard Way, Bend, OR 97707For SaleMLS ID #220227992, Keith Petersen, Century 21 North Homes Realty. Oregon Datashare
- $735,0003 bd2 ba2.2k sqft54715 Silver Fox Dr, Bend, OR 97707For SaleMLS ID #220222316, David R Madrigal, Bend Properties. Oregon Datashare
- $769,0003 bd2 ba1.7k sqft17440 Gull Dr, Bend, OR 97707For SaleMLS ID #220220875, Mitch Glen Darby, Berkshire Hathaway HomeService. Oregon Datashare
- $651,0003 bd2 ba1.3k sqft17900 Flat Top Ln Lot 7, Bend, OR 97707For SaleMLS ID #220226606, Mike Sullivan, Cascade Hasson SIR. Oregon Datashare
- $625,0003 bd2 ba1.3k sqft18252 Ollalie Ln #10, Bend, OR 97707For SaleMLS ID #220221081, Emily White, Sunriver Realty. Oregon Datashare
- $695,0003 bd2 ba1.5k sqft57584 Whistler Ln, Sunriver, OR 97707For SaleMLS ID #220201784, Mark Ryan Garcia, Cascade Hasson SIR. Oregon Datashare
- $765,0003 bd3 ba1.7k sqft18216 Mount Street Helens Ln #9, Bend, OR 97707For SaleMLS ID #220228017, Michelle Powell, Cascade Hasson SIR. Oregon Datashare
- $700,0003 bd2 ba1.8k sqft57485 Newberry Ln #4, Bend, OR 97707For SaleMLS ID #220211123, Tia Orman, Cascade Hasson SIR. Oregon Datashare
- $570,0002 bd2 ba1k sqft57077 Fox Ln, Sunriver, OR 97707For SaleMLS ID #220226902, Keith Petersen, Century 21 North Homes Realty. Oregon Datashare
- $624,9002 bd2 ba1.3k sqft18087 E Butte Ln #4, Bend, OR 97707For SaleMLS ID #220218965, Kelly Radcliffe Winch, Cascade Hasson SIR. Oregon Datashare
- $699,9004 bd2 ba1.6k sqft18016 Camas Ln #5, Bend, OR 97707For SaleMLS ID #220219963, Tia Orman, Cascade Hasson SIR. Oregon Datashare
- $795,0003 bd3 ba1.6k sqft57158 Killdeer Ln #1, Bend, OR 97707For SaleMLS ID #220222617, Mark Ossinger, Central Oregon Realty Group. Oregon Datashare
