This unique single-level home sits on a private 1.11-acre corner lot just off Day Road. Step onto the covered front porch and into a welcoming living room featuring vaulted wood ceilings and a floor-to-ceiling rock fireplace. The kitchen offers abundant cabinetry and a convenient pass-through breakfast bar. All three bedrooms are exceptionally spacious. A separate 1-bedroom, 1-bath cabin/ADU provides flexible space for guests, hobbies, or other uses (buyer to perform due diligence regarding approved uses). Enjoy mature trees, a large back deck, firepit area, woodshed, and pump house with extra storage. Conveniently located near lakes, rivers, and endless outdoor recreation in one of Central Oregon's fastest-growing communities.
Active
Price cut: $5K (9/16)
$580,000
52859 Day Rd, La Pine, OR 97739
3beds
3baths
2,353sqft
Single Family Residence
Built in 1970
1.11 Acres Lot
$570,400 Zestimate®
$246/sqft
$-- HOA
What's special
Floor-to-ceiling rock fireplaceLarge back deckMature treesVaulted wood ceilingsConvenient pass-through breakfast barFirepit areaCovered front porch
- 57 days
- 314
- 24
Zillow last checked:
Listing updated:
Listed by:
Works Real Estate 503-714-7053
Source: Oregon Datashare,MLS#: 220225724
Facts & features
Interior
Bedrooms & bathrooms
- Bedrooms: 3
- Bathrooms: 3
Heating
- Electric, Propane, Wood, Zoned
Cooling
- None
Appliances
- Included: Dishwasher, Dryer, Range, Range Hood, Refrigerator, Trash Compactor, Washer, Water Heater
Features
- Breakfast Bar, Fiberglass Stall Shower, Primary Downstairs, Solid Surface Counters, Vaulted Ceiling(s)
- Flooring: Carpet, Simulated Wood, Vinyl
- Windows: Vinyl Frames
- Basement: Partial,Unfinished
- Has fireplace: Yes
- Fireplace features: Living Room, Propane, Wood Burning
- Common walls with other units/homes: No Common Walls
Interior area
- Total structure area: 1,901
- Total interior livable area: 2,353 sqft
Property
Parking
- Total spaces: 2
- Parking features: Attached, Attached Carport, Driveway, Garage Door Opener, Gravel, RV Access/Parking
- Attached garage spaces: 2
- Has carport: Yes
- Has uncovered spaces: Yes
Features
- Levels: One
- Stories: 1
- Patio & porch: Deck, Front Porch, Porch, Rear Porch
- Exterior features: Fire Pit, RV Hookup
- Pool features: None
- Fencing: Fenced
- Has view: Yes
- View description: Territorial
Lot
- Size: 1.11 Acres
- Features: Corner Lot, Landscaped, Level, Native Plants, Wooded
Details
- Additional structures: Animal Stall(s), Guest House, Poultry Coop, RV/Boat Storage, Shed(s), Storage, Workshop, Other
- Parcel number: 113948
- Zoning description: RR10
- Special conditions: Standard
Construction
Type & style
- Home type: SingleFamily
- Architectural style: Northwest
- Property subtype: Single Family Residence
Materials
- Frame
- Foundation: Stemwall
- Roof: Metal
Condition
- New construction: No
- Year built: 1970
Utilities & green energy
- Sewer: Private Sewer, Septic Tank, Standard Leach Field
- Water: Private, Well
Community & HOA
Community
- Security: Carbon Monoxide Detector(s), Smoke Detector(s)
- Subdivision: Jacobsen Addition
HOA
- Has HOA: No
Location
- Region: La Pine
Financial & listing details
- Price per square foot: $246/sqft
- Tax assessed value: $580,550
- Annual tax amount: $3,539
- Date on market: 7/21/2026
- Cumulative days on market: 58 days
- Listing terms: Cash,Conventional,FHA,FMHA,USDA Loan,VA Loan
- Road surface type: Gravel
Estimated market value
$570,400
$542,000 - $599,000
$3,220/mo
Price history
| Date | Event | Price |
|---|---|---|
| 9/16/2026 | Price change | $580,000-0.9%$246/sqft |
Source:  Oregon Datashare #220225724 Report a problem Oregon Datashare #220225724 Report a problem | ||
| 8/27/2026 | Price change | $585,000-1.7%$249/sqft |
Source: Oregon Datashare #220225724 Report a problem | ||
| 8/6/2026 | Price change | $595,000-0.8%$253/sqft |
Source: Oregon Datashare #220225724 Report a problem | ||
| 7/21/2026 | Listed for sale | $600,000+25%$255/sqft |
Source: Oregon Datashare #220225724 Report a problem | ||
| 5/11/2026 | Listing removed | $2,500$1/sqft |
Source: Zillow Rentals Report a problem | ||
| 3/4/2026 | Listed for rent | $2,500$1/sqft |
Source: Zillow Rentals Report a problem | ||
| 11/16/2023 | Sold | $480,000-3.8%$204/sqft |
Source: Oregon Datashare #220170429 Report a problem | ||
| 10/5/2023 | Pending sale | $499,000$212/sqft |
Source: Oregon Datashare #220170429 Report a problem | ||
| 8/29/2023 | Listed for sale | $499,000$212/sqft |
Source: Oregon Datashare #220170429 Report a problem | ||
Public tax history
| Year | Property taxes | Tax assessment |
|---|---|---|
| 2025 | $3,539 +4.3% | $215,270 +3% |
| 2024 | $3,392 +10% | $209,000 +1% |
| 2023 | $3,084 +9.2% | $206,960 |
| 2022 | $2,825 +2.4% | $206,960 +6.1% |
| 2021 | $2,757 | $195,090 |
| 2020 | -- | $195,090 +6.1% |
| 2019 | $2,540 | $183,900 |
| 2018 | $2,540 +2.9% | $183,900 +3% |
| 2017 | $2,468 +7.7% | $178,550 +3% |
| 2016 | $2,291 | $173,350 +3% |
| 2015 | $2,291 +9.5% | $168,310 +6% |
| 2014 | $2,091 | $158,710 +13.3% |
| 2013 | -- | $140,070 +4.1% |
| 2012 | -- | $134,600 -1.6% |
| 2011 | -- | $136,770 -6.4% |
| 2010 | -- | $146,090 -10.6% |
| 2009 | -- | $163,410 +3% |
| 2008 | -- | $158,660 +3% |
| 2007 | -- | $154,040 +3% |
| 2006 | -- | $149,560 +3% |
| 2005 | -- | $145,210 -1.8% |
| 2002 | -- | $147,825 -1.8% |
| 2001 | -- | $150,515 +1.8% |
| 2000 | -- | $147,910 |
Find assessor info on the county website
Monthly payment
Est. payment
Payment breakdown
Explore the cost of this home by adjusting the details. Changes won't be saved.Climate risks
Neighborhood: 97739
Nearby schools
Schools provided by the listing agent
- Elementary: LaPine Elem
- Middle: LaPine Middle
- High: LaPine Sr High
Source: Oregon Datashare. This data may not be complete. We recommend contacting the local school district to confirm school assignments for this home.
Similar homes
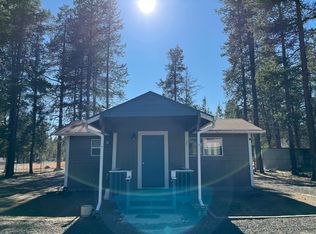
- $660,0003 bd2 ba1.7k sqft53080 Day Rd, La Pine, OR 97739For Sale
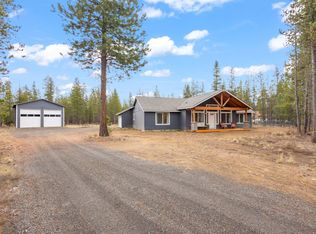
 MLS ID #220228641, Michael Dugan Duffy, Berkshire Hathaway HomeService. Oregon Datashare
 - $599,0003 bd2 ba1.8k sqft16191 Twin Dr, La Pine, OR 97739For Sale
 MLS ID #220225480, Jonathan W Ball, Village Properties. Oregon Datashare
 - $530,0004 bd2 ba1.9k sqft16108 Leona Ln, La Pine, OR 97739For Sale
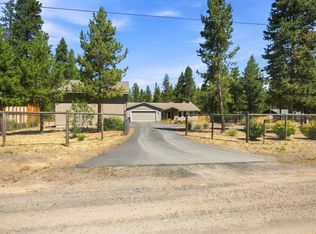 MLS ID #220226369, Jessica R McIntyre, La Pine Realty. Oregon Datashare
 - $589,0004 bd2 ba2k sqft52917 Shady Ln, La Pine, OR 97739For Sale
 MLS ID #220223876, Debra May O'Shea, Sunriver Realty. Oregon Datashare
 - $629,9005 bd3 ba2.7k sqft52531 Lost Ponderosa Rd, La Pine, OR 97739For SaleMLS ID #220228363, Candace C Byrholdt, Berkshire Hathaway SR. Oregon Datashare
- $550,0004 bd2 ba2.1k sqft51250 Parker Rd, La Pine, OR 97739For SaleMLS ID #220226020, Lisa A Tavares, La Pine Realty. Oregon Datashare
- $465,0003 bd2 ba1.2k sqft16024 Leona Ln, La Pine, OR 97739For SaleMLS ID #220222541, Jaclyn Oakland, Cascade Hasson SIR. Oregon Datashare
- $499,5004 bd2 ba1.4k sqft16020 Alpine Dr, La Pine, OR 97739For SaleMLS ID #220217421, Julia Ann Daugherty, MORE Realty, Inc.. Oregon Datashare
- $325,0003 bd2 ba2.1k sqft16025 Strawn Rd, La Pine, OR 97739For SaleMLS ID #220221509, Kathy Denning, John L Scott Bend. Oregon Datashare
- $480,0003 bd2 ba1.6k sqft15931 Mount View Ln, La Pine, OR 97739For SaleMLS ID #220218598, Anya Yevgenyevna Maestas, Real Broker. Oregon Datashare
- $525,0003 bd2 ba1.9k sqft16631 Serpentine Dr, La Pine, OR 97739For SaleMLS ID #220196555, Kathy Denning, John L Scott Bend. Oregon Datashare
- $539,0003 bd2 ba1.7k sqft51343 Mitchell Rd, La Pine, OR 97739For SaleMLS ID #220223813, Carol Swendsen, Cascade Hasson SIR. Oregon Datashare
- $518,0003 bd3 ba1.9k sqft51451 Morson St, La Pine, OR 97739For SaleMLS ID #220221452, Jaynee Beck, Bend Premier Real Estate LLC. Oregon Datashare
- $533,9003 bd2 ba1.5k sqft15375 Ponderosa Loop, La Pine, OR 97739For SaleMLS ID #220226770, Breanne McClellan, Real Broker. Oregon Datashare
- $529,0002 bd2 ba1.5k sqft52971 Bridge Dr, La Pine, OR 97739For SaleMLS ID #220222138, Amanda Adkins, John L Scott Bend. Oregon Datashare
- $525,0004 bd2 ba1.6k sqft53130 Riverview Dr, La Pine, OR 97739For SaleMLS ID #220219575, Lisa A Tavares, La Pine Realty. Oregon Datashare
- $450,0003 bd2 ba1.8k sqft52591 Sunrise Blvd, La Pine, OR 97739For SaleMLS ID #220224716, Molly Lynette McInelly, eXp Realty, LLC. Oregon Datashare
- $589,0004 bd2 ba1.9k sqft149930 Kurtz Rd, La Pine, OR 97739For SaleMLS ID #220226070, Helen Chen Marston, Keller Williams Realty Central Oregon. Oregon Datashare
- $449,0003 bd2 ba1.2k sqft17540 Sutter St, La Pine, OR 97739For SaleMLS ID #220228687, Bradley A. Driggers, Coldwell Banker Bain. Oregon Datashare
- $465,0003 bd2 ba1.5k sqft16018 Park Dr, La Pine, OR 97739For SaleMLS ID #220226099, Lacie Pech, Knipe Realty ERA Powered. Oregon Datashare
