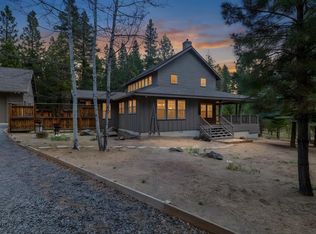
Own your own piece of paradise with this custom cabin-in-the-woods style home in a truly beautiful setting. The entire 3.09 acre property is fenced with attractive wood rail fencing and feels like a private park. The landscaping is stunning and meticulously maintained, with sprinklers throughout, a flourishing garden, and an impressive greenhouse. The stained board-and-batten exterior blends perfectly with the natural surroundings. Inside, you'll find vaulted ceilings, charming dormers, hickory hardwood floors, ceiling fans, a newer heat pump, and a beautiful great room fireplace with stone surround and log accents. The kitchen features custom hickory butcher block counters and a beer fridge. Primary suite is on the main floor. Enjoy the covered front porch or covered back porch with hot tub. Large 3-car shop with one heated, blocked-off bay. Close to multiple lakes and endless outdoor recreation opportunities.
Active
Price cut: $11K (9/4)
$799,000
51889 Pine Loop Dr, La Pine, OR 97739
3beds
3baths
1,718sqft
Single Family Residence
Built in 2006
3.09 Acres Lot
$783,400 Zestimate®
$465/sqft
$-- HOA
What's special
Custom cabin-in-the-woods style homeImpressive greenhouseFlourishing gardenBeer fridgeVaulted ceilingsHickory hardwood floorsCeiling fans
- 93 days
- 93
- 14
Zillow last checked:
Listing updated:
Listed by:
Bend Premier Real Estate LLC natalkapalmer@gmail.com
Source: Oregon Datashare,MLS#: 220225087
Facts & features
Interior
Bedrooms & bathrooms
- Bedrooms: 3
- Bathrooms: 3
Heating
- Electric, Forced Air, Heat Pump, Propane
Cooling
- Heat Pump
Appliances
- Included: Dishwasher, Disposal, Microwave, Range, Range Hood, Refrigerator, Water Heater, Wine Refrigerator
Features
- Ceiling Fan(s), Double Vanity, Kitchen Island, Laminate Counters, Linen Closet, Open Floorplan, Pantry, Primary Downstairs, Shower/Tub Combo, Tile Shower, Vaulted Ceiling(s), Walk-In Closet(s), Wired for Data
- Flooring: Carpet, Hardwood, Laminate, Tile
- Windows: Double Pane Windows, Vinyl Frames
- Basement: None
- Has fireplace: Yes
- Fireplace features: Great Room, Propane
- Common walls with other units/homes: No Common Walls
Interior area
- Total structure area: 1,718
- Total interior livable area: 1,718 sqft
Property
Parking
- Total spaces: 3
- Parking features: Detached, Driveway, Garage Door Opener, Gated, Gravel, Heated Garage, RV Access/Parking, Workshop in Garage
- Garage spaces: 3
- Has uncovered spaces: Yes
Features
- Levels: Two
- Stories: 2
- Patio & porch: Covered, Deck, Rear Porch, Wrap Around
- Exterior features: Fire Pit, Rain Barrel/Cistern(s)
- Spa features: Spa/Hot Tub
- Fencing: Fenced
- Has view: Yes
- View description: Forest, Territorial
Lot
- Size: 3.09 Acres
- Features: Drip System, Garden, Landscaped, Level, Sprinkler Timer(s), Sprinklers In Front, Sprinklers In Rear, Wooded
Details
- Additional structures: Greenhouse, Kennel/Dog Run, RV/Boat Storage, Shed(s), Storage, Workshop
- Parcel number: 141811
- Zoning description: RR10/WA
- Special conditions: Standard
Construction
Type & style
- Home type: SingleFamily
- Architectural style: Northwest
- Property subtype: Single Family Residence
Materials
- Frame
- Foundation: Stemwall
- Roof: Composition
Condition
- New construction: No
- Year built: 2006
Utilities & green energy
- Sewer: Septic Tank, Standard Leach Field
- Water: Well
Community & HOA
Community
- Features: Short Term Rentals Allowed
- Security: Carbon Monoxide Detector(s), Smoke Detector(s)
- Subdivision: Ponderosa Pines East
HOA
- Has HOA: No
Location
- Region: La Pine
Financial & listing details
- Price per square foot: $465/sqft
- Tax assessed value: $794,920
- Annual tax amount: $3,816
- Date on market: 7/10/2026
- Cumulative days on market: 93 days
- Listing terms: Cash,Conventional,VA Loan
- Inclusions: Greenhouse, hot tub
- Exclusions: All personal property
- Road surface type: Gravel
Estimated market value
$783,400
$744,000 - $823,000
$2,642/mo
Price history
| Date | Event | Price |
|---|---|---|
| 9/4/2026 | Price change | $799,000-1.4%$465/sqft |
Source:  Oregon Datashare #220225087 Report a problem Oregon Datashare #220225087 Report a problem | ||
| 7/10/2026 | Listed for sale | $810,000-3.6%$471/sqft |
Source: Oregon Datashare #220225087 Report a problem | ||
| 3/17/2023 | Listing removed | $839,900$489/sqft |
Source: Oregon Datashare #220158995 Report a problem | ||
| 2/10/2023 | Listed for sale | $839,900+649.9%$489/sqft |
Source: Oregon Datashare #220158995 Report a problem | ||
| 4/26/2008 | Listing removed | $112,000$65/sqft |
Source: Number1Expert Report a problem | ||
| 4/4/2008 | Listed for sale | $112,000$65/sqft |
Source: Number1Expert Report a problem | ||
Public tax history
| Year | Property taxes | Tax assessment |
|---|---|---|
| 2025 | $3,816 +4.1% | $211,790 +3% |
| 2024 | $3,666 +5.5% | $205,630 +6.1% |
| 2023 | $3,474 +8.8% | $193,840 |
| 2022 | $3,193 -0.4% | $193,840 +6.1% |
| 2021 | $3,207 | $182,720 |
| 2020 | -- | $182,720 +6.1% |
| 2019 | $2,967 | $172,240 |
| 2018 | $2,967 +2.8% | $172,240 +3% |
| 2017 | $2,888 +11.3% | $167,230 +3% |
| 2016 | $2,594 | $162,360 +60.7% |
| 2015 | $2,594 +63.1% | $101,020 +3% |
| 2014 | $1,591 | $98,080 +3% |
| 2013 | -- | $95,230 +3% |
| 2012 | -- | $92,460 +3% |
| 2011 | -- | $89,770 +3% |
| 2010 | -- | $87,160 +3% |
| 2009 | -- | $84,630 +3% |
| 2008 | -- | $82,170 |
Find assessor info on the county website
Monthly payment
Est. payment
Payment breakdown
Explore the cost of this home by adjusting the details. Changes won't be saved.Climate risks
Neighborhood: 97739
Nearby schools
Schools provided by the listing agent
- Elementary: LaPine Elem
- Middle: LaPine Middle
- High: LaPine Sr High
Source: Oregon Datashare. This data may not be complete. We recommend contacting the local school district to confirm school assignments for this home.
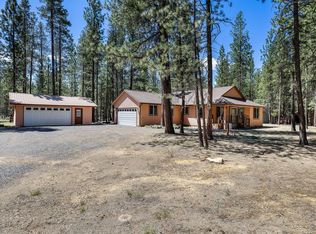
Similar homes
- $750,0003 bd2 ba2.3k sqft51730 Pine Loop Dr, La Pine, OR 97739For Sale
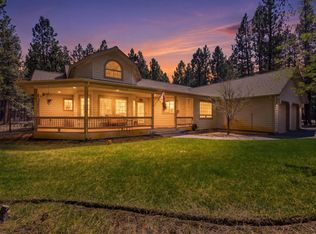
 MLS ID #220220941, Jessica R McIntyre, La Pine Realty. Oregon Datashare
 - $850,0003 bd2 ba1.8k sqft52216 Moose Rd, La Pine, OR 97739For Sale
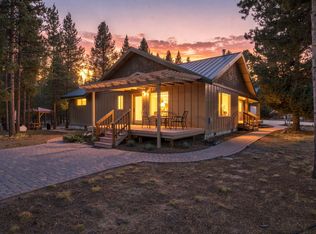 MLS ID #220228191, Lisa A Tavares, La Pine Realty. Oregon Datashare
 - $775,0003 bd3 ba2.5k sqft52073 White Fir, La Pine, OR 97739For Sale
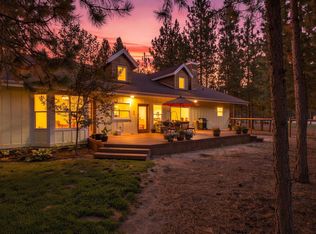 MLS ID #220227815, Lisa A Tavares, La Pine Realty. Oregon Datashare
 - $650,0003 bd2 ba2.4k sqft51601 Pine Loop Dr #Na, La Pine, OR 97739For Sale
 MLS ID #220219866, Randy Guitar, Ninebark Real Estate. Oregon Datashare
 - $865,0003 bd3 ba1.7k sqft50940 Huntington Rd, La Pine, OR 97739For SaleMLS ID #220219068, Jamie Guier, Keller Williams Realty Central Oregon. Oregon Datashare
- $644,0003 bd2 ba2.1k sqft15603 6th St, La Pine, OR 97739For SaleMLS ID #220211111, John Pulvers, MORE Realty, Inc.. Oregon Datashare
- $779,9004 bd3 ba2.3k sqft147853 Mabel Dr, La Pine, OR 97739For SaleMLS ID #220226002, Stacey Sebastian, Sunny in Bend 1% Realty. Oregon Datashare
- $533,9003 bd2 ba1.5k sqft15375 Ponderosa Loop, La Pine, OR 97739For SaleMLS ID #220226770, Breanne McClellan, Real Broker. Oregon Datashare
- $775,0003 bd3 ba2.5k sqft14234 Whitewater Loop, La Pine, OR 97739For SaleMLS ID #220219917, Amy Campbell, Sunriver Realty. Oregon Datashare
- $719,0003 bd2 ba2.1k sqft152038 Conestoga Rd, La Pine, OR 97739For SaleMLS ID #220211486, Michelle McDevitt, eXp Realty, LLC. Oregon Datashare
- $684,9003 bd3 ba1.9k sqft53355 Bridge Dr, La Pine, OR 97739For SaleMLS ID #220223869, Natasha Mirzoyan, MORE Realty, Inc.. Oregon Datashare
- $625,0003 bd2 ba1.9k sqft150128 Paul Dr, La Pine, OR 97739For SaleMLS ID #220228721, Greg D. Messick, Realty Net of Central Oregon. Oregon Datashare
- $650,0003 bd2 ba2.1k sqft2716 Boone Cir, La Pine, OR 97739For SaleMLS ID #220224036, Sarina Melinda Mae Thompson, Stellar Realty Northwest. Oregon Datashare
- $429,0003 bd2 ba1.4k sqft14735 Peachwood, La Pine, OR 97739For SaleMLS ID #220222811, Catherine Louise Emert, Strategic Realty LLC. Oregon Datashare
- $699,0003 bd2 ba1.7k sqft2057 Checkrein Ln, La Pine, OR 97739For SaleMLS ID #220218053, Kelly Ann Powell, Windermere Realty Trust. Oregon Datashare
- $549,0004 bd2 ba1.9k sqft149930 Kurtz Rd, La Pine, OR 97739For SaleMLS ID #220226070, Helen Chen Marston, Keller Williams Realty Central Oregon. Oregon Datashare
- $575,0004 bd2 ba1.9k sqft15654 Twin Dr, La Pine, OR 97739For SaleMLS ID #220228519, Lisa A Tavares, La Pine Realty. Oregon Datashare
- $743,0006 bd4 ba1.7k sqft144952 Birchwood Rd, La Pine, OR 97739For SaleMLS ID #220229574, Daniel D Cook, Berkshire Hathaway HomeService. Oregon Datashare
- $665,0004 bd3 ba2.5k sqft53315 Holiday Dr, La Pine, OR 97739For SaleMLS ID #220216145, Theresa Buxton, La Pine Realty. Oregon Datashare
- $485,0003 bd2 ba1.4k sqft15324 Bear St, La Pine, OR 97739For SaleMLS ID #220207819, Sharon K Crites, Gould & Associates Realty. Oregon Datashare
