Nice 3-bedroom, 2-bath stick-built home on a well maintained .95-acre lot. Built in 2014, this 1,560 sq ft residence features an open floor plan and a spacious, accessible kitchen with a breakfast bar. The primary suite offers a full bath with a shower/tub combo and a walk-in closet, thoughtfully separated from the two guest rooms. Enjoy outdoor grilling and gatherings on the covered back porch. Additional amenities include an attached 2-car garage, a 24x36 insulated shop, and a fenced backyard with an access gate to BLM land, providing unlimited opportunities for adventure.
Active
Price cut: $25.1K (8/18)
$499,900
52495 Lost Ponderosa Rd, La Pine, OR 97739
3beds
2baths
1,560sqft
Single Family Residence
Built in 2014
0.95 Acres Lot
$498,300 Zestimate®
$320/sqft
$-- HOA
What's special
Walk-in closetCovered back porchOpen floor planSpacious accessible kitchenBreakfast bar
- 215 days
- 108
- 6
Zillow last checked:
Listing updated:
Listed by:
La Pine Realty 541-536-1711
Source: Oregon Datashare,MLS#: 220216547
Facts & features
Interior
Bedrooms & bathrooms
- Bedrooms: 3
- Bathrooms: 2
Heating
- Electric, Wall Furnace, Wood
Cooling
- None
Appliances
- Included: Dishwasher, Disposal, Microwave, Oven, Range, Refrigerator, Water Heater
Features
- Breakfast Bar, Ceiling Fan(s), Kitchen Island, Laminate Counters, Open Floorplan, Pantry, Primary Downstairs, Shower/Tub Combo, Walk-In Closet(s)
- Flooring: Carpet, Vinyl
- Windows: Double Pane Windows, Vinyl Frames
- Has fireplace: No
- Common walls with other units/homes: No Common Walls
Interior area
- Total structure area: 1,560
- Total interior livable area: 1,560 sqft
Property
Parking
- Total spaces: 2
- Parking features: Driveway, Garage Door Opener, Gravel, On Street, RV Access/Parking, Storage, Other
- Garage spaces: 2
- Has uncovered spaces: Yes
Features
- Levels: One
- Stories: 1
- Patio & porch: Covered, Front Porch, Patio, Porch
- Exterior features: Fire Pit
- Fencing: Fenced
- Has view: Yes
- View description: Territorial
Lot
- Size: 0.95 Acres
- Features: Adjoins Public Lands, Level
Details
- Additional structures: RV/Boat Storage, Shed(s), Workshop
- Parcel number: 141064
- Zoning description: RR10, LM, WA
- Special conditions: Standard
Construction
Type & style
- Home type: SingleFamily
- Architectural style: Ranch
- Property subtype: Single Family Residence
Materials
- Frame
- Foundation: Stemwall
- Roof: Composition
Condition
- New construction: No
- Year built: 2014
Utilities & green energy
- Sewer: Septic Tank
- Water: Well
Community & HOA
Community
- Security: Carbon Monoxide Detector(s), Smoke Detector(s)
- Subdivision: Ahern Acres
HOA
- Has HOA: No
Location
- Region: La Pine
Financial & listing details
- Price per square foot: $320/sqft
- Tax assessed value: $543,950
- Annual tax amount: $2,053
- Date on market: 3/6/2026
- Cumulative days on market: 216 days
- Listing terms: Cash,Conventional,FHA,USDA Loan,VA Loan
- Road surface type: Paved
Estimated market value
$498,300
$473,000 - $523,000
$2,501/mo
Price history
| Date | Event | Price |
|---|---|---|
| 8/18/2026 | Price change | $499,900-4.8%$320/sqft |
Source:  Oregon Datashare #220216547 Report a problem Oregon Datashare #220216547 Report a problem | ||
| 5/18/2026 | Price change | $525,000-2.8%$337/sqft |
Source: Oregon Datashare #220216547 Report a problem | ||
| 3/6/2026 | Listed for sale | $540,000-1.8%$346/sqft |
Source: Oregon Datashare #220216547 Report a problem | ||
| 10/22/2025 | Listing removed | $549,900$353/sqft |
Source: Oregon Datashare #220200321 Report a problem | ||
| 4/24/2025 | Listed for sale | $549,900+120%$353/sqft |
Source: Oregon Datashare #220200321 Report a problem | ||
| 10/27/2016 | Sold | $250,000+0.4%$160/sqft |
Source: Oregon Datashare #201606539 Report a problem | ||
| 7/25/2016 | Listing removed | $249,000$160/sqft |
Source: Gould & Associates Realty #201606539 Report a problem | ||
| 6/29/2016 | Listed for sale | $249,000+530.4%$160/sqft |
Source: Gould & Associates Realty #201606539 Report a problem | ||
| 1/31/2014 | Sold | $39,500+58%$25/sqft |
Source: Public Record Report a problem | ||
| 5/16/2012 | Sold | $25,000$16/sqft |
Source: Public Record Report a problem | ||
Public tax history
| Year | Property taxes | Tax assessment |
|---|---|---|
| 2025 | $2,053 +4.3% | $123,160 +3% |
| 2024 | $1,969 +2.2% | $119,580 +6.1% |
| 2023 | $1,926 +9.1% | $112,720 |
| 2022 | $1,766 +2.4% | $112,720 +6.1% |
| 2021 | $1,725 | $106,260 |
| 2020 | -- | $106,260 +6.1% |
| 2019 | $1,591 | $100,170 |
| 2018 | $1,591 +2.9% | $100,170 +3% |
| 2017 | $1,547 +7.6% | $97,260 +3% |
| 2016 | $1,438 | $94,430 +3% |
| 2015 | $1,438 +740% | $91,680 +627% |
| 2014 | $171 | $12,610 |
Find assessor info on the county website
Monthly payment
Est. payment
Payment breakdown
Explore the cost of this home by adjusting the details. Changes won't be saved.Climate risks
Neighborhood: 97739
- $520,0003 bd2 ba1.5k sqft52525 Lost Ponderosa Rd, La Pine, OR 97739Off Market
- $480,0003 bd2 ba1.1k sqft52485 Lost Ponderosa Rd, La Pine, OR 97739Sold
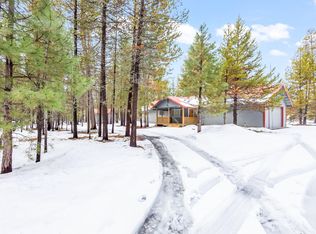
- $291,2002 bd1 ba1k sqft52500 Lost Ponderosa Rd, La Pine, OR 97739Off Market
- $281,200-- bd-- ba-- sqft52494 Lost Ponderosa Rd, La Pine, OR 97739Off Market
Similar homes
- $525,0004 bd3 ba2k sqft52635 Howard Ln, La Pine, OR 97739For Sale

 MLS ID #220224684, Annie M. Lockwood, Berkshire Hathaway HomeService. Oregon Datashare
 - $515,0003 bd2 ba1.4k sqft53156 Day Rd, La Pine, OR 97739For Sale
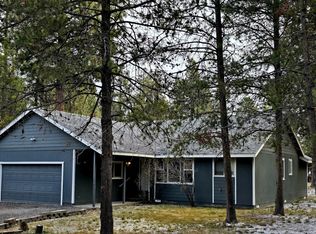 MLS ID #220218737, Sharon K Crites, Gould & Associates Realty. Oregon Datashare
 - $499,5004 bd2 ba1.4k sqft16020 Alpine Dr, La Pine, OR 97739For Sale
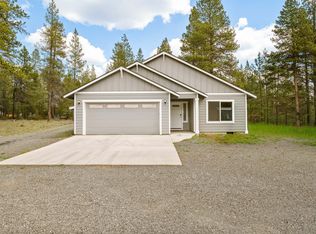 MLS ID #220217421, Julia Ann Daugherty, MORE Realty, Inc.. Oregon Datashare
 - $499,0003 bd2 ba1.4k sqft16213 5th St, La Pine, OR 97739For Sale
 MLS ID #220227428, Megan Leann Powers, Brand Realty, LLC. Oregon Datashare
 - $530,0004 bd2 ba1.9k sqft16108 Leona Ln, La Pine, OR 97739For SaleMLS ID #220226369, Jessica R McIntyre, La Pine Realty. Oregon Datashare
- $495,0002 bd2 ba1.5k sqft52971 Bridge Dr, La Pine, OR 97739For SaleMLS ID #220222138, Amanda Adkins, John L Scott Bend. Oregon Datashare
- $524,9003 bd2 ba1.7k sqft16042 Sparks Dr, La Pine, OR 97739Active
 MLS ID #451178416, Rich Kim, Lumin Brokers of Oregon. RMLS (OR)
 - $484,0004 bd3 ba2.2k sqft52322 Glenwood Dr, La Pine, OR 97739For SaleMLS ID #220226650, Tisha Anderson, La Pine Realty. Oregon Datashare
- $485,0003 bd2 ba1.4k sqft15324 Bear St, La Pine, OR 97739For SaleMLS ID #220207819, Sharon K Crites, Gould & Associates Realty. Oregon Datashare
- $461,0003 bd2 ba1.5k sqft16018 Park Dr, La Pine, OR 97739For SaleMLS ID #220226099, Lacie Pech, Knipe Realty ERA Powered. Oregon Datashare
- $525,0004 bd2 ba1.6k sqft53130 Riverview Dr, La Pine, OR 97739For SaleMLS ID #220219575, Lisa A Tavares, La Pine Realty. Oregon Datashare
- $475,0003 bd2 ba1.2k sqft53465 Kokanee Ln, La Pine, OR 97739For SaleMLS ID #220213230, Thesa L. Chambers, Ninebark Real Estate. Oregon Datashare
- $429,0003 bd2 ba1.4k sqft14735 Peachwood, La Pine, OR 97739For SaleMLS ID #220222811, Catherine Louise Emert, Strategic Realty LLC. Oregon Datashare
- $463,0003 bd2 ba1.2k sqft16024 Leona Ln, La Pine, OR 97739For SaleMLS ID #220222541, Jaclyn Oakland, Cascade Hasson SIR. Oregon Datashare
- $465,0002 bd3 ba1.4k sqft52318 Dustan Rd, La Pine, OR 97739For SaleMLS ID #220227888, Elizabeth Clark, Berkshire Hathaway HomeService. Oregon Datashare
- $449,0003 bd2 ba1.2k sqft17540 Sutter St, La Pine, OR 97739For SaleMLS ID #220228687, Bradley A. Driggers, Coldwell Banker Bain. Oregon Datashare
- $525,0003 bd2 ba1.9k sqft16631 Serpentine Dr, La Pine, OR 97739For SaleMLS ID #220196555, Kathy Denning, John L Scott Bend. Oregon Datashare
- $549,0004 bd2 ba1.9k sqft15495 Federal Rd, La Pine, OR 97739For SaleMLS ID #220218848, Brian John Ladd, Cascade Hasson SIR. Oregon Datashare
- $419,9003 bd2 ba1.2k sqft51530 Riverland Ave, La Pine, OR 97739For SaleMLS ID #220227132, Teri Cravens, Knipe Realty ERA Powered. Oregon Datashare
- $550,0004 bd2 ba2.1k sqft51250 Parker Rd, La Pine, OR 97739For SaleMLS ID #220226020, Lisa A Tavares, La Pine Realty. Oregon Datashare
