Discover this immaculate 4-bedroom, 2.5-bath manufactured home, built in 2018 and offering a spacious 2,280 sq ft layout. Bathed in natural light from skylights, the open floor plan seamlessly connects the expansive kitchen, living room, and family room--perfect for entertaining or relaxing. Enjoy premium finishes, including durable laminate flooring throughout, stylish tile in bathrooms, and cozy carpet in the bedrooms. The primary suite features a luxurious walk-in closet and a unique Murphy door leading to a versatile 4th bedroom or office with direct patio access. Indulge in the spa-like primary bathroom, complete with a double vanity and an impressive walk-in tile shower featuring a rain head. Outside, a massive 48x30 shop with 14' doors, a storage loft, 11x30 heated work area, and 200-amp service delivers ultimate workspace flexibility. Additional highlights include an epoxy-sealed patio and a chip-seal driveway. This turn-key property is ready to welcome you home!
Active
$489,000
52322 Glenwood Dr, La Pine, OR 97739
4beds
3baths
2,280sqft
Manufactured On Land, Manufactured Home
Built in 2018
0.57 Acres Lot
$484,800 Zestimate®
$214/sqft
$-- HOA
What's special
Storage loftPremium finishesEpoxy-sealed patioSpa-like primary bathroomDurable laminate flooring throughoutStylish tile in bathroomsChip-seal driveway
- 17 days |
- 136 |
- 7 |
Likely to sell faster than
Zillow last checked:
Listing updated:
Listed by:
La Pine Realty 541-536-1711
Source: Oregon Datashare,MLS#: 220226650
Facts & features
Interior
Bedrooms & bathrooms
- Bedrooms: 4
- Bathrooms: 3
Heating
- Electric, Forced Air, Heat Pump
Cooling
- Central Air, Heat Pump
Appliances
- Included: Dishwasher, Dryer, Microwave, Range, Refrigerator, Washer, Water Heater
Features
- Breakfast Bar, Ceiling Fan(s), Double Vanity, Laminate Counters, Linen Closet, Open Floorplan, Pantry, Primary Downstairs, Shower/Tub Combo, Tile Shower, Walk-In Closet(s)
- Flooring: Carpet, Laminate, Tile
- Windows: Double Pane Windows, ENERGY STAR Qualified Windows, Skylight(s), Vinyl Frames
- Basement: None
- Has fireplace: No
- Common walls with other units/homes: No Common Walls
Interior area
- Total structure area: 2,280
- Total interior livable area: 2,280 sqft
Property
Parking
- Total spaces: 2
- Parking features: Asphalt, Detached, Driveway, Garage Door Opener, RV Access/Parking, RV Garage, Workshop in Garage
- Garage spaces: 2
- Has uncovered spaces: Yes
Features
- Levels: One
- Stories: 1
- Patio & porch: Patio
- Exterior features: RV Dump, RV Hookup
- Has view: Yes
- View description: Territorial
Lot
- Size: 0.57 Acres
- Features: Corner Lot, Level
Details
- Additional structures: Workshop
- Parcel number: 114389
- Zoning description: RSF
- Special conditions: Standard
Construction
Type & style
- Home type: MobileManufactured
- Architectural style: Ranch
- Property subtype: Manufactured On Land, Manufactured Home
Materials
- Foundation: Pillar/Post/Pier
- Roof: Composition
Condition
- New construction: No
- Year built: 2018
Details
- Builder name: Palm Harbor
Utilities & green energy
- Sewer: Public Sewer
- Water: Public
Community & HOA
Community
- Security: Carbon Monoxide Detector(s), Smoke Detector(s)
- Subdivision: Glenwood Acres
HOA
- Has HOA: No
Location
- Region: La Pine
Financial & listing details
- Price per square foot: $214/sqft
- Tax assessed value: $406,580
- Annual tax amount: $2,779
- Date on market: 8/7/2026
- Cumulative days on market: 17 days
- Listing terms: Cash,Conventional,FHA,VA Loan
- Road surface type: Paved
- Body type: Double Wide
Estimated market value
$484,800
$461,000 - $509,000
$2,894/mo
Price history
| Date | Event | Price |
|---|---|---|
| 8/7/2026 | Listed for sale | $489,000+462.1%$214/sqft |
Source:  Oregon Datashare #220226650 Report a problem Oregon Datashare #220226650 Report a problem | ||
| 2/20/2003 | Sold | $87,000$38/sqft |
Source: Agent Provided Report a problem | ||
Public tax history
| Year | Property taxes | Tax assessment |
|---|---|---|
| 2025 | $2,780 +4.1% | $149,820 +3% |
| 2024 | $2,669 +2.3% | $145,460 +6.1% |
| 2023 | $2,608 +8.4% | $137,120 |
| 2022 | $2,406 +2.5% | $137,120 +6.1% |
| 2021 | $2,347 | $129,260 |
| 2020 | -- | $129,260 +6.1% |
| 2019 | $2,170 | $121,850 |
| 2018 | $2,170 +2.9% | $121,850 +27% |
| 2017 | $2,108 +32.6% | $95,980 +3% |
| 2016 | $1,590 | $93,190 +14.4% |
| 2015 | $1,590 +26.3% | $81,425 +9.3% |
| 2014 | $1,258 | $74,525 +12% |
| 2013 | -- | $66,555 +4.1% |
| 2012 | -- | $63,935 -10.6% |
| 2011 | -- | $71,485 -8.7% |
| 2010 | -- | $78,335 -13.4% |
| 2009 | -- | $90,480 +3% |
| 2008 | -- | $87,850 +3% |
| 2007 | -- | $85,300 +3% |
| 2006 | -- | $82,820 +3% |
| 2005 | -- | $80,410 +6.1% |
| 2003 | -- | $75,802 -15.6% |
| 2002 | -- | $89,840 +1.1% |
| 2001 | -- | $88,845 +3.2% |
| 2000 | -- | $86,115 |
Find assessor info on the county website
Monthly payment
Climate risks
Neighborhood: 97739
Nearby schools
GreatSchools rating
- 4/10Lapine Elementary SchoolGrades: K-5Distance: 1.7 mi
- 2/10Lapine Middle SchoolGrades: 6-8Distance: 1.7 mi
- 2/10Lapine Senior High SchoolGrades: 9-12Distance: 1.5 mi
- $50,4800.49 acres52317 Allen Dr, La Pine, OR 97739Off Market
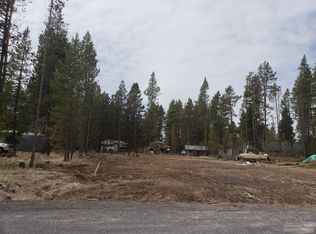
- $151,5002 bd1 ba423 sqft52338 Glenwood Dr, La Pine, OR 97739Off Market
- $339,9003 bd2 ba1.2k sqft52328 Glenwood Dr, La Pine, OR 97739Off Market
- $87,5000.43 acres52327 Allen Dr, La Pine, OR 97739Sold
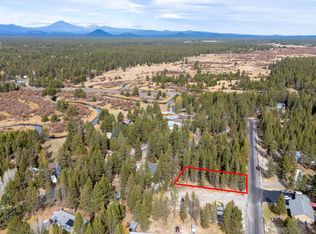
- $474,3003 bd2 ba1.9k sqft52310 Allen Dr, La Pine, OR 97739Off Market
- $649,0003 bd2 ba1.9k sqft52327 Allen Dr #5, La Pine, OR 97739New Construction
- $381,5003 bd2 ba1.3k sqft52344 Glenwood Dr, La Pine, OR 97739Sold
- $280,7001 bd1 ba720 sqft52350 Glenwood Dr, La Pine, OR 97739Off Market
A local agent can set up tours, give advice and negotiate with sellers.
A local lender can help you make sure your offer is ready when you are.
Similar homes
- $499,9003 bd3 ba2.2k sqft16760 Pine Pl, La Pine, OR 97739For Sale

 MLS ID #220225964, Molly L Wilkes, La Pine Realty. Oregon Datashare
 - $499,9003 bd2 ba1.5k sqft52495 Lost Ponderosa Rd, La Pine, OR 97739For Sale
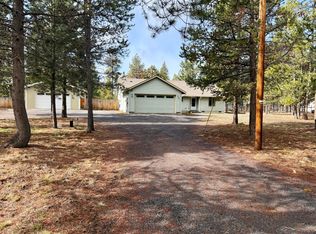 MLS ID #220216547, Tisha Anderson, La Pine Realty. Oregon Datashare
 - $485,0004 bd3 ba2.2k sqft51860 Hollinshead Pl, La Pine, OR 97739For Sale
 MLS ID #220225048, Michael Dugan Duffy, Berkshire Hathaway HomeService. Oregon Datashare
 - $449,0003 bd2 ba1.7k sqft15639 Deedon Ln, La Pine, OR 97739For Sale
 MLS ID #220226438, Molly L Wilkes, La Pine Realty. Oregon Datashare
 - $509,0004 bd2 ba1.4k sqft16020 Alpine Dr, La Pine, OR 97739For SaleMLS ID #220217421, Julia Ann Daugherty, MORE Realty, Inc.. Oregon Datashare
- $499,0004 bd3 ba2.1k sqft16569 Beesley Pl, La Pine, OR 97739For SaleMLS ID #220218719, Paul Frazier, eXp Realty, LLC. Oregon Datashare
- $470,0004 bd2 ba1.8k sqft12234 Alderwood Dr, La Pine, OR 97739For SaleMLS ID #220225091, Jaynee Beck, Bend Premier Real Estate LLC. Oregon Datashare
- $499,9903 bd2 ba1.2k sqft15775 Twin Dr, La Pine, OR 97739For SaleMLS ID #220225206, Andrew Scott Ellis, High Desert Realty, LLC. Oregon Datashare
- $549,0003 bd2 ba1.7k sqft52505 Pine Dr, La Pine, OR 97739For SaleMLS ID #220224290, Julia Ann Daugherty, MORE Realty, Inc.. Oregon Datashare
- $429,0003 bd2 ba2.6k sqft53605 Bobwhite Ct, La Pine, OR 97739For SaleMLS ID #220220290, Jaynee Beck, Bend Premier Real Estate LLC. Oregon Datashare
- $514,9003 bd3 ba2.3k sqft51874 Trapper George Ln, La Pine, OR 97739For SaleMLS ID #220221872, Daniel D Cook, Berkshire Hathaway HomeService. Oregon Datashare
- $434,0003 bd2 ba1.6k sqft17667 Penny Ct, La Pine, OR 97739For SaleMLS ID #220222194, Daniel D Cook, Berkshire Hathaway HomeService. Oregon Datashare
- $419,0003 bd2 ba1.4k sqft51840 Knobcone, La Pine, OR 97739For SaleMLS ID #220223841, Bradley A. Driggers, Coldwell Banker Bain. Oregon Datashare
- $483,0003 bd3 ba2.6k sqft144450 Birchwood Dr, La Pine, OR 97739For SaleMLS ID #220222488, Sean Patrick Davis, High Desert Realty, LLC. Oregon Datashare
- $499,0003 bd2 ba1.7k sqft151772 Beal Rd, La Pine, OR 97739For SaleMLS ID #220222273, Andrea Rae Palle, Keller Williams Realty Central Oregon. Oregon Datashare
- $550,0004 bd2 ba2.1k sqft51250 Parker Rd, La Pine, OR 97739For SaleMLS ID #220226020, Lisa A Tavares, La Pine Realty. Oregon Datashare
- $519,0003 bd3 ba1.9k sqft51451 Morson St, La Pine, OR 97739For SaleMLS ID #220221452, Jaynee Beck, Bend Premier Real Estate LLC. Oregon Datashare
- $410,0003 bd2 ba1.4k sqft52606 Mete Rd, La Pine, OR 97739For SaleMLS ID #220223794, Abby Merrill, Keller Williams Realty Central Oregon. Oregon Datashare
- $459,0003 bd3 ba1.7k sqft51379 Apache Tears Ct, La Pine, OR 97739For SaleMLS ID #220222820, Saihong Wang, Windermere Realty Trust. Oregon Datashare
- $465,0003 bd2 ba1.6k sqft15461 Federal Rd, La Pine, OR 97739For SaleMLS ID #220215615, Diana Lee Pullen, Real Broker. Oregon Datashare
