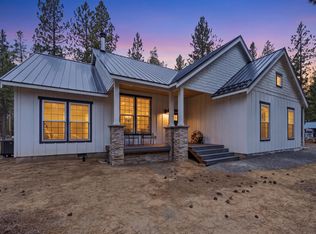
Seller to contribute $5,000 towards buyer closing costs, prepaids or rate buy down! Discover your perfect home! If a 24'x24' shop will bring pen to paper, then let's negotiate! This stunning, newly built stick-frame home was completed in 2025. The home has the comfort & luxury you've been searching for. Situated on a paved road near the scenic Little Deschutes River. Step inside this thoughtfully designed open-concept layout featuring 3 spacious beds, 2 modern baths, & a generous 1,924 square feet of living space. The kitchen boasts a large island, stainless steel appliances, Alderwood cabinets w/soft close doors and cabinets, quartz and granite countertops, and stylish tile backsplashes--ideal for both entertaining and everyday living. The primary suite impresses with a beautifully tiled shower & floors, while the split floor plan ensures privacy and space for everyone. Luxury vinyl flooring runs throughout the home except the beds & baths. The home is complemented by neutral tones!
Active
Price cut: $10K (8/1)
$649,000
52327 Allen Dr #5, La Pine, OR 97739
3beds
2baths
1,924sqft
:
Get pre-qualified$4,398/mo
Single Family Residence
Built in 2025
0.43 Acres Lot
$648,800 Zestimate®
$337/sqft
$-- HOA
What's special
Stylish tile backsplashesThoughtfully designed open-concept layoutQuartz and granite countertopsStainless steel appliancesNeutral tones
- 261 days |
- 68 |
- 1 |
Zillow last checked:
Listing updated:
Listed by:
La Pine Realty 541-536-1711
Source: Oregon Datashare,MLS#: 220212069
Facts & features
Interior
Bedrooms & bathrooms
- Bedrooms: 3
- Bathrooms: 2
Heating
- Electric, Forced Air
Cooling
- None
Appliances
- Included: Microwave, Oven, Range, Refrigerator, Water Heater
Features
- Ceiling Fan(s), Fiberglass Stall Shower, Granite Counters, Kitchen Island, Linen Closet, Open Floorplan, Pantry, Primary Downstairs, Shower/Tub Combo, Soaking Tub, Solid Surface Counters, Stone Counters, Tile Shower, Walk-In Closet(s), Wired for Data
- Flooring: Carpet, Tile, Vinyl
- Windows: Low Emissivity Windows, Double Pane Windows, Vinyl Frames
- Basement: None
- Has fireplace: No
- Common walls with other units/homes: No Common Walls
Interior area
- Total structure area: 1,924
- Total interior livable area: 1,924 sqft
Video & virtual tour
Property
Parking
- Total spaces: 2
- Parking features: Attached, Driveway, Garage Door Opener, Gravel, RV Access/Parking
- Attached garage spaces: 2
- Has uncovered spaces: Yes
Features
- Levels: One
- Stories: 1
- Patio & porch: Deck, Patio
- Pool features: None
- Fencing: Fenced
- Has view: Yes
- View description: Neighborhood, Territorial
Lot
- Size: 0.43 Acres
- Features: Landscaped, Level, Native Plants
Details
- Parcel number: 114391
- Zoning description: RSF
- Special conditions: Standard
Construction
Type & style
- Home type: SingleFamily
- Architectural style: Northwest,Traditional
- Property subtype: Single Family Residence
Materials
- Frame
- Foundation: Concrete Perimeter, Stemwall
- Roof: Composition
Condition
- New construction: Yes
- Year built: 2025
Details
- Builder name: Gaither Family Investments LLC
Utilities & green energy
- Sewer: Public Sewer
- Water: Public
Community & HOA
Community
- Security: Carbon Monoxide Detector(s), Smoke Detector(s)
- Subdivision: Glenwood Acres
HOA
- Has HOA: No
Location
- Region: La Pine
Financial & listing details
- Price per square foot: $337/sqft
- Annual tax amount: $301
- Date on market: 8/1/2026
- Cumulative days on market: 261 days
- Listing terms: Cash,Conventional,FHA,USDA Loan,VA Loan
- Inclusions: All Appliances as seen
- Road surface type: Paved
Estimated market value
$648,800
$616,000 - $681,000
$2,892/mo
Price history
| Date | Event | Price |
|---|---|---|
| 8/1/2026 | Price change | $649,000-1.5%$337/sqft |
Source:  Oregon Datashare #220212069 Report a problem Oregon Datashare #220212069 Report a problem | ||
| 6/5/2026 | Price change | $659,000-2.9%$343/sqft |
Source: Oregon Datashare #220212069 Report a problem | ||
| 5/4/2026 | Price change | $679,000+1.5%$353/sqft |
Source: Oregon Datashare #220212069 Report a problem | ||
| 2/6/2026 | Price change | $669,000-1.5%$348/sqft |
Source: Oregon Datashare #220212069 Report a problem | ||
| 1/2/2026 | Price change | $679,000-1.5%$353/sqft |
Source: Oregon Datashare #220212069 Report a problem | ||
| 11/17/2025 | Listed for sale | $689,000$358/sqft |
Source: Oregon Datashare #220212069 Report a problem | ||
Public tax history
Tax history is unavailable.
Monthly payment
Est. payment
Payment breakdown
Explore the cost of this home by adjusting the details. Changes won't be saved.Climate risks
Neighborhood: 97739
Nearby schools
GreatSchools rating
- 4/10Lapine Elementary SchoolGrades: K-5Distance: 1.8 mi
- 2/10Lapine Middle SchoolGrades: 6-8Distance: 1.8 mi
- 2/10Lapine Senior High SchoolGrades: 9-12Distance: 1.5 mi
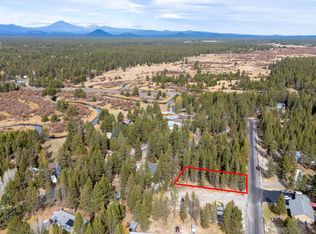
- $87,5000.43 Acres52327 Allen Dr, La Pine, OR 97739Sold
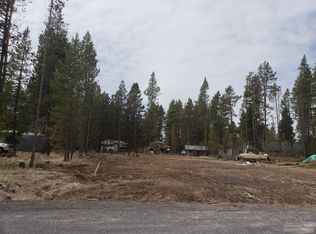
- $50,4800.49 Acres52317 Allen Dr, La Pine, OR 97739Off Market
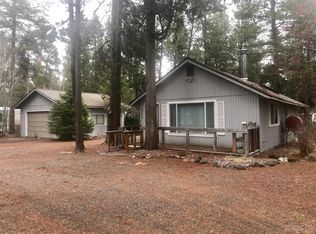
- $281,6001 bd1 ba720 sqft52350 Glenwood Dr, La Pine, OR 97739Off Market
- $381,5003 bd2 ba1.3k sqft52344 Glenwood Dr, La Pine, OR 97739Sold

- $157,1002 bd1 ba423 sqft52338 Glenwood Dr, La Pine, OR 97739Off Market
- $479,7003 bd2 ba1.9k sqft52310 Allen Dr, La Pine, OR 97739Off Market
- $151,7002 bd1 ba96 sqft52356 Glenwood Dr, La Pine, OR 97739Off Market
- $421,0003 bd3 ba2.2k sqft52322 Glenwood Dr, La Pine, OR 97739Off Market
A local agent can set up tours, give advice and negotiate with sellers.
A local lender can help you make sure your offer is ready when you are.
Similar homes
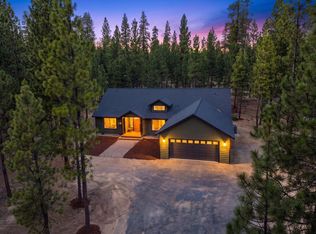
- $624,9004 bd2 ba1.9k sqft52081 White Fir, La Pine, OR 97739New Construction
 MLS ID #220226349, Ryan McGlone, eXp Realty, LLC. Oregon Datashare
 - $635,0003 bd2 ba1.8k sqft16191 Twin Dr, La Pine, OR 97739For Sale
 MLS ID #220225480, Jonathan W Ball, Village Properties. Oregon Datashare
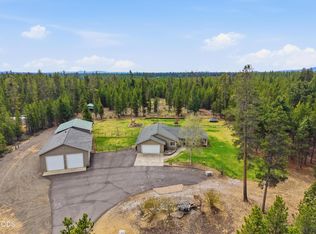
 - $634,9003 bd2 ba1.4k sqft51795 Pine Loop Dr, La Pine, OR 97739For Sale
 MLS ID #220221471, Barbara Hutchison, La Pine Realty. Oregon Datashare
 - $749,5003 bd2 ba1.7k sqft15965 Parkway Dr, La Pine, OR 97739For Sale
 MLS ID #220226209, Andee Phillips, Knightsbridge International. Oregon Datashare
 - $530,0004 bd2 ba1.9k sqft16108 Leona Ln, La Pine, OR 97739For SaleMLS ID #220226369, Jessica R McIntyre, La Pine Realty. Oregon Datashare
- $624,9003 bd2 ba1.7k sqft53730 Otter Dr, La Pine, OR 97739For SaleMLS ID #220222111, Michelle Mills, RE/MAX Key Properties. Oregon Datashare
- $640,0004 bd2 ba2k sqft16083 Dyke Rd #9, La Pine, OR 97739New ConstructionMLS ID #220214412, Guy Tavares, La Pine Realty. Oregon Datashare
- $619,0004 bd2 ba2k sqft52917 Shady Ln, La Pine, OR 97739For SaleMLS ID #220223876, Debra May O'Shea, Sunriver Realty. Oregon Datashare
- $659,0003 bd2 ba1.6k sqft16506 Sprague Loop, La Pine, OR 97739For SaleMLS ID #220199497, Lisa A Tavares, La Pine Realty. Oregon Datashare
- $789,0003 bd3 ba2.5k sqft16732 Contorta Pl, La Pine, OR 97739For SaleMLS ID #220226095, Melanie Jean Solmes, Knightsbridge International. Oregon Datashare
- $650,0003 bd2 ba2.1k sqft2716 Boone Cir, La Pine, OR 97739For SaleMLS ID #220224036, Sarina Melinda Mae Thompson, Stellar Realty Northwest. Oregon Datashare
- $499,9003 bd3 ba2.2k sqft16760 Pine Pl, La Pine, OR 97739For SaleMLS ID #220225964, Molly L Wilkes, La Pine Realty. Oregon Datashare
- $699,0003 bd2 ba1.9k sqft16065 Cascade Ln, La Pine, OR 97739New ConstructionMLS ID #220209912, Bryan T Reinhardt, eXp Realty, LLC. Oregon Datashare
- $430,0003 bd3 ba1.7k sqft51324 Evans Way, La Pine, OR 97739For SaleMLS ID #220226358, Theresa Buxton, La Pine Realty. Oregon Datashare
- $575,0003 bd2 ba1.7k sqft15991 Falcon Ln, La Pine, OR 97739For SaleMLS ID #220219896, Andie R Quinn, Windermere Realty Trust. Oregon Datashare
- $565,0004 bd3 ba1.9k sqft16465 White Buck Ave, La Pine, OR 97739For SaleMLS ID #220221324, Greg D. Messick, Realty Net of Central Oregon. Oregon Datashare
- $629,0004 bd4 ba2.7k sqft51445 Ash Rd, La Pine, OR 97739For SaleMLS ID #220222348, JoAnn Gould, Gould & Associates Realty. Oregon Datashare
- $705,0004 bd3 ba2k sqft53090 Day Rd, La Pine, OR 97739For SaleMLS ID #220204635, Michael Dugan Duffy, Berkshire Hathaway HomeService. Oregon Datashare
- $519,0003 bd3 ba1.9k sqft51451 Morson St, La Pine, OR 97739For SaleMLS ID #220221452, Jaynee Beck, Bend Premier Real Estate LLC. Oregon Datashare
- $649,0004 bd3 ba2.4k sqft53591 Brookie Way, La Pine, OR 97739For SaleMLS ID #220214451, Erin E Fielder, Stellar Realty Northwest. Oregon Datashare
