Exceptionally well-maintained and move-in ready, this 4-bedroom, 2.5-bath home offers 2,154 sq. ft. of comfortable living in the sought-after Crescent Creek community. Recent updates include an HVAC system with smart thermostat, fresh interior paint, updated flooring and custom blackout cellular shades on the main level, LED lighting, and a JuiceBox EV charging station. The spacious layout features generously sized bedrooms, a versatile flex space, and a laundry room, all located upstairs. Step outside to a private backyard retreat with mature drought-tolerant landscaping, a deck, hot tub, fire pit, and fully fenced yard. The 2-car tandem garage offers extra storage and includes a 4-person sauna. Enjoy neighborhood walking paths, a fitness center, sports courts, and community gathering spaces, all just a short drive to Bend and the endless lakes, trails, and outdoor recreation Central Oregon is known for.
Active
$499,000
16569 Beesley Pl, La Pine, OR 97739
4beds
3baths
2,154sqft
Single Family Residence
Built in 2005
5,227 Square Feet Lot
$497,100 Zestimate®
$232/sqft
$88/mo HOA
What's special
Fully fenced yardHot tubPrivate backyard retreatVersatile flex spaceUpdated flooringFire pitFresh interior paint
- 183 days
- 71
- 4
Zillow last checked:
Listing updated:
Listed by:
eXp Realty, LLC 888-814-9613
Source: Oregon Datashare,MLS#: 220218719
Facts & features
Interior
Bedrooms & bathrooms
- Bedrooms: 4
- Bathrooms: 3
Heating
- Forced Air, Natural Gas
Cooling
- None
Appliances
- Included: Dishwasher, Disposal, Microwave, Oven, Range, Range Hood, Water Heater
Features
- Breakfast Bar, Ceiling Fan(s), Double Vanity, Kitchen Island, Linen Closet, Open Floorplan, Pantry, Shower/Tub Combo, Smart Thermostat, Solid Surface Counters, Walk-In Closet(s)
- Flooring: Carpet, Hardwood, Laminate, Tile
- Windows: Low Emissivity Windows, Double Pane Windows, ENERGY STAR Qualified Windows, Skylight(s)
- Has fireplace: Yes
- Fireplace features: Gas, Great Room
- Common walls with other units/homes: No Common Walls
Interior area
- Total structure area: 2,154
- Total interior livable area: 2,154 sqft
Property
Parking
- Total spaces: 3
- Parking features: Asphalt, Attached, Garage Door Opener, Other
- Attached garage spaces: 3
Features
- Levels: Two
- Stories: 2
- Patio & porch: Covered, Deck, Patio, Porch
- Exterior features: Fire Pit
- Spa features: Indoor Spa/Hot Tub, Spa/Hot Tub
- Fencing: Fenced
- Has view: Yes
- View description: Territorial
Lot
- Size: 5,227 Square Feet
- Features: Landscaped
Details
- Parcel number: 246363
- Zoning description: RMP
- Special conditions: Standard
Construction
Type & style
- Home type: SingleFamily
- Architectural style: Craftsman
- Property subtype: Single Family Residence
Materials
- Frame
- Foundation: Stemwall
- Roof: Composition
Condition
- New construction: No
- Year built: 2005
Utilities & green energy
- Sewer: Septic Tank
- Water: Public
Community & HOA
Community
- Features: Park
- Security: Carbon Monoxide Detector(s), Smoke Detector(s)
- Subdivision: Crescent Creek
HOA
- Has HOA: Yes
- Amenities included: Clubhouse, Fitness Center, Park, Sport Court
- HOA fee: $88 monthly
Location
- Region: La Pine
Financial & listing details
- Price per square foot: $232/sqft
- Tax assessed value: $462,400
- Annual tax amount: $3,572
- Date on market: 4/7/2026
- Cumulative days on market: 183 days
- Listing terms: Cash,Conventional,FHA,VA Loan
- Road surface type: Paved
Estimated market value
$497,100
$472,000 - $522,000
$2,597/mo
Price history
| Date | Event | Price |
|---|---|---|
| 6/25/2026 | Price change | $499,000-5.3%$232/sqft |
Source:  Oregon Datashare #220218719 Report a problem Oregon Datashare #220218719 Report a problem | ||
| 6/5/2026 | Price change | $527,000-4%$245/sqft |
Source: Oregon Datashare #220218719 Report a problem | ||
| 5/21/2026 | Price change | $549,000-2.8%$255/sqft |
Source: Oregon Datashare #220218719 Report a problem | ||
| 4/7/2026 | Listed for sale | $565,000+109.3%$262/sqft |
Source: Oregon Datashare #220218719 Report a problem | ||
| 9/13/2018 | Sold | $269,900$125/sqft |
Source: Oregon Datashare #201710418 Report a problem | ||
| 8/4/2018 | Pending sale | $269,900$125/sqft |
Source: Lowes Residential #201710418 Report a problem | ||
| 7/24/2018 | Price change | $269,900-3.3%$125/sqft |
Source: Lowes Residential #201710418 Report a problem | ||
| 4/25/2018 | Price change | $279,000-2.8%$130/sqft |
Source: Lowes Residential #201710418 Report a problem | ||
| 10/20/2017 | Price change | $287,000-4.3%$133/sqft |
Source: Lowes Residential #201710418 Report a problem | ||
| 10/15/2017 | Listing removed | $1,800$1/sqft |
Source: High Lakes Realty and Property Management Report a problem | ||
| 10/13/2017 | Listed for rent | $1,800$1/sqft |
Source: High Lakes Realty and Property Management Report a problem | ||
| 7/24/2017 | Price change | $299,900-4.8%$139/sqft |
Source: High Lakes Realty & Property M #201706461 Report a problem | ||
| 6/29/2017 | Listed for sale | $314,900+48.5%$146/sqft |
Source: High Lakes Realty & Property M #201706461 Report a problem | ||
| 10/16/2015 | Sold | $212,000+1.4%$98/sqft |
Source: Oregon Datashare #201508393 Report a problem | ||
| 8/15/2015 | Price change | $209,000-4.6%$97/sqft |
Source: Cascade Sotheby''s Internationa #201508393 Report a problem | ||
| 8/12/2015 | Price change | $219,000-4.4%$102/sqft |
Source: Bend Premier Real Estate LLC #201508070 Report a problem | ||
| 8/7/2015 | Listed for sale | $229,000+18%$106/sqft |
Source: Bend Premier Real Estate LLC #201508070 Report a problem | ||
| 6/24/2015 | Sold | $194,000-3%$90/sqft |
Source: Public Record Report a problem | ||
| 8/15/2014 | Listing removed | $199,900$93/sqft |
Source: Listhub #201403081 Report a problem | ||
| 7/22/2014 | Price change | $199,900-2.5%$93/sqft |
Source: Listhub #201403081 Report a problem | ||
| 6/14/2014 | Price change | $205,000+2.6%$95/sqft |
Source: Listhub #201403081 Report a problem | ||
| 5/14/2014 | Price change | $199,900-4.4%$93/sqft |
Source: Listhub #201403081 Report a problem | ||
| 5/3/2014 | Price change | $209,000-4.6%$97/sqft |
Source: Listhub #201403081 Report a problem | ||
| 4/15/2014 | Listed for sale | $219,000+29.6%$102/sqft |
Source: Listhub #201403081 Report a problem | ||
| 6/21/2013 | Sold | $169,000$78/sqft |
Source: Public Record Report a problem | ||
| 4/27/2013 | Listed for sale | $169,000+31%$78/sqft |
Source: RE/MAX KEY PROPERTIES #201301763 Report a problem | ||
| 4/29/2011 | Sold | $129,000-13.3%$60/sqft |
Source: Public Record Report a problem | ||
| 12/8/2010 | Sold | $148,750-44.6%$69/sqft |
Source: Public Record Report a problem | ||
| 3/13/2006 | Sold | $268,511$125/sqft |
Source: Public Record Report a problem | ||
Public tax history
| Year | Property taxes | Tax assessment |
|---|---|---|
| 2025 | $3,573 +4.3% | $197,260 +3% |
| 2024 | $3,427 +2.4% | $191,520 +6.1% |
| 2023 | $3,347 +8.7% | $180,540 |
| 2022 | $3,080 +2.6% | $180,540 +6.1% |
| 2021 | $3,004 | $170,190 |
| 2020 | -- | $170,190 +6.1% |
| 2019 | $2,836 | $160,430 |
| 2018 | $2,836 +2.9% | $160,430 +3% |
| 2017 | $2,755 +7.5% | $155,760 +3% |
| 2016 | $2,562 | $151,230 +3% |
| 2015 | $2,562 +6.1% | $146,830 +3% |
| 2014 | $2,415 | $142,560 +5.2% |
| 2013 | -- | $135,550 +1.9% |
| 2012 | -- | $133,070 +0.9% |
| 2011 | -- | $131,840 -4.7% |
| 2010 | -- | $138,410 +3% |
| 2009 | -- | $134,380 +3% |
| 2008 | -- | $130,470 +3% |
| 2007 | -- | $126,670 +42.6% |
| 2006 | -- | $88,810 +286% |
| 2005 | -- | $23,010 |
Find assessor info on the county website
Monthly payment
Est. payment
Payment breakdown
Explore the cost of this home by adjusting the details. Changes won't be saved.Climate risks
Neighborhood: 97739
Nearby schools
Schools provided by the listing agent
- Elementary: Rosland Elem
- Middle: LaPine Middle
- High: LaPine Sr High
Source: Oregon Datashare. This data may not be complete. We recommend contacting the local school district to confirm school assignments for this home.


Similar homes
- $499,0003 bd3 ba2.3k sqft51874 Trapper George Ln, La Pine, OR 97739For Sale
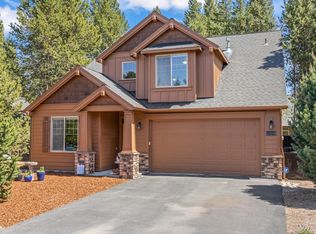
 MLS ID #220221872, Daniel D Cook, Berkshire Hathaway HomeService. Oregon Datashare
 - $485,0004 bd3 ba2.2k sqft51860 Hollinshead Pl, La Pine, OR 97739For Sale
 MLS ID #220225048, Michael Dugan Duffy, Berkshire Hathaway HomeService. Oregon Datashare
 - $445,0003 bd3 ba2.4k sqft16573 Beesley Pl, La Pine, OR 97739For Sale
 MLS ID #220218726, Matt J. Johnson, RE/MAX Key Properties. Oregon Datashare
 - $446,9004 bd3 ba1.9k sqft51783 Fordham Dr, La Pine, OR 97739For Sale
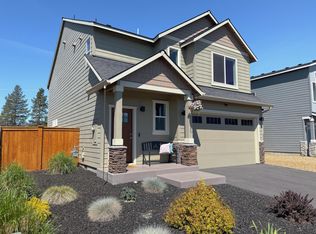 MLS ID #220218031, Kim Gilchrist, Bend Premier Real Estate LLC. Oregon Datashare
 - $530,0005 bd3 ba2.5k sqft16500 Pine Creek Dr, La Pine, OR 97739For SaleMLS ID #220214991, Helen Chen Marston, Keller Williams Realty Central Oregon. Oregon Datashare
- $516,0003 bd3 ba1.9k sqft51451 Morson St, La Pine, OR 97739For SaleMLS ID #220221452, Jaynee Beck, Bend Premier Real Estate LLC. Oregon Datashare
- $449,5003 bd2 ba1.8k sqft51900 Settler Dr, La Pine, OR 97739For SaleMLS ID #220216670, Lisa A Tavares, La Pine Realty. Oregon Datashare
- $530,0004 bd2 ba1.9k sqft16108 Leona Ln, La Pine, OR 97739For SaleMLS ID #220226369, Jessica R McIntyre, La Pine Realty. Oregon Datashare
- $499,5004 bd2 ba1.4k sqft16020 Alpine Dr, La Pine, OR 97739For SaleMLS ID #220217421, Julia Ann Daugherty, MORE Realty, Inc.. Oregon Datashare
- $549,9004 bd3 ba1.9k sqft16465 White Buck Ave, La Pine, OR 97739Active
 MLS ID #113375375, Greg Chrisman, Riverstone Realty NW LLC. RMLS (OR)
 - $489,0003 bd2 ba1.6k sqft51992 Dorrance Meadow Rd, La Pine, OR 97739For SaleMLS ID #220218460, Justin Fairbanks, Weichert, Realtors-Norwest. Oregon Datashare
- $425,0004 bd3 ba2k sqft16512 Pine Creek Dr, La Pine, OR 97739For SaleMLS ID #220224309, Allyson T. M. Puentes, eXp Realty, LLC. Oregon Datashare
- $429,9003 bd4 ba2k sqft51945 Lumberman Ln, La Pine, OR 97739For SaleMLS ID #220218275, Kerri L Emert, La Pine Realty. Oregon Datashare
- $499,0003 bd2 ba1.4k sqft16213 5th St, La Pine, OR 97739For SaleMLS ID #220227428, Megan Leann Powers, Brand Realty, LLC. Oregon Datashare
- $475,0003 bd2 ba1.6k sqft51780 Mountain Pine St, La Pine, OR 97739For SaleMLS ID #220215447, Erin Lovelace, Knipe Realty ERA Powered. Oregon Datashare
- $415,0003 bd3 ba2k sqft51942 Lumberman Ln, La Pine, OR 97739For SaleMLS ID #220228067, Misty Rupe, Redfin. Oregon Datashare
- $549,0004 bd2 ba1.9k sqft15495 Federal Rd, La Pine, OR 97739For SaleMLS ID #220218848, Brian John Ladd, Cascade Hasson SIR. Oregon Datashare
- $525,0004 bd2 ba1.6k sqft53130 Riverview Dr, La Pine, OR 97739For SaleMLS ID #220219575, Lisa A Tavares, La Pine Realty. Oregon Datashare
- $550,0004 bd2 ba2.1k sqft51250 Parker Rd, La Pine, OR 97739For SaleMLS ID #220226020, Lisa A Tavares, La Pine Realty. Oregon Datashare
- $449,0003 bd3 ba1.7k sqft51379 Apache Tears Ct, La Pine, OR 97739For SaleMLS ID #220222820, Saihong Wang, Windermere Realty Trust. Oregon Datashare
