Skip main navigation
Closed
  • $381,900

    51900 Fordham Dr, La Pine, OR 97739

    3beds
    2baths
    1,347sqft
    Single Family Residence
    Built in 2006
    6,969 Square Feet Lot
    $390,800 Zestimate®
    $284/sqft
    $2,383 Estimated rent

    Home value

    $390,800

    $360,000 - $426,000

    $2,383/mo

    Zestimate® history
    Loading
    Loading...

    Owner options

    List your home for rent

    $2,383/mo

    Rent Zestimate®

    Find your next renter with Zillow Rental Manager. Plus, with online applications, you can quickly screen prospective tenants – for free.

    Learn more

    $2,383/mo

    Rent Zestimate®

    Refinance and save

    $2,320/mo

    Est. payment

    Refinancing to a lower rate could help reduce your monthly payments and save thousands over the life of the loan.

    See today's rates

    $2,320/mo

    Est. payment

    Explore your selling options

    Work with a Zillow partner agent

    Leverage their expertise and Zillow's premium Showcase listings to get your home seen by more buyers.

    Get started

    List with your own agent

    Get your home in front of millions of buyers by listing it on Zillow.

    Learn how to do it

    Sell it yourself

    Take full control of how buyers see your home on Zillow by listing For Sale by Owner (FSBO).

    List your home

    What's special

    Cozy gas fireplaceFreshly painted interiorBrand-new central ac systemVaulted ceilingsNew carpetingStone accent hearthLow-maintenance landscaping
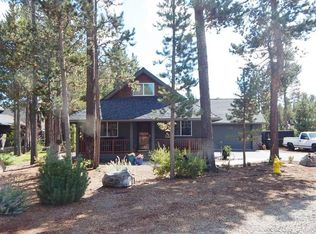
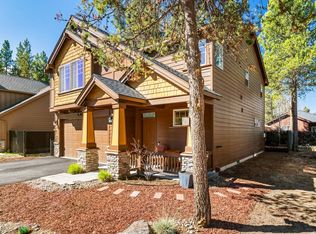
    Character & charm meet modern convenience in this beautifully updated, turn-key home located in the highly desirable Crescent Creek neighborhood of La Pine. Step inside to find a freshly painted interior, new carpeting, vaulted ceilings & a cozy gas fireplace w/ a stone accent hearth. Enjoy year-round comfort w/ a brand-new central AC system & appreciate the ease of all-new, low-maintenance landscaping. The fully fenced & gated backyard has 3 patios, a private sanctuary ideal for outdoor living. A spacious kitchen & dining area w/ a pantry, while the floor plan ensures privacy w/ the primary suite separated from two guest bedrooms. Additional features include a two-car garage, public water/sewer. Crescent Creek offers a true sense of community w/ paved walking & biking trails, sports courts, a fitness center, & a welcoming clubhouse. It is conveniently located near shopping, schools, & medical facilities & just a short drive from the recreational paradise of the Cascade Mountains.

    Zillow last checked:

    Listing updated:

    Listed by:

    Windermere Realty Trust 541-388-0404

    Bought with:

    High Desert Realty, LLC

    Source: Oregon Datashare,MLS#: 220199683MLS Logo

    Facts & features

    Interior

    Bedrooms & bathrooms
    • Bedrooms: 3
    • Bathrooms: 2
    Heating
    • Forced Air, Natural Gas
    Cooling
    • Central Air, Heat Pump
    Appliances
    • Included: Dishwasher, Disposal, Dryer, Microwave, Range, Refrigerator, Washer, Water Heater
    Features
    • Ceiling Fan(s), Double Vanity, Fiberglass Stall Shower, Laminate Counters, Pantry, Primary Downstairs, Shower/Tub Combo, Smart Thermostat, Vaulted Ceiling(s), Walk-In Closet(s)
    • Flooring: Carpet, Vinyl
    • Windows: Vinyl Frames
    • Basement: None
    • Has fireplace: Yes
    • Fireplace features: Gas, Living Room
    • Common walls with other units/homes: No Common Walls
    Interior area
    • Total structure area: 1,347
    • Total interior livable area: 1,347 sqft

    Property

    Parking
    • Total spaces: 2
    • Parking features: Attached, Driveway, Garage Door Opener
    • Attached garage spaces: 2
    • Has uncovered spaces: Yes
    Features
    • Levels: One
    • Stories: 1
    • Patio & porch: Patio
    • Fencing: Fenced
    • Has view: Yes
    • View description: Neighborhood, Territorial
    Lot
    • Size: 6,969 Square Feet
    • Features: Landscaped, Level, Native Plants
    Details
    • Parcel number: 246367
    • Zoning description: RMP
    • Special conditions: Standard

    Construction

    Type & style
    • Home type: SingleFamily
    • Architectural style: Craftsman
    • Property subtype: Single Family Residence
    Materials
    • Frame
    • Foundation: Stemwall
    • Roof: Composition
    Condition
    • New construction: No
    • Year built: 2006
    Details
    • Builder name: High Lakes Properties LLC

    Utilities & green energy

    • Sewer: Public Sewer
    • Water: Public
    • Utilities for property: Natural Gas Available
    Green energy
    • Water conservation: Water-Smart Landscaping

    Community & HOA

    Community
    • Features: Park, Playground, Sport Court, Trail(s)
    • Security: Carbon Monoxide Detector(s), Smoke Detector(s)
    • Subdivision: Crescent Creek
    HOA
    • Has HOA: Yes
    • Amenities included: Clubhouse, Fitness Center, Park, Playground, Snow Removal, Trail(s)
    • HOA fee: $63 monthly
    Location
    • Region: La Pine

    Financial & listing details

    • Price per square foot: $284/sqft
    • Tax assessed value: $386,330
    • Annual tax amount: $2,645
    • Date on market: 4/16/2025
    • Cumulative days on market: 38 days
    • Listing terms: Cash,Conventional,FHA,VA Loan
    • Road surface type: Paved

    Price history

    DateEventPrice
    6/26/2025Sold$381,900-0.8%$284/sqft
    Source: Oregon Datashare #220199683 Report a problem
    5/24/2025Pending sale$384,900$286/sqft
    Source: Oregon Datashare #220199683 Report a problem
    4/16/2025Listed for sale$384,900+6.9%$286/sqft
    Source: Oregon Datashare #220199683 Report a problem
    6/5/2023Sold$360,000-5%$267/sqft
    Source: Oregon Datashare #220163044 Report a problem
    5/20/2023Pending sale$379,000$281/sqft
    Source: Oregon Datashare #220163044 Report a problem
    4/29/2023Listed for sale$379,000+286.7%$281/sqft
    Source: Oregon Datashare #220163044 Report a problem
    8/31/2012Sold$98,000-10.9%$73/sqft
    Source: RMLS (OR) #12286450 Report a problem
    5/23/2012Price change$110,000-7.5%$82/sqft
    Source: THE HASSON COMPANY REALTORS #649295 Report a problem
    2/16/2012Listed for sale$118,900-32.1%$88/sqft
    Source: THE HASSON COMPANY REALTORS #649295 Report a problem
    7/19/2009Listing removed$175,000$130/sqft
    Source: RE/MAX Sunset Realty #2902195 Report a problem
    3/14/2009Price change$175,000-5.4%$130/sqft
    Source: Listhub #2902195 Report a problem
    11/9/2008Price change$185,000-11.9%$137/sqft
    Source: Listhub #2812145 Report a problem
    8/30/2008Price change$210,000-2.3%$156/sqft
    Source: Listhub #2812145 Report a problem
    7/2/2008Listed for sale$215,000+2.4%$160/sqft
    Source: Listhub #2713844 Report a problem
    12/31/2007Sold$210,000$156/sqft
    Source: Public Record Report a problem

    Public tax history

    YearProperty taxesTax assessment
    2025$2,758 +4.3%$152,250 +3%
    2024$2,645 +2.4%$147,820 +6.1%
    2023$2,583 +8.7%$139,340
    2022$2,377 +2.6%$139,340 +6.1%
    2021$2,318 $131,350
    2020-- $131,350 +6.1%
    2019$2,204 $123,820
    2018$2,204 +2.9%$123,820 +3%
    2017$2,141 +7.5%$120,220 +3%
    2016$1,992 $116,720 +3%
    2015$1,992 +2.8%$113,330 +3%
    2014$1,938 $110,030 +3%
    2013-- $106,830 +1.8%
    2012-- $104,910 +0.9%
    2011-- $103,960 +2.7%
    2010-- $101,220 +3%
    2009-- $98,280 +3%
    2008-- $95,420 +22%
    2007-- $78,230 +230.1%
    2006-- $23,700 +3%
    2005-- $23,010
    Find assessor info on the county website

    Neighborhood: 97739

    Nearby schools

    GreatSchools rating
    Schools provided by the listing agent
    • Elementary: Rosland Elem
    • Middle: LaPine Middle
    • High: LaPine Sr High

    Source: Oregon Datashare. This data may not be complete. We recommend contacting the local school district to confirm school assignments for this home.

    Get pre-qualified for a loan
    At Zillow Home Loans, we can pre-qualify you in as little as 5 minutes with no impact to your credit score.

    An equal housing lender. NMLS #10287.

    Sell for more on Zillow
    Get a Zillow Showcase℠ listing at no additional cost and you could sell for .
    $390,800
    2% more
    +$7,816
    With Zillow Showcase(estimated)
    $398,616