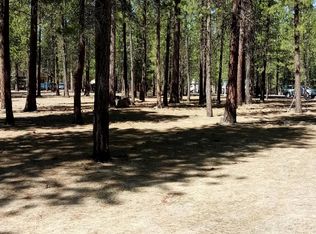
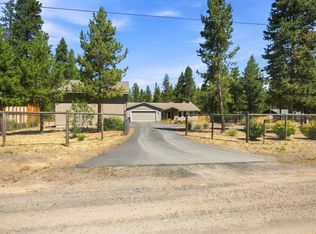
This Ponderosa Pines property offers a rare combination of spacious main residence and a private guest house complete with a bedroom, full bath, and enclosed porch. Inside the primary home, you will find a modern kitchen featuring granite countertops and high-end appliances, exposed knotty pine ceiling and a great room anchored by a cozy wood-burning fireplace. Practical upgrades include newer laminate flooring, and a recently updated electrical panel. Car enthusiasts and hobbyists will appreciate the oversized two-car garage paired with a massive two-plus heated car shop equipped with a workbench. Set on a generous lot with an adjacent corner parcel also available for purchase, this home provides ample space and expansion potential. Own this versatile mountain retreat; call today to schedule your private tour! Lots of options to personalize this cabin in the woods near all the recreation this area has to offer! Seller will contribute up to 20k towards buyer closing costs and prepaids.
Active
Price cut: $25K (6/23)
$524,900
52160 Ponderosa Way, La Pine, OR 97739
2beds
2baths
1,768sqft
Single Family Residence
Built in 1979
1.02 Acres Lot
$500,200 Zestimate®
$297/sqft
$33/mo HOA
What's special
Enclosed porchGenerous lotOversized two-car garageExposed knotty pine ceilingModern kitchenSpacious main residenceGranite countertops
- 506 days
- 64
- 8
Zillow last checked:
Listing updated:
Listed by:
Alpine Real Estate 541-536-1500
Source: Oregon Datashare,MLS#: 220199326
Facts & features
Interior
Bedrooms & bathrooms
- Bedrooms: 2
- Bathrooms: 2
Heating
- Electric, Forced Air, Heat Pump
Cooling
- Central Air, Heat Pump
Appliances
- Included: Dishwasher, Dryer, Range, Range Hood, Refrigerator, Washer, Water Heater
Features
- Granite Counters, Linen Closet, Tile Shower
- Flooring: Laminate, Vinyl
- Windows: Double Pane Windows, Vinyl Frames
- Basement: None
- Has fireplace: Yes
- Fireplace features: Great Room, Wood Burning
- Common walls with other units/homes: No Common Walls
Interior area
- Total structure area: 1,768
- Total interior livable area: 1,768 sqft
Property
Parking
- Total spaces: 2
- Parking features: Attached, Detached, Driveway, Garage Door Opener, Gravel, Heated Garage, Workshop in Garage
- Attached garage spaces: 2
- Has uncovered spaces: Yes
Features
- Levels: One
- Stories: 1
- Patio & porch: Deck
- Has view: Yes
- View description: Forest, Neighborhood
Lot
- Size: 1.02 Acres
- Features: Level, Native Plants, Wooded
Details
- Additional structures: Second Garage, Shed(s), Workshop
- Parcel number: 114761
- Zoning description: RR10
- Special conditions: Standard
Construction
Type & style
- Home type: SingleFamily
- Architectural style: Contemporary
- Property subtype: Single Family Residence
Materials
- Frame
- Foundation: Stemwall
- Roof: Metal
Condition
- New construction: No
- Year built: 1979
Utilities & green energy
- Sewer: Septic Tank, Standard Leach Field
- Water: Private, Well, Other
Community & HOA
Community
- Features: Trail(s)
- Security: Carbon Monoxide Detector(s), Smoke Detector(s)
- Subdivision: Ponderosa Pines
HOA
- Has HOA: Yes
- Amenities included: Trail(s)
- HOA fee: $400 annually
Location
- Region: La Pine
Financial & listing details
- Price per square foot: $297/sqft
- Tax assessed value: $484,120
- Annual tax amount: $3,681
- Date on market: 12/1/2025
- Cumulative days on market: 507 days
- Listing terms: Cash,Conventional,FHA,VA Loan
- Inclusions: Refrigerator, washer, dryer
- Road surface type: Paved
Estimated market value
$500,200
$475,000 - $525,000
$2,597/mo
Price history
| Date | Event | Price |
|---|---|---|
| 6/23/2026 | Price change | $524,900-4.5%$297/sqft |
Source:  Oregon Datashare #220199326 Report a problem Oregon Datashare #220199326 Report a problem | ||
| 5/8/2026 | Price change | $549,900-4.3%$311/sqft |
Source: Oregon Datashare #220199326 Report a problem | ||
| 1/23/2026 | Price change | $574,900-3.3%$325/sqft |
Source: Oregon Datashare #220199326 Report a problem | ||
| 7/25/2025 | Price change | $594,500-4.9%$336/sqft |
Source: Oregon Datashare #220199326 Report a problem | ||
| 4/21/2025 | Listed for sale | $625,000$354/sqft |
Source: Oregon Datashare #220199326 Report a problem | ||
Public tax history
| Year | Property taxes | Tax assessment |
|---|---|---|
| 2025 | $3,928 +4.3% | $239,390 +3% |
| 2024 | $3,765 +2.3% | $232,420 +6.1% |
| 2023 | $3,681 +9.2% | $219,090 |
| 2022 | $3,371 +2.5% | $219,090 +6.1% |
| 2021 | $3,290 | $206,520 |
| 2020 | -- | $206,520 +6.1% |
| 2019 | $3,030 | $194,670 |
| 2018 | $3,030 +2.9% | $194,670 +3% |
| 2017 | $2,943 +7.8% | $189,000 +3% |
| 2016 | $2,731 | $183,500 +3% |
| 2015 | $2,731 +21.1% | $178,160 +14.1% |
| 2014 | $2,255 | $156,195 +12.9% |
| 2013 | -- | $138,335 +4.3% |
| 2012 | -- | $132,675 -2.5% |
| 2011 | -- | $136,075 -8.8% |
| 2010 | -- | $149,215 -13.7% |
| 2009 | -- | $172,980 +3% |
| 2008 | -- | $167,950 +3% |
| 2007 | -- | $163,060 +3% |
| 2006 | -- | $158,320 +3% |
| 2005 | -- | $153,710 +3.9% |
| 2002 | -- | $147,975 +6.4% |
| 2001 | -- | $139,015 -3.6% |
| 2000 | -- | $144,255 |
Find assessor info on the county website
Monthly payment
Est. payment
Payment breakdown
Explore the cost of this home by adjusting the details. Changes won't be saved.Climate risks
Neighborhood: 97739
Nearby schools
Schools provided by the listing agent
- Elementary: LaPine Elem
- Middle: LaPine Middle
- High: LaPine Sr High
Source: Oregon Datashare. This data may not be complete. We recommend contacting the local school district to confirm school assignments for this home.
Similar homes
- $549,9003 bd2 ba1.5k sqft15375 Ponderosa Loop, La Pine, OR 97739For Sale

 MLS ID #220226770, Breanne McClellan, Real Broker. Oregon Datashare
 - $525,0004 bd3 ba2k sqft52635 Howard Ln, La Pine, OR 97739For Sale
 MLS ID #220224684, Annie M. Lockwood, Berkshire Hathaway HomeService. Oregon Datashare
 - $549,0004 bd2 ba1.9k sqft15495 Federal Rd, La Pine, OR 97739For Sale
 MLS ID #220218848, Brian John Ladd, Cascade Hasson SIR. Oregon Datashare
 - $530,0004 bd2 ba1.9k sqft16108 Leona Ln, La Pine, OR 97739For Sale
 MLS ID #220226369, Jessica R McIntyre, La Pine Realty. Oregon Datashare
 - $525,0004 bd2 ba1.6k sqft53130 Riverview Dr, La Pine, OR 97739For SaleMLS ID #220219575, Lisa A Tavares, La Pine Realty. Oregon Datashare
- $550,0004 bd2 ba2.1k sqft51250 Parker Rd, La Pine, OR 97739For SaleMLS ID #220226020, Lisa A Tavares, La Pine Realty. Oregon Datashare
- $450,0003 bd2 ba1.8k sqft52591 Sunrise Blvd, La Pine, OR 97739For SaleMLS ID #220224716, Molly Lynette McInelly, eXp Realty, LLC. Oregon Datashare
- $529,0002 bd2 ba1.5k sqft52971 Bridge Dr, La Pine, OR 97739For SaleMLS ID #220222138, Amanda Adkins, John L Scott Bend. Oregon Datashare
- $499,0003 bd2 ba1.6k sqft51992 Dorrance Meadow Rd, La Pine, OR 97739For SaleMLS ID #220218460, Justin Fairbanks, Weichert, Realtors-Norwest. Oregon Datashare
- $550,0003 bd3 ba1.8k sqft53481 Brookie Way, La Pine, OR 97739For SaleMLS ID #220226556, Donnie John Eggers, Nexus 360 Realty. Oregon Datashare
- $439,0003 bd2 ba1.4k sqft14735 Peachwood, La Pine, OR 97739For SaleMLS ID #220222811, Catherine Louise Emert, Strategic Realty LLC. Oregon Datashare
- $499,0003 bd2 ba1.9k sqft14355 Fern Dell Ln, La Pine, OR 97739For SaleMLS ID #220220167, Kamirin Couch, eXp Realty, LLC. Oregon Datashare
- $518,0003 bd3 ba1.9k sqft51451 Morson St, La Pine, OR 97739For SaleMLS ID #220221452, Jaynee Beck, Bend Premier Real Estate LLC. Oregon Datashare
- $480,0003 bd2 ba1.6k sqft15931 Mount View Ln, La Pine, OR 97739For SaleMLS ID #220218598, Anya Yevgenyevna Maestas, Real Broker. Oregon Datashare
- $589,0004 bd2 ba2k sqft52917 Shady Ln, La Pine, OR 97739For SaleMLS ID #220223876, Debra May O'Shea, Sunriver Realty. Oregon Datashare
- $419,0003 bd2 ba2k sqft52141 Foxtail Rd, La Pine, OR 97739For SaleMLS ID #220215311, Tisha Anderson, La Pine Realty. Oregon Datashare
- $519,0003 bd2 ba1.6k sqft14217 Stillwater Ln, La Pine, OR 97739For SaleMLS ID #220216044, Stacy Hinz, Sunriver Realty. Oregon Datashare
- $499,0004 bd2 ba1.9k sqft16053 Snowberry Ln, La Pine, OR 97739For SaleMLS ID #220215628, Michael J Hopp, Coldwell Banker Bain. Oregon Datashare
- $775,0003 bd3 ba2.5k sqft52073 White Fir, La Pine, OR 97739For SaleMLS ID #220227815, Lisa A Tavares, La Pine Realty. Oregon Datashare
- $599,0003 bd2 ba1.8k sqft16191 Twin Dr, La Pine, OR 97739For SaleMLS ID #220225480, Jonathan W Ball, Village Properties. Oregon Datashare
