Custom workmanship and thoughtful NW design highlight this richly-appointed mountain home located across the street from one of the most beautiful stretches of the Big Deschutes River at Pringle Falls! Soaring Douglas fir ceilings, original craftsman stair railing, solid maple floors, and cherry cabinetry create eye-appealing interior appointments. Open great room/kitchen/dining area floorplan, plus loft with seating and office areas. Compelling upstairs primary suite w/adjoining dbl vanity BA, soaking tub, shower, and private commode. Home is flanked by relaxing front and rear covered cedar decks and accented by a rear paver patio for BBQ's and hot tubbing under dark night skies. Wild River is a peaceful riverfront community surrounded on three sides by old-growth National Forest and natural trails just a short drive from Central OR high lakes and year-round recreation of Sunriver, Downtown Bend, world-class golfing, and Mt. Bachelor skiing!
Active
$595,000
53556 Kokanee Way, La Pine, OR 97739
3beds
2baths
1,682sqft
Single Family Residence
Built in 2000
0.42 Acres Lot
$583,300 Zestimate®
$354/sqft
$43/mo HOA
What's special
Private commodeCompelling upstairs primary suiteSoaring douglas fir ceilingsSoaking tubSolid maple floorsCherry cabinetryOriginal craftsman stair railing
- 81 days
- 207
- 22
Zillow last checked:
Listing updated:
Listed by:
Wild River Real Estate 541-610-5242
Source: Oregon Datashare,MLS#: 220225715
Facts & features
Interior
Bedrooms & bathrooms
- Bedrooms: 3
- Bathrooms: 2
Heating
- Electric, Forced Air, Heat Pump, Wood
Cooling
- Central Air, Heat Pump
Appliances
- Included: Dishwasher, Disposal, Dryer, Microwave, Range, Refrigerator, Washer, Water Heater
Features
- Ceiling Fan(s), Double Vanity, Enclosed Toilet(s), Fiberglass Stall Shower, Granite Counters, Linen Closet, Open Floorplan, Shower/Tub Combo, Smart Thermostat, Soaking Tub, Tile Counters, Vaulted Ceiling(s), Walk-In Closet(s), Wired for Data, Wired for Sound
- Flooring: Carpet, Hardwood, Stone, Tile
- Windows: Double Pane Windows, Vinyl Frames
- Has fireplace: Yes
- Fireplace features: Great Room, Wood Burning
- Common walls with other units/homes: No Common Walls
Interior area
- Total structure area: 1,682
- Total interior livable area: 1,682 sqft
Property
Parking
- Total spaces: 2
- Parking features: Detached, Driveway, Garage Door Opener, Gravel
- Garage spaces: 2
- Has uncovered spaces: Yes
Features
- Levels: Two
- Stories: 2
- Patio & porch: Covered, Covered Deck, Deck, Front Porch, Rear Porch
- Spa features: Spa/Hot Tub
- Has view: Yes
- View description: Forest, Neighborhood, Territorial
Lot
- Size: 0.42 Acres
- Features: Landscaped, Sprinkler Timer(s), Sprinklers In Front, Wooded
Details
- Additional structures: Shed(s)
- Parcel number: 144004
- Zoning description: WA, LM, RR10
- Special conditions: Standard
Construction
Type & style
- Home type: SingleFamily
- Architectural style: Bungalow,Craftsman,Northwest
- Property subtype: Single Family Residence
Materials
- Frame
- Foundation: Stemwall
- Roof: Composition
Condition
- New construction: No
- Year built: 2000
Utilities & green energy
- Sewer: Septic Tank
- Water: Backflow Domestic, Backflow Irrigation, Public
Community & HOA
Community
- Features: Access to Public Lands, Short Term Rentals Not Allowed, Trail(s)
- Security: Carbon Monoxide Detector(s), Smoke Detector(s)
- Subdivision: Wild River
HOA
- Has HOA: Yes
- Amenities included: Firewise Certification, Snow Removal, Trail(s)
- HOA fee: $515 annually
Location
- Region: La Pine
Financial & listing details
- Price per square foot: $354/sqft
- Tax assessed value: $500,710
- Annual tax amount: $3,620
- Date on market: 7/21/2026
- Listing terms: Cash,Conventional,FHA,USDA Loan,VA Loan
- Inclusions: Kitchen and laundry appliances; window coverings; firewood on premises; small propane tank
- Exclusions: Selected antique lighting fixtures; downstairs BA mirror; selected shelving and wall ornaments; concrete aggregate planter in backyard
- Road surface type: Paved
Estimated market value
$583,300
$554,000 - $612,000
$2,514/mo
Price history
| Date | Event | Price |
|---|---|---|
| 7/21/2026 | Listed for sale | $595,000-14.4%$354/sqft |
Source:  Oregon Datashare #220225715 Report a problem Oregon Datashare #220225715 Report a problem | ||
| 9/22/2025 | Listing removed | $695,000$413/sqft |
Source: Oregon Datashare #220203446 Report a problem | ||
| 6/20/2025 | Listed for sale | $695,000$413/sqft |
Source: Oregon Datashare #220203446 Report a problem | ||
Public tax history
| Year | Property taxes | Tax assessment |
|---|---|---|
| 2025 | $3,621 +4.3% | $220,320 +3% |
| 2024 | $3,470 +2.3% | $213,910 +6.1% |
| 2023 | $3,393 +9.2% | $201,640 |
| 2022 | $3,107 +2.4% | $201,640 +6.1% |
| 2021 | $3,033 | $190,070 |
| 2020 | -- | $190,070 +6.1% |
| 2019 | $2,794 | $179,170 |
| 2018 | $2,794 +2.9% | $179,170 +3% |
| 2017 | $2,714 +7.7% | $173,960 +3% |
| 2016 | $2,519 | $168,900 +3% |
| 2015 | $2,519 +6.1% | $163,990 +3% |
| 2014 | $2,374 | $159,220 +3% |
| 2013 | -- | $154,590 +3% |
| 2012 | -- | $150,090 +3% |
| 2011 | -- | $145,720 +3% |
| 2010 | -- | $141,480 +3% |
| 2009 | -- | $137,360 +3% |
| 2008 | -- | $133,360 -19.5% |
| 2002 | -- | $165,725 +8.8% |
| 2001 | -- | $152,270 +34.9% |
| 2000 | -- | $112,860 |
Find assessor info on the county website
Monthly payment
Est. payment
Payment breakdown
Explore the cost of this home by adjusting the details. Changes won't be saved.Climate risks
Neighborhood: 97739
Nearby schools
Schools provided by the listing agent
- Elementary: LaPine Elem
- Middle: LaPine Middle
- High: LaPine Sr High
Source: Oregon Datashare. This data may not be complete. We recommend contacting the local school district to confirm school assignments for this home.

Similar homes
- $550,0003 bd3 ba1.8k sqft53481 Brookie Way, La Pine, OR 97739For Sale
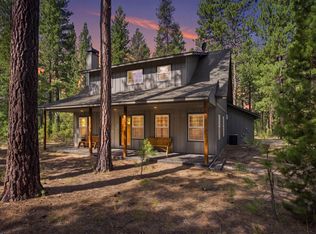
 MLS ID #220226556, Donnie John Eggers, Nexus 360 Realty. Oregon Datashare
 - $599,0001 bd2 ba1.8k sqft53531 Kokanee Way, La Pine, OR 97739For Sale
 MLS ID #220221195, Mackenzie Anne Licea, Scout Realty LLC. Oregon Datashare
 - $730,0003 bd3 ba2.3k sqft53509 Kokanee Way, La Pine, OR 97739For Sale
 MLS ID #220215708, Tisha Anderson, La Pine Realty. Oregon Datashare
 - $533,9003 bd2 ba1.5k sqft15375 Ponderosa Loop, La Pine, OR 97739For Sale
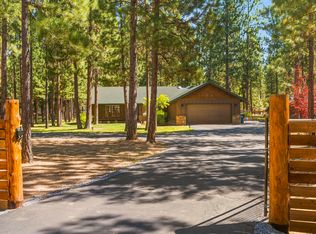 MLS ID #220226770, Breanne McClellan, Real Broker. Oregon Datashare
 - $739,9903 bd3 ba2.1k sqft14225 Whitewater Ln, La Pine, OR 97739For SaleMLS ID #220221772, Matthew Dean Werner, High Desert Realty, LLC. Oregon Datashare
- $599,0003 bd2 ba2k sqft1713 Stetson Ct, La Pine, OR 97739For SaleMLS ID #220221466, Leslie Cutler, Stellar Realty Northwest. Oregon Datashare
- $515,0003 bd2 ba1.4k sqft53156 Day Rd, La Pine, OR 97739For SaleMLS ID #220218737, Sharon K Crites, Gould & Associates Realty. Oregon Datashare
- $589,0002 bd1 ba1.4k sqft15740 Cornell Rd, La Pine, OR 97739For SaleMLS ID #220222537, Tisha Anderson, La Pine Realty. Oregon Datashare
- $629,0003 bd2 ba1.7k sqft17659 Rosland Rd, La Pine, OR 97739For SaleMLS ID #220221325, Bradley A. Driggers, Coldwell Banker Bain. Oregon Datashare
- $625,0003 bd2 ba1.9k sqft150128 Paul Dr, La Pine, OR 97739For SaleMLS ID #220228721, Greg D. Messick, Realty Net of Central Oregon. Oregon Datashare
- $570,0003 bd3 ba2.3k sqft52859 Day Rd, La Pine, OR 97739For SaleMLS ID #220225724, Jerri Rene Martin, Works Real Estate. Oregon Datashare
- $461,0003 bd2 ba1.5k sqft16018 Park Dr, La Pine, OR 97739For SaleMLS ID #220226099, Lacie Pech, Knipe Realty ERA Powered. Oregon Datashare
- $525,0003 bd2 ba1.9k sqft16631 Serpentine Dr, La Pine, OR 97739For SaleMLS ID #220196555, Kathy Denning, John L Scott Bend. Oregon Datashare
- $675,0003 bd3 ba1.7k sqft14759 Longleaf Pne, La Pine, OR 97739For SaleMLS ID #220218740, Sharon K Crites, Gould & Associates Realty. Oregon Datashare
- $644,0003 bd2 ba2.1k sqft15603 6th St, La Pine, OR 97739For SaleMLS ID #220211111, John Pulvers, MORE Realty, Inc.. Oregon Datashare
- $684,9003 bd3 ba1.9k sqft53355 Bridge Dr, La Pine, OR 97739For SaleMLS ID #220223869, Natasha Mirzoyan, MORE Realty, Inc.. Oregon Datashare
- $429,0003 bd2 ba1.4k sqft14735 Peachwood, La Pine, OR 97739For SaleMLS ID #220222811, Catherine Louise Emert, Strategic Realty LLC. Oregon Datashare
- $525,0004 bd3 ba2k sqft52635 Howard Ln, La Pine, OR 97739For SaleMLS ID #220224684, Annie M. Lockwood, Berkshire Hathaway HomeService. Oregon Datashare
- $524,9003 bd2 ba1.7k sqft16042 Sparks Dr, La Pine, OR 97739Active
 MLS ID #451178416, Rich Kim, Lumin Brokers of Oregon. RMLS (OR)
 - $549,0004 bd2 ba1.9k sqft149930 Kurtz Rd, La Pine, OR 97739For SaleMLS ID #220226070, Helen Chen Marston, Keller Williams Realty Central Oregon. Oregon Datashare
