Imagine morning coffee on the back deck as deer stroll by, peaceful evenings under a Milky Way sky, and floating the Deschutes River or exploring nearby lakes. This beautifully remodeled Ponderosa Pines retreat sits on a wooded 1.2-acre lot and is ready to enjoy from day one. The inviting interior features luxury vinyl plank flooring, a fully renovated kitchen built for cooking, designer bathroom, cozy fireplace, and enclosed sunroom/bonus space. Outside, enjoy a landscaped and fenced yard, paver patio, cedar gazebo and hot tub. The detached 200 SF insulated bonus room with mini-split is perfect for an office, art or yoga studio. An oversized garage, two sheds, provide plenty of room for all your toys. 30-amp RV receptacle on side of garage. Located in a Firewise community with trails, community water and snow removal, just 13 minutes from downtown La Pine and minutes from public lands, rivers and lakes. Would make a perfect primary home, vacation retreat or short-term rental!
Active
Price cut: $5K (9/16)
$374,800
14773 N Sugar Pine Way, La Pine, OR 97739
2beds
1baths
975sqft
Manufactured On Land, Manufactured Home
Built in 1974
1.2 Acres Lot
$370,200 Zestimate®
$384/sqft
$39/mo HOA
What's special
Inviting interiorCozy fireplaceHot tubLandscaped and fenced yardPaver patioCedar gazeboDesigner bathroom
- 132 days
- 421
- 48
Zillow last checked:
Listing updated:
Listed by:
Stellar Realty Northwest 541-508-3148
Source: Oregon Datashare,MLS#: 220222353
Facts & features
Interior
Bedrooms & bathrooms
- Bedrooms: 2
- Bathrooms: 1
Heating
- Electric, Wall Furnace
Cooling
- Wall/Window Unit(s)
Appliances
- Included: Refrigerator
Features
- Bidet, Built-in Features, Kitchen Island, Primary Downstairs, Shower/Tub Combo, Solid Surface Counters
- Flooring: Simulated Wood, Vinyl
- Windows: Aluminum Frames, Vinyl Frames
- Basement: None
- Has fireplace: Yes
- Fireplace features: Electric, Living Room
- Common walls with other units/homes: No Common Walls
Interior area
- Total structure area: 975
- Total interior livable area: 975 sqft
Video & virtual tour
Property
Parking
- Total spaces: 2
- Parking features: Detached, Driveway, Garage Door Opener, Gravel, RV Access/Parking
- Garage spaces: 2
- Has uncovered spaces: Yes
Features
- Levels: One
- Stories: 1
- Patio & porch: Covered, Covered Deck, Deck, Front Porch, Rear Porch
- Exterior features: RV Hookup
- Spa features: Spa/Hot Tub
- Fencing: Fenced
- Has view: Yes
- View description: Forest, Neighborhood
Lot
- Size: 1.2 Acres
- Features: Garden, Landscaped, Level, Native Plants
Details
- Additional structures: Gazebo, RV/Boat Storage, Shed(s), Storage
- Parcel number: 144179
- Zoning description: RR10; WA
- Special conditions: Standard
Construction
Type & style
- Home type: MobileManufactured
- Architectural style: Other
- Property subtype: Manufactured On Land, Manufactured Home
Materials
- Foundation: Pillar/Post/Pier
- Roof: Metal
Condition
- New construction: No
- Year built: 1974
Utilities & green energy
- Sewer: Septic Tank, Standard Leach Field
- Water: Backflow Domestic, Private
Community & HOA
Community
- Features: Access to Public Lands, Road Assessment, Short Term Rentals Allowed
- Security: Carbon Monoxide Detector(s), Smoke Detector(s)
- Subdivision: Ponderosa Pines
HOA
- Has HOA: Yes
- Amenities included: Road Assessment, Snow Removal, Water
- HOA fee: $463 annually
Location
- Region: La Pine
Financial & listing details
- Price per square foot: $384/sqft
- Tax assessed value: $267,250
- Annual tax amount: $1,697
- Date on market: 6/5/2026
- Cumulative days on market: 132 days
- Listing terms: Cash,Conventional
- Inclusions: Hot Tub; refrigerator; AC unit
- Exclusions: Owners Personal items and furniture, Range
- Road surface type: Gravel
- Body type: Single Wide
Estimated market value
$370,200
$352,000 - $389,000
Not available
Price history
| Date | Event | Price |
|---|---|---|
| 9/16/2026 | Price change | $374,800-1.3%$384/sqft |
Source:  Oregon Datashare #220222353 Report a problem Oregon Datashare #220222353 Report a problem | ||
| 8/4/2026 | Price change | $379,800-4.6%$390/sqft |
Source: Oregon Datashare #220222353 Report a problem | ||
| 7/19/2026 | Price change | $398,000-0.3%$408/sqft |
Source: Oregon Datashare #220222353 Report a problem | ||
| 6/5/2026 | Listed for sale | $399,000+166%$409/sqft |
Source: Oregon Datashare #220222353 Report a problem | ||
| 8/30/2022 | Sold | $150,000-41.2%$154/sqft |
Source: Oregon Datashare #220142884 Report a problem | ||
| 7/28/2022 | Pending sale | $254,900$261/sqft |
Source: Oregon Datashare #220142884 Report a problem | ||
| 6/10/2022 | Contingent | $254,900$261/sqft |
Source: Oregon Datashare #220142884 Report a problem | ||
| 6/6/2022 | Listed for sale | $254,900$261/sqft |
Source: Oregon Datashare #220142884 Report a problem | ||
| 5/29/2022 | Pending sale | $254,900$261/sqft |
Source: Oregon Datashare #220142884 Report a problem | ||
| 4/8/2022 | Listed for sale | $254,900-10.6%$261/sqft |
Source: Oregon Datashare #220142884 Report a problem | ||
| 3/30/2022 | Listing removed | -- |
Source: Oregon Datashare #220139763 Report a problem | ||
| 3/3/2022 | Listed for sale | $285,000+108.8%$292/sqft |
Source: Oregon Datashare #220139763 Report a problem | ||
| 6/21/2019 | Sold | $136,500-8.9%$140/sqft |
Source: Oregon Datashare #201900977 Report a problem | ||
| 5/14/2019 | Pending sale | $149,900$154/sqft |
Source: Fred Real Estate Group #201900977 Report a problem | ||
| 5/9/2019 | Listed for sale | $149,900$154/sqft |
Source: Fred Real Estate Group #201900977 Report a problem | ||
| 4/28/2019 | Pending sale | $149,900$154/sqft |
Source: Fred Real Estate Group #201900977 Report a problem | ||
| 2/12/2019 | Listed for sale | $149,900+62.9%$154/sqft |
Source: Fred Real Estate Group #201900977 Report a problem | ||
| 5/11/2017 | Sold | $92,000-7.1%$94/sqft |
Source: Oregon Datashare #201701979 Report a problem | ||
| 4/1/2017 | Pending sale | $99,000$102/sqft |
Source: High Lakes Realty & Property M #201701979 Report a problem | ||
| 3/21/2017 | Listed for sale | $99,000+25.3%$102/sqft |
Source: High Lakes Realty & Property M #201701979 Report a problem | ||
| 8/16/2013 | Sold | $79,000$81/sqft |
Source: Public Record Report a problem | ||
Public tax history
| Year | Property taxes | Tax assessment |
|---|---|---|
| 2025 | $1,697 +4.2% | $101,110 +3% |
| 2024 | $1,629 +2.2% | $98,170 +6.1% |
| 2023 | $1,593 +9% | $92,550 |
| 2022 | $1,462 +2.4% | $92,550 +6.1% |
| 2021 | $1,428 | $87,250 |
| 2020 | -- | $87,250 +6.1% |
| 2019 | $1,318 | $82,250 |
| 2018 | $1,318 +2.8% | $82,250 +3% |
| 2017 | $1,282 +7.5% | $79,860 +3% |
| 2016 | $1,192 | $77,540 +3% |
| 2015 | $1,192 +8.3% | $75,290 +3% |
| 2014 | $1,101 | $73,100 +8.4% |
| 2013 | -- | $67,430 +4.3% |
| 2012 | -- | $64,620 -3.9% |
| 2011 | -- | $67,220 -5.3% |
| 2010 | -- | $70,980 +3% |
| 2009 | -- | $68,920 +3% |
| 2008 | -- | $66,920 +3% |
| 2007 | -- | $64,980 +3% |
| 2006 | -- | $63,090 +3% |
| 2005 | -- | $61,260 +6.1% |
| 2003 | -- | $57,753 -18.5% |
| 2002 | -- | $70,855 +8.6% |
| 2001 | -- | $65,265 -2.6% |
| 2000 | -- | $67,040 |
Find assessor info on the county website
Monthly payment
Climate risks
Neighborhood: 97739
Nearby schools
Schools provided by the listing agent
- Elementary: LaPine Elem
- Middle: LaPine Middle
- High: LaPine Sr High
Source: Oregon Datashare. This data may not be complete. We recommend contacting the local school district to confirm school assignments for this home.

Similar homes
- $375,0002 bd2 ba1.3k sqft52900 Sunrise Blvd, La Pine, OR 97739For Sale

 MLS ID #220209470, Derek Manasco, Real Broker. Oregon Datashare
 - $399,0003 bd2 ba1.1k sqft15362 Ponderosa Loop, La Pine, OR 97739For Sale
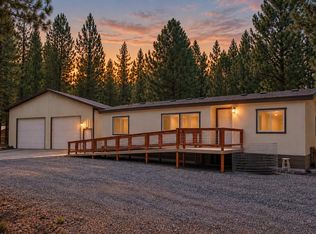 MLS ID #220226731, Jordyn Graham Therrell, eXp Realty, LLC. Oregon Datashare
 - $325,0002 bd2 ba960 sqft16046 Davis Ave, La Pine, OR 97739For Sale
 MLS ID #220228529, Lisa A Tavares, La Pine Realty. Oregon Datashare
 - $380,0003 bd2 ba1.2k sqft51720 Pine Loop Dr, La Pine, OR 97739For Sale
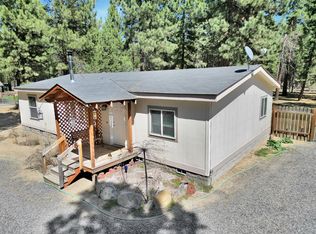 MLS ID #220220311, Catherine Louise Emert, Strategic Realty LLC. Oregon Datashare
 - $398,0002 bd1 ba1k sqft15531 Federal Rd, La Pine, OR 97739For SaleMLS ID #220224200, Ed Benjamin, Gould & Associates Realty. Oregon Datashare
- $353,9002 bd2 ba1.4k sqft53254 Bridge Dr, La Pine, OR 97739Active
 MLS ID #784904761, Christopher Haveman, Opt. RMLS (OR)
 - $419,0003 bd2 ba1.4k sqft51840 Knobcone, La Pine, OR 97739For SaleMLS ID #220223841, Bradley A. Driggers, Coldwell Banker Bain. Oregon Datashare
- $380,0003 bd2 ba1.3k sqft50868 Doe Loop, La Pine, OR 97739For SaleMLS ID #220221948, Lisa A Tavares, La Pine Realty. Oregon Datashare
- $369,9003 bd1 ba1k sqft15845 Camino De Oro Ave, La Pine, OR 97739For SaleMLS ID #220221853, Keith Petersen, Century 21 North Homes Realty. Oregon Datashare
- $372,5003 bd2 ba1k sqft17045 West Dr, La Pine, OR 97739For SaleMLS ID #220227190, Andrew Scott Ellis, High Desert Realty, LLC. Oregon Datashare
- $419,0002 bd1 ba1k sqft15453 Liberty Rd, La Pine, OR 97739For SaleMLS ID #220222552, Jessica R McIntyre, La Pine Realty. Oregon Datashare
- $380,0003 bd2 ba1.4k sqft50842 Deer Forest Dr, La Pine, OR 97739For SaleMLS ID #220227439, Tisha Anderson, La Pine Realty. Oregon Datashare
- $365,0003 bd2 ba1.4k sqft149471 Midstate Rd, La Pine, OR 97739For SaleMLS ID #220220705, Patricia Madera, John L Scott Bend. Oregon Datashare
- $275,0003 bd2 ba1.2k sqft52070 Elderberry Ln, La Pine, OR 97739For SaleMLS ID #220218336, Anna Luttrell, Sunriver Realty. Oregon Datashare
- $342,5002 bd2 ba1.2k sqft145111 Lanewood Dr, La Pine, OR 97739For SaleMLS ID #220226747, Taylor V Ewing, La Pine Realty. Oregon Datashare
- $419,9003 bd2 ba1.2k sqft51530 Riverland Ave, La Pine, OR 97739For SaleMLS ID #220227132, Teri Cravens, Knipe Realty ERA Powered. Oregon Datashare
- $399,0002 bd2 ba1.3k sqft149112 Auderine Cir, La Pine, OR 97739For SaleMLS ID #220221987, Sarina Melinda Mae Thompson, Stellar Realty Northwest. Oregon Datashare
- $449,0003 bd2 ba1.2k sqft17540 Sutter St, La Pine, OR 97739For SaleMLS ID #220228687, Bradley A. Driggers, Coldwell Banker Bain. Oregon Datashare
- $200,0003 bd2 ba924 sqft52934 Shady Ln, La Pine, OR 97739For SaleMLS ID #220221837, Lacie Pech, Knipe Realty ERA Powered. Oregon Datashare
