Own the land. At this price in La Pine that is not a given, and it is the reason to look at this one. 1.37 fenced and landscaped acres off Shady Lane, home set well back from the road with pines closing in behind. The 24x28 metal shop has power and built in cabinets, which is real workspace, not a garden shed. Two more outbuildings and plenty of RV parking. Private well, septic and power are already in. The 1979 three bed, two bath is livable now, with a metal roof, forced air, and all appliances staying. La Pine State Park is minutes away, BLM access sits right behind you, and Burgess Road is your shot to the Cascade Lakes Highway.
Active
Price cut: $20K (8/31)
$200,000
52934 Shady Ln, La Pine, OR 97739
3beds
2baths
924sqft
Manufactured On Land, Manufactured Home
Built in 1979
1.37 Acres Lot
$-- Zestimate®
$216/sqft
$-- HOA
What's special
Plenty of rv parkingTwo more outbuildingsAll appliances stayingMetal roofPines closing in behind
- 145 days
- 578
- 29
Zillow last checked:
Listing updated:
Listed by:
Knipe Realty ERA Powered 541-797-0701
Source: Oregon Datashare,MLS#: 220221837
Facts & features
Interior
Bedrooms & bathrooms
- Bedrooms: 3
- Bathrooms: 2
Heating
- Forced Air
Cooling
- None
Appliances
- Included: Dishwasher, Oven, Range, Refrigerator, Water Heater
Features
- Built-in Features, Fiberglass Stall Shower, Laminate Counters, Linen Closet, Open Floorplan, Soaking Tub
- Flooring: Carpet, Vinyl
- Windows: Aluminum Frames
- Basement: None
- Has fireplace: No
- Common walls with other units/homes: No Common Walls
Interior area
- Total structure area: 924
- Total interior livable area: 924 sqft
Property
Parking
- Total spaces: 4
- Parking features: Detached, Driveway, RV Access/Parking
- Garage spaces: 4
- Has uncovered spaces: Yes
Features
- Levels: One
- Stories: 1
- Exterior features: RV Hookup
Lot
- Size: 1.37 Acres
Details
- Additional structures: Storage, Workshop
- Parcel number: 140657
- Zoning description: RR10, WA
- Special conditions: Probate Listing,Standard
Construction
Type & style
- Home type: MobileManufactured
- Architectural style: Traditional
- Property subtype: Manufactured On Land, Manufactured Home
Materials
- Double Wall/Staggered Stud, Frame
- Foundation: Pillar/Post/Pier
- Roof: Metal
Condition
- New construction: No
- Year built: 1979
Utilities & green energy
- Sewer: Septic Tank
- Water: Private, Well
Community & HOA
Community
- Security: Smoke Detector(s)
- Subdivision: Forest View
HOA
- Has HOA: No
Location
- Region: La Pine
Financial & listing details
- Price per square foot: $216/sqft
- Tax assessed value: $255,450
- Annual tax amount: $2,133
- Date on market: 5/21/2026
- Cumulative days on market: 145 days
- Listing terms: Cash,Conventional
- Road surface type: Gravel
- Body type: Single Wide
Estimated market value
Not available
Estimated sales range
Not available
Not available
Price history
| Date | Event | Price |
|---|---|---|
| 8/31/2026 | Price change | $200,000-9.1%$216/sqft |
Source:  Oregon Datashare #220221837 Report a problem Oregon Datashare #220221837 Report a problem | ||
| 5/21/2026 | Listed for sale | $220,000+83.5%$238/sqft |
Source: Oregon Datashare #220221837 Report a problem | ||
| 2/1/2009 | Listing removed | $119,900$130/sqft |
Source: Listhub #2715106 Report a problem | ||
| 7/2/2008 | Listed for sale | $119,900-11.5%$130/sqft |
Source: Listhub #2715106 Report a problem | ||
| 6/1/2006 | Sold | $135,500$147/sqft |
Source: Public Record Report a problem | ||
Public tax history
| Year | Property taxes | Tax assessment |
|---|---|---|
| 2025 | $2,134 +4.2% | $118,770 +3% |
| 2024 | $2,049 +2.3% | $115,320 +6.1% |
| 2023 | $2,003 +8.6% | $108,710 |
| 2022 | $1,845 +2.4% | $108,710 +6.1% |
| 2021 | $1,801 | $102,480 |
| 2020 | -- | $102,480 +6.1% |
| 2019 | $1,664 | $96,610 |
| 2018 | $1,664 +2.9% | $96,610 +3% |
| 2017 | $1,617 +35.1% | $93,800 +27% |
| 2016 | $1,197 | $73,830 +2.8% |
| 2015 | $1,197 +11.5% | $71,820 +9% |
| 2014 | $1,074 | $65,900 +11% |
| 2013 | -- | $59,390 +4.1% |
| 2012 | -- | $57,060 -8.6% |
| 2011 | -- | $62,450 -10.8% |
| 2010 | -- | $70,030 -23.1% |
| 2009 | -- | $91,070 +3% |
| 2008 | -- | $88,420 +32.2% |
| 2007 | -- | $66,880 +3% |
| 2006 | -- | $64,940 +9.3% |
| 2003 | -- | $59,439 -24.2% |
| 2002 | -- | $78,400 +6.9% |
| 2001 | -- | $73,325 +8.1% |
| 2000 | -- | $67,805 |
Find assessor info on the county website
Monthly payment
Climate risks
Neighborhood: 97739
Nearby schools
Schools provided by the listing agent
- Elementary: LaPine Elem
- Middle: LaPine Middle
- High: LaPine Sr High
Source: Oregon Datashare. This data may not be complete. We recommend contacting the local school district to confirm school assignments for this home.

Similar homes
- $--3 bd1 ba974 sqft53212 Day Rd, La Pine, OR 97739Auction
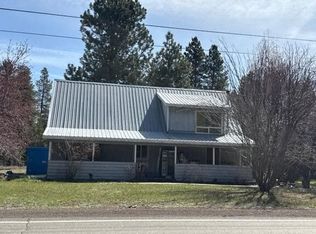 Auction.com 2
 - $275,0003 bd2 ba1.2k sqft52070 Elderberry Ln, La Pine, OR 97739For Sale

 MLS ID #220218336, Anna Luttrell, Sunriver Realty. Oregon Datashare
 - $259,9002 bd2 ba1k sqft16177 Aqua Rd, La Pine, OR 97739For Sale
 MLS ID #220213840, Bradley A. Driggers, Coldwell Banker Bain. Oregon Datashare
 - $275,0002 bd1 ba925 sqft52555 Center Dr, La Pine, OR 97739For Sale
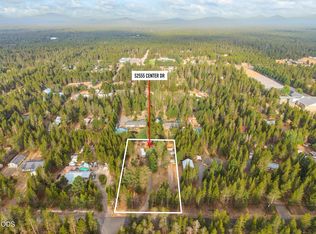 MLS ID #220227596, Lacie Pech, Knipe Realty ERA Powered. Oregon Datashare
 - $299,9993 bd1 ba1k sqft15972 Bull Bat Ln, La Pine, OR 97739For SaleMLS ID #220228781, Micah Luke Burkley, Burkley Realty LLC. Oregon Datashare
- $250,0002 bd1 ba528 sqft1225 Hackett Dr, La Pine, OR 97739For SaleMLS ID #220208194, Loretta M Haniford-Crowley, Dennis Haniford's Cascade Realty. Oregon Datashare
- $289,9993 bd2 ba1.1k sqft102 Hackett Dr, La Pine, OR 97739For SaleMLS ID #220221666, Kathryn Estelle McGuire, Alpine Real Estate. Oregon Datashare
- $295,0002 bd1 ba1.1k sqft52670 Antler Ln, La Pine, OR 97739For SaleMLS ID #220226013, Lisa Flerchinger, Coldwell Banker Sun Country. Oregon Datashare
- $268,0003 bd2 ba1.2k sqft145309 Gait Ct, La Pine, OR 97739For SaleMLS ID #220207287, Rosann Marie Garza, High Desert Realty, LLC. Oregon Datashare
- $245,0003 bd3 ba1.3k sqft51734 Putney Ln, La Pine, OR 97739For SaleMLS ID #220221924, Melanie Jean Solmes, Knightsbridge International. Oregon Datashare
- $140,0001 bd1 ba616 sqft52225 Lechner Ln, La Pine, OR 97739For SaleMLS ID #220204377, Sharon K Crites, Gould & Associates Realty. Oregon Datashare
- $240,0001 bd1 ba780 sqft51418 Evans Way, La Pine, OR 97739For SaleMLS ID #220214295, Theresa Buxton, La Pine Realty. Oregon Datashare
- $270,0003 bd1 ba1k sqft56072 Marsh Hawk Rd, Bend, OR 97707For SaleMLS ID #220223254, Ethan Sutton, High Desert Realty, LLC. Oregon Datashare
- $280,0002 bd1 ba1k sqft138025 Hillcrest St, Gilchrist, OR 97737For SaleMLS ID #220225911, Doris LorraeRogers Allphin, Crescent Lake Realty LLC. Oregon Datashare
- $279,9003 bd1 ba1k sqft138229 Hillcrest St, Gilchrist, OR 97737For SaleMLS ID #220225977, Ken M. Mucha, High Desert Realty, LLC. Oregon Datashare
- $249,9001 bd1 ba572 sqft56856 Enterprise Dr #C5, Sunriver, OR 97707For Sale
 MLS ID #838924, LEAH OLSON, Next Door Real Estate Group. WVMLS
 - $284,9001 bd1 ba703 sqft56856 Enterprise Dr #E4, Sunriver, OR 97707For SaleMLS ID #220218410, Kelly Jo Clark, RE/MAX Key Properties. Oregon Datashare
