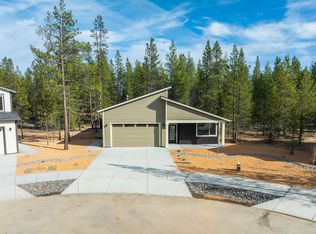
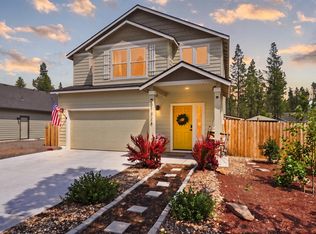
Rates as low as 5.500% with preferred lender! Move-in ready package included. Built by an award-winning custom home builder. Located in La Pine, this subdivision offers a genuine community atmosphere just steps from Parks and Rec programs and Pickle-Ball courts. You are close to Mt. Bachelor, the Cascade Lakes, the Deschutes River, La Pine State Park, downtown La Pine, Sunriver, Bend, and all that Central Oregon has to offer. The Hampton comes move-in ready with a refrigerator, washer, dryer, A/C, blinds, a fenced backyard, and professional landscaping, so there are no surprise costs waiting after you close. Vaulted ceilings, oversized windows, and an open layout complete the home. Interest rates change daily, ask about current rates, APR, and loan program details.
Active
Price cut: $3.3K (10/6)
$475,000
16682 Neil Ct #7, La Pine, OR 97739
3beds
3baths
1,650sqft
Single Family Residence
Built in 2026
10,018 Square Feet Lot
$474,900 Zestimate®
$288/sqft
$-- HOA
What's special
Fenced backyardProfessional landscapingVaulted ceilingsOversized windowsOpen layout
- 46 days
- 80
- 15
Zillow last checked:
Listing updated:
Listed by:
Premiere Property Group, LLC 541-241-6860
Source: Oregon Datashare,MLS#: 220228110
Facts & features
Interior
Bedrooms & bathrooms
- Bedrooms: 3
- Bathrooms: 3
Heating
- ENERGY STAR Qualified Equipment, Forced Air
Cooling
- Central Air, ENERGY STAR Qualified Equipment, Whole House Fan
Appliances
- Included: Dishwasher, Disposal, Dryer, Microwave, Oven, Range, Range Hood, Refrigerator, Washer, Water Heater
Features
- Breakfast Bar, Double Vanity, Fiberglass Stall Shower, Granite Counters, Kitchen Island, Linen Closet, Open Floorplan, Pantry, Shower/Tub Combo, Walk-In Closet(s)
- Flooring: Carpet, Laminate, Vinyl
- Windows: Double Pane Windows, ENERGY STAR Qualified Windows, Vinyl Frames
- Basement: None
- Has fireplace: Yes
- Fireplace features: Gas, Great Room
- Common walls with other units/homes: No Common Walls
Interior area
- Total structure area: 1,650
- Total interior livable area: 1,650 sqft
Video & virtual tour
Property
Parking
- Total spaces: 2
- Parking features: Attached, Concrete, Driveway, Garage Door Opener, On Street
- Attached garage spaces: 2
- Has uncovered spaces: Yes
Features
- Levels: Two
- Stories: 2
- Patio & porch: Covered, Patio, Rear Porch
- Fencing: Fenced
- Has view: Yes
- View description: Territorial
Lot
- Size: 10,018 Square Feet
- Features: Drip System, Landscaped, Level, Native Plants
Details
- Parcel number: 289873
- Zoning description: RSF
- Special conditions: Standard
Construction
Type & style
- Home type: SingleFamily
- Architectural style: Northwest
- Property subtype: Single Family Residence
Materials
- Frame
- Foundation: Slab
- Roof: Composition
Condition
- New construction: Yes
- Year built: 2026
Details
- Builder name: BC Custom Homes
Utilities & green energy
- Sewer: Holding Tank, Private Sewer
- Water: Public
Green energy
- Water conservation: Water-Smart Landscaping
Community & HOA
Community
- Security: Carbon Monoxide Detector(s), Smoke Detector(s)
- Subdivision: Ponderosa Park Phase 1
HOA
- Has HOA: No
Location
- Region: La Pine
Financial & listing details
- Price per square foot: $288/sqft
- Annual tax amount: $370
- Date on market: 9/3/2026
- Cumulative days on market: 180 days
- Listing terms: Cash,Conventional,FHA,USDA Loan,VA Loan
- Inclusions: Refrigerator, W&D, Blinds, Fence, Landscaping
- Exclusions: Staging items
- Road surface type: Paved
Estimated market value
$474,900
$451,000 - $499,000
$2,375/mo
Price history
| Date | Event | Price |
|---|---|---|
| 10/6/2026 | Price change | $475,000-0.7%$288/sqft |
Source:  Oregon Datashare #220228110 Report a problem Oregon Datashare #220228110 Report a problem | ||
| 9/3/2026 | Listed for sale | $478,250$290/sqft |
Source: Oregon Datashare #220228110 Report a problem | ||
| 7/31/2026 | Listing removed | $478,250$290/sqft |
Source: Oregon Datashare #220217472 Report a problem | ||
| 3/20/2026 | Listed for sale | $478,250$290/sqft |
Source: Oregon Datashare #220217472 Report a problem | ||
Public tax history
Tax history is unavailable.
Monthly payment
Est. payment
Payment breakdown
Explore the cost of this home by adjusting the details. Changes won't be saved.Climate risks
Neighborhood: 97739
Nearby schools
Schools provided by the listing agent
- Elementary: LaPine Elem
- Middle: LaPine Middle
- High: LaPine Sr High
Source: Oregon Datashare. This data may not be complete. We recommend contacting the local school district to confirm school assignments for this home.
Similar homes
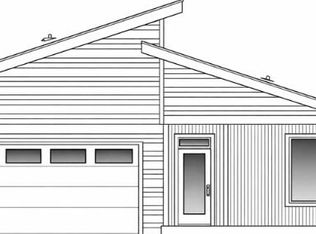
- $475,0004 bd2 ba1.6k sqft16659 Neil Ct #11, La Pine, OR 97739New Construction

 MLS ID #220229738, Leighton David Tuttle, Premiere Property Group, LLC. Oregon Datashare
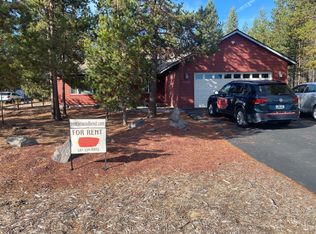
 - $449,0003 bd3 ba1.7k sqft51379 Apache Tears Ct, La Pine, OR 97739For Sale
 MLS ID #220222820, Saihong Wang, Windermere Realty Trust. Oregon Datashare
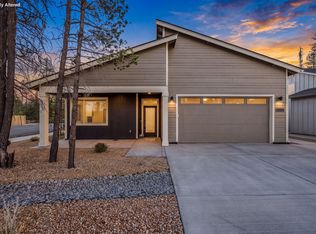
 - $475,0004 bd2 ba1.6k sqft16651 Neil Ln #12, La Pine, OR 97739New Construction
 MLS ID #220228236, Leighton David Tuttle, Premiere Property Group, LLC. Oregon Datashare
 - $409,0003 bd3 ba1.7k sqft51324 Evans Way, La Pine, OR 97739For Sale
 MLS ID #220226358, Theresa Buxton, La Pine Realty. Oregon Datashare
 - $450,0003 bd3 ba1.5k sqft16645 Neil Ln #13, La Pine, OR 97739New ConstructionMLS ID #220229900, Leighton David Tuttle, Premiere Property Group, LLC. Oregon Datashare
- $499,0003 bd2 ba1.4k sqft16213 5th St, La Pine, OR 97739For SaleMLS ID #220227428, Megan Leann Powers, Brand Realty, LLC. Oregon Datashare
- $475,0003 bd2 ba1.6k sqft51780 Mountain Pine St, La Pine, OR 97739For SaleMLS ID #220215447, Erin Lovelace, Knipe Realty ERA Powered. Oregon Datashare
- $514,0003 bd3 ba1.9k sqft51451 Morson St, La Pine, OR 97739For SaleMLS ID #220221452, Jaynee Beck, Bend Premier Real Estate LLC. Oregon Datashare
- $420,0003 bd2 ba1.6k sqft16429 Betty Ct, La Pine, OR 97739For SaleMLS ID #220226988, Rosann Marie Garza, High Desert Realty, LLC. Oregon Datashare
- $489,0003 bd2 ba1.6k sqft51992 Dorrance Meadow Rd, La Pine, OR 97739For SaleMLS ID #220218460, Justin Fairbanks, Weichert, Realtors-Norwest. Oregon Datashare
- $449,5003 bd2 ba1.8k sqft51900 Settler Dr, La Pine, OR 97739For SaleMLS ID #220216670, Lisa A Tavares, La Pine Realty. Oregon Datashare
- $415,0003 bd3 ba2k sqft51942 Lumberman Ln, La Pine, OR 97739For SaleMLS ID #220228067, Misty Rupe, Redfin. Oregon Datashare
- $446,9004 bd3 ba1.9k sqft51783 Fordham Dr, La Pine, OR 97739For SaleMLS ID #220218031, Kim Gilchrist, Bend Premier Real Estate LLC. Oregon Datashare
- $399,9993 bd3 ba1.7k sqft16400 Cassidy Ct, La Pine, OR 97739For SaleMLS ID #220225677, Caitlin N Hopkins, Berkshire Hathaway SR. Oregon Datashare
- $463,0003 bd2 ba1.2k sqft16024 Leona Ln, La Pine, OR 97739For SaleMLS ID #220222541, Jaclyn Oakland, Cascade Hasson SIR. Oregon Datashare
- $499,5004 bd2 ba1.4k sqft16020 Alpine Dr, La Pine, OR 97739For SaleMLS ID #220217421, Julia Ann Daugherty, MORE Realty, Inc.. Oregon Datashare
- $485,0004 bd3 ba2.2k sqft51860 Hollinshead Pl, La Pine, OR 97739For SaleMLS ID #220225048, Michael Dugan Duffy, Berkshire Hathaway HomeService. Oregon Datashare
- $499,0003 bd3 ba2.3k sqft51874 Trapper George Ln, La Pine, OR 97739For SaleMLS ID #220221872, Daniel D Cook, Berkshire Hathaway HomeService. Oregon Datashare
- $499,0004 bd3 ba2.1k sqft16569 Beesley Pl, La Pine, OR 97739For SaleMLS ID #220218719, Paul Frazier, eXp Realty, LLC. Oregon Datashare
- $445,0003 bd3 ba2.4k sqft16573 Beesley Pl, La Pine, OR 97739For SaleMLS ID #220218726, Matt J. Johnson, RE/MAX Key Properties. Oregon Datashare
