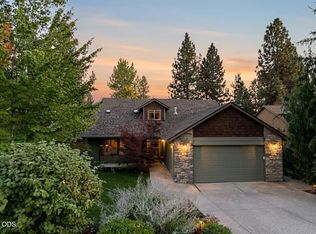
**Seller willing to offer credit for rate buy down and/or closing costs!!** Live large in Bend's most sought-after neighborhood with community pool, clubhouse, park just seconds from the home, and tennis courts. Open floor plan with vaulted ceilings, oak hardwood flooring, light/bright great room, formal dining, living room w/ gas fireplace, and kitchen with granite countertops, pantry, two ovens- one gas with cooktop + one built-in electric with microwave/convection oven, additional dining area, and spacious island. Flexible living spaces, perfect for remote working, guests, and/or multigenerational living with downstairs bedroom + full bath, upstairs loft, and bonus room wired for home theater or could be a 6th bedroom. Upgraded to gigabit internet wiring, newer roof, furnace, and water heater. Landscaped backyard offers a peaceful retreat for relaxing or entertaining, while the 3-car garage provides exceptional storage.
Active
Price cut: $25K (10/12)
$849,000
61042 Chamomile Pl, Bend, OR 97702
5beds
3baths
2,927sqft
Single Family Residence
Built in 2004
6,098 Square Feet Lot
$839,500 Zestimate®
$290/sqft
$94/mo HOA
What's special
Spacious islandFormal diningFlexible living spacesUpstairs loftCommunity poolAdditional dining areaTennis courts
- 70 days
- 971
- 45
Zillow last checked:
Listing updated:
Listed by:
RE/MAX Key Properties 5412799140
Source: Oregon Datashare,MLS#: 220226624
Facts & features
Interior
Bedrooms & bathrooms
- Bedrooms: 5
- Bathrooms: 3
Heating
- Forced Air, Natural Gas
Cooling
- Central Air
Appliances
- Included: Dishwasher, Disposal, Double Oven, Dryer, Microwave, Oven, Range, Range Hood, Refrigerator, Washer, Water Heater
Features
- Breakfast Bar, Ceiling Fan(s), Double Vanity, Enclosed Toilet(s), Fiberglass Stall Shower, Granite Counters, In-Law Floorplan, Kitchen Island, Laminate Counters, Linen Closet, Open Floorplan, Pantry, Shower/Tub Combo, Smart Thermostat, Tile Counters, Vaulted Ceiling(s), Walk-In Closet(s), Wired for Sound
- Flooring: Carpet, Hardwood, Tile
- Windows: Double Pane Windows, Vinyl Frames
- Basement: None
- Has fireplace: Yes
- Fireplace features: Gas, Living Room
- Common walls with other units/homes: No Common Walls
Interior area
- Total structure area: 2,927
- Total interior livable area: 2,927 sqft
Property
Parking
- Total spaces: 3
- Parking features: Attached, Driveway, Garage Door Opener
- Attached garage spaces: 3
- Has uncovered spaces: Yes
Accessibility
- Accessibility features: Smart Technology
Features
- Levels: Two
- Stories: 2
- Patio & porch: Covered, Patio, Porch
- Fencing: Fenced
- Has view: Yes
- View description: Neighborhood
Lot
- Size: 6,098 Square Feet
- Features: Landscaped, Level, Sprinkler Timer(s), Sprinklers In Front, Sprinklers In Rear
Details
- Parcel number: 209008
- Zoning description: RS
- Special conditions: Standard
Construction
Type & style
- Home type: SingleFamily
- Architectural style: Northwest
- Property subtype: Single Family Residence
Materials
- Frame
- Foundation: Stemwall
- Roof: Composition
Condition
- New construction: No
- Year built: 2004
Utilities & green energy
- Sewer: Public Sewer
- Water: Public
Community & HOA
Community
- Features: Pool, Park, Playground, Short Term Rentals Not Allowed, Tennis Court(s), Trail(s)
- Security: Carbon Monoxide Detector(s), Smoke Detector(s)
- Subdivision: River Canyon Estates
HOA
- Has HOA: Yes
- Amenities included: Clubhouse, Fitness Center, Park, Playground, Pool, Snow Removal, Tennis Court(s), Trail(s)
- HOA fee: $283 quarterly
Location
- Region: Bend
Financial & listing details
- Price per square foot: $290/sqft
- Tax assessed value: $887,220
- Annual tax amount: $6,490
- Date on market: 8/6/2026
- Cumulative days on market: 71 days
- Listing terms: Cash,Conventional,FHA,VA Loan
- Inclusions: TV, Washer/Dryer, Refrigerator
- Road surface type: Paved
Estimated market value
$839,500
$798,000 - $881,000
$3,726/mo
Price history
| Date | Event | Price |
|---|---|---|
| 10/12/2026 | Price change | $849,000-2.9%$290/sqft |
Source:  Oregon Datashare #220226624 Report a problem Oregon Datashare #220226624 Report a problem | ||
| 8/20/2026 | Price change | $874,000-2.8%$299/sqft |
Source: Oregon Datashare #220226624 Report a problem | ||
| 8/6/2026 | Listed for sale | $899,000+150.6%$307/sqft |
Source: Oregon Datashare #220226624 Report a problem | ||
| 9/8/2004 | Sold | $358,747$123/sqft |
Source: Public Record Report a problem | ||
Public tax history
| Year | Property taxes | Tax assessment |
|---|---|---|
| 2025 | $6,490 +3.9% | $384,120 +3% |
| 2024 | $6,244 +7.9% | $372,940 +6.1% |
| 2023 | $5,788 +4% | $351,540 |
| 2022 | $5,568 +2.9% | $351,540 +6.1% |
| 2021 | $5,409 | $331,370 |
| 2020 | -- | $331,370 +6.1% |
| 2019 | $4,989 | $312,350 |
| 2018 | $4,989 +2.9% | $312,350 +3% |
| 2017 | $4,848 +6.5% | $303,260 +3% |
| 2016 | $4,554 | $294,430 +3% |
| 2015 | $4,554 +5.9% | $285,860 +3% |
| 2014 | $4,301 | $277,540 +3% |
| 2013 | -- | $269,460 +3% |
| 2012 | -- | $261,620 +0.7% |
| 2011 | -- | $259,770 +3% |
| 2010 | -- | $252,210 +3% |
| 2009 | -- | $244,870 +3% |
| 2008 | -- | $237,740 +3% |
| 2007 | -- | $230,820 +3% |
| 2006 | -- | $224,100 +3% |
| 2005 | -- | $217,580 +309.1% |
| 2003 | -- | $53,180 |
Find assessor info on the county website
Monthly payment
Est. payment
Payment breakdown
Explore the cost of this home by adjusting the details. Changes won't be saved.Climate risks
Neighborhood: Southwest Bend
Nearby schools
Schools provided by the listing agent
- Elementary: Elk Meadow Elem
- Middle: Cascade Middle
- High: Caldera High
Source: Oregon Datashare. This data may not be complete. We recommend contacting the local school district to confirm school assignments for this home.

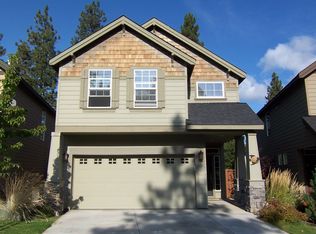
Similar homes
- $899,9994 bd3 ba3k sqft60984 Snowberry Pl, Bend, OR 97702For Sale
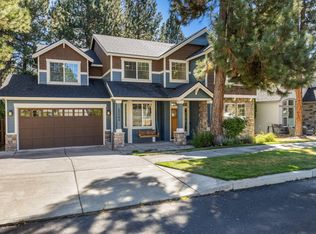
 MLS ID #220228355, Kristin Morch, Real Broker. Oregon Datashare
 - $799,0004 bd3 ba2.4k sqft61041 Chamomile Pl, Bend, OR 97702For Sale
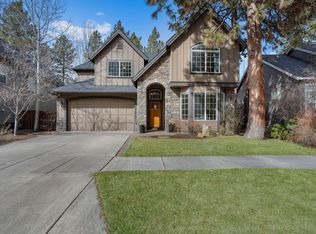 MLS ID #220216073, Jenelle Diane McCleary, Realty One Group Discovery. Oregon Datashare
 - $875,0004 bd4 ba2.9k sqft19976 Heron Loop, Bend, OR 97702For Sale
 MLS ID #220227772, Allison Kelley Rayburn, eXp Realty, LLC. Oregon Datashare
 - $849,0003 bd3 ba1.9k sqft19863 Porcupine Dr, Bend, OR 97702For Sale
 MLS ID #220227472, Brad Herbert, eXp Realty, LLC. Oregon Datashare
 - $899,9004 bd3 ba2.8k sqft19870 Powers Rd, Bend, OR 97702For SaleMLS ID #220224645, Caitlin Walker Ducsik, Windermere Realty Trust. Oregon Datashare
- $795,0003 bd3 ba2.2k sqft61131 Lodgepole Dr, Bend, OR 97702For SaleMLS ID #220227012, Lacie Pech, Knipe Realty ERA Powered. Oregon Datashare
- $845,0004 bd3 ba2.8k sqft61235 Splendor Ln, Bend, OR 97702For SaleMLS ID #220222160, Jennifer Anne Goodman, Premiere Property Group, LLC. Oregon Datashare
- $779,0004 bd3 ba2.3k sqft60349 Sage Stone Loop, Bend, OR 97702For SaleMLS ID #220229456, Stacey Lynn Robbins, HomeSmart Realty Group. Oregon Datashare
- $799,9003 bd3 ba1.9k sqft60826 Whitney Pl, Bend, OR 97702For SaleMLS ID #220227520, Jesse Buckley, Nexus 360 Realty. Oregon Datashare
- $999,9904 bd3 ba3k sqft61316 Brianne Pl, Bend, OR 97702For SaleMLS ID #220225877, Wyatt Augustus Willis, Windermere Realty Trust. Oregon Datashare
- $759,0003 bd3 ba2.1k sqft61324 Stardrift Dr, Bend, OR 97702For SaleMLS ID #220228576, Lindsay M Gadsby, Cascade Hasson SIR. Oregon Datashare
- $774,9003 bd3 ba2.6k sqft20308 Aberdeen Dr, Bend, OR 97702For SaleMLS ID #220226475, Julie Beth Allen, Cascade Hasson SIR. Oregon Datashare
- $735,0005 bd4 ba2.5k sqft20496 SE Clover Crest Ct, Bend, OR 97702For SaleMLS ID #220225298, Austin Buskohl, Keller Williams Realty Central Oregon. Oregon Datashare
- $995,0005 bd3 ba2.8k sqft20430 Snowmass, Bend, OR 97702For SaleMLS ID #220221355, Marcella Schoenberg, John L Scott Bend. Oregon Datashare
- $995,0004 bd3 ba3k sqft796 SE Briarwood Ct, Bend, OR 97702For SaleMLS ID #220225379, Brent S. Landels, Stellar Realty Northwest. Oregon Datashare
- $689,0004 bd3 ba2.1k sqft19951 Cliffrose Dr, Bend, OR 97702For SaleMLS ID #220221379, Janine M Ward, Keller Williams Realty Central Oregon. Oregon Datashare
- $725,0004 bd3 ba3.1k sqft21035 Clairaway Ave, Bend, OR 97702For SaleMLS ID #220225302, Ashley N Chastain, Keller Williams Realty Central Oregon. Oregon Datashare
- $1,110,0004 bd3 ba2.3k sqft61477 Cultus Lake Ct, Bend, OR 97702For SaleMLS ID #220218610, Lisa Cole, Berkshire Hathaway HomeService. Oregon Datashare
- $995,0005 bd3 ba3.5k sqft478 NW Flagline Dr, Bend, OR 97703For SaleMLS ID #220227329, Taylor Dyer, Keller Williams Realty Central Oregon. Oregon Datashare
- $689,9003 bd3 ba3.1k sqft21183 Ritz Pl, Bend, OR 97702For SaleMLS ID #220226693, Cyndi Elizabeth Robertson, Cascade Hasson SIR. Oregon Datashare
