Welcome to this beautiful 4-bedroom, 3-bath home in desirable Tanglewood! This functional floor plan features a main-level primary suite with a soaking tub, dedicated office with a cozy fireplace, formal dining room, and an upstairs loft ideal for a second living area. An additional 200± sq. ft. of flex/storage space is not included in county records. The updated kitchen with new appliances opens to the spacious living area, making it perfect for entertaining. A 3-car garage and attached shop with a separate entrance provide exceptional space for hobbies, tools, and outdoor toys. Enjoy the private, beautifully landscaped backyard with a tranquil water feature, expanded concrete patio, and chicken coop. Additional highlights include A/C, a widened driveway, a new roof (2019), a tankless water heater, and replaced front-facing and primary suite windows. Move-in ready with thoughtful updates and flexible living spaces!
Active
$1,065,000
796 SE Briarwood Ct, Bend, OR 97702
4beds
3baths
3,098sqft
:
Get pre-qualified$7,079/mo
Single Family Residence
Built in 2002
9,583 Square Feet Lot
$1,024,600 Zestimate®
$344/sqft
$-- HOA
What's special
Private beautifully landscaped backyardTranquil water featureChicken coopFormal dining roomWidened driveway
- 10 days |
- 461 |
- 15 |
Likely to sell faster than
Zillow last checked:
Listing updated:
Listed by:
Stellar Realty Northwest 541-508-3148
Source: Oregon Datashare,MLS#: 220225379
Facts & features
Interior
Bedrooms & bathrooms
- Bedrooms: 4
- Bathrooms: 3
Heating
- Forced Air, Natural Gas
Cooling
- Central Air
Appliances
- Included: Instant Hot Water, Dishwasher, Disposal, Dryer, Microwave, Oven, Range, Refrigerator, Tankless Water Heater, Trash Compactor, Washer, Wine Refrigerator
Features
- Breakfast Bar, Built-in Features, Ceiling Fan(s), Central Vacuum, Double Vanity, Fiberglass Stall Shower, Granite Counters, Linen Closet, Open Floorplan, Pantry, Primary Downstairs, Soaking Tub, Tile Counters, Vaulted Ceiling(s), Walk-In Closet(s)
- Flooring: Carpet, Hardwood, Tile
- Windows: Low Emissivity Windows, Double Pane Windows, Skylight(s), Vinyl Frames
- Basement: None
- Has fireplace: Yes
- Fireplace features: Gas, Great Room, Office
- Common walls with other units/homes: No Common Walls
Interior area
- Total structure area: 3,098
- Total interior livable area: 3,098 sqft
Property
Parking
- Total spaces: 3
- Parking features: Attached, Driveway, Garage Door Opener, Storage
- Attached garage spaces: 3
- Has uncovered spaces: Yes
Features
- Levels: Two
- Stories: 2
- Patio & porch: Covered, Front Porch, Patio, Porch
- Pool features: None
- Fencing: Fenced
- Has view: Yes
- View description: Neighborhood, Pond
- Has water view: Yes
- Water view: Pond
Lot
- Size: 9,583 Square Feet
- Features: Drip System, Garden, Landscaped, Level, Native Plants, Sprinkler Timer(s), Sprinklers In Front, Sprinklers In Rear, Water Feature
Details
- Additional structures: Poultry Coop, Workshop
- Parcel number: 202870
- Zoning description: RS
- Special conditions: Standard
Construction
Type & style
- Home type: SingleFamily
- Architectural style: Northwest,Traditional
- Property subtype: Single Family Residence
Materials
- Frame
- Foundation: Stemwall
- Roof: Composition
Condition
- New construction: No
- Year built: 2002
Utilities & green energy
- Sewer: Public Sewer
- Water: Backflow Domestic, Public
Community & HOA
Community
- Security: Carbon Monoxide Detector(s), Smoke Detector(s)
- Subdivision: Tanglewood
HOA
- Has HOA: No
Location
- Region: Bend
Financial & listing details
- Price per square foot: $344/sqft
- Tax assessed value: $1,077,970
- Annual tax amount: $7,938
- Date on market: 7/16/2026
- Cumulative days on market: 10 days
- Listing terms: Cash,Conventional,FHA,VA Loan
- Inclusions: refrigerator, washer, dryer
- Road surface type: Paved
Estimated market value
$1,024,600
$973,000 - $1.08M
$4,889/mo
Price history
| Date | Event | Price |
|---|---|---|
| 7/16/2026 | Listed for sale | $1,065,000+5.3%$344/sqft |
Source:  Oregon Datashare #220225379 Report a problem Oregon Datashare #220225379 Report a problem | ||
| 11/24/2021 | Sold | $1,011,000-3.7%$326/sqft |
Source: Oregon Datashare #220130201 Report a problem | ||
| 9/27/2021 | Pending sale | $1,050,000$339/sqft |
Source: Oregon Datashare #220130201 Report a problem | ||
| 9/23/2021 | Price change | $1,050,000-4.5%$339/sqft |
Source: Oregon Datashare #220130201 Report a problem | ||
| 8/25/2021 | Listed for sale | $1,099,000+126.6%$355/sqft |
Source: Oregon Datashare #220130201 Report a problem | ||
| 7/17/2015 | Sold | $485,000$157/sqft |
Source: Oregon Datashare #201503818 Report a problem | ||
| 5/1/2015 | Listed for sale | $485,000$157/sqft |
Source: Fred Real Estate Group #201503818 Report a problem | ||
Public tax history
| Year | Property taxes | Tax assessment |
|---|---|---|
| 2025 | $7,938 +3.9% | $469,810 +3% |
| 2024 | $7,637 +7.9% | $456,130 +6.1% |
| 2023 | $7,080 +4% | $429,960 |
| 2022 | $6,810 +2.9% | $429,960 +6.1% |
| 2021 | $6,615 | $405,290 |
| 2020 | -- | $405,290 +6.1% |
| 2019 | $6,101 | $382,030 |
| 2018 | $6,101 +2.9% | $382,030 +3% |
| 2017 | $5,929 +8% | $370,910 +3% |
| 2016 | $5,488 | $360,110 +3% |
| 2015 | $5,488 +6% | $349,630 +3% |
| 2014 | $5,179 | $339,450 +3% |
| 2013 | -- | $329,570 +7.9% |
| 2012 | -- | $305,560 -1.7% |
| 2011 | -- | $310,760 -5.1% |
| 2010 | -- | $327,440 +3% |
| 2009 | -- | $317,910 +3% |
| 2008 | -- | $308,660 +3% |
| 2007 | -- | $299,670 +3% |
| 2006 | -- | $290,950 +3% |
| 2005 | -- | $282,480 +6.1% |
| 2003 | -- | $266,277 +219.2% |
| 2002 | -- | $83,425 +585.5% |
| 2001 | -- | $12,170 |
Find assessor info on the county website
Monthly payment
Est. payment
Payment breakdown
Explore the cost of this home by adjusting the details. Changes won't be saved.Climate risks
Neighborhood: Larkspur
Nearby schools
GreatSchools rating
- 5/10Bear Creek Elementary SchoolGrades: K-5Distance: 0.9 mi
- 7/10Pilot Butte Middle SchoolGrades: 6-8Distance: 1.7 mi
- 5/10Bend Senior High SchoolGrades: 9-12Distance: 1.3 mi
Schools provided by the listing agent
- Elementary: Bear Creek Elem
- Middle: Pilot Butte Middle
- High: Bend Sr High
Source: Oregon Datashare. This data may not be complete. We recommend contacting the local school district to confirm school assignments for this home.
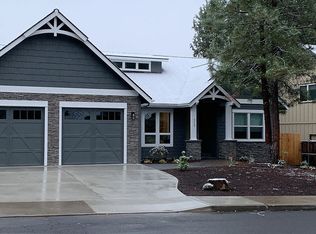
- $977,5003 bd4 ba2.5k sqft818 SE Briarwood Ct, Bend, OR 97702Off Market
- $1,067,5003 bd4 ba3k sqft774 SE Briarwood Ct, Bend, OR 97702Off Market
- $625,0003 bd2 ba1.7k sqft61739 Fargo Ln, Bend, OR 97702Sold
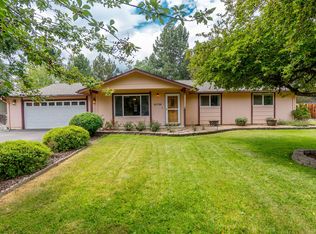
- $1,044,2003 bd2 ba3.2k sqft840 SE Briarwood Ct, Bend, OR 97702Off Market
- $1,183,9005 bd3 ba3.2k sqft795 SE Briarwood Ct, Bend, OR 97702Off Market
- $950,0005 bd3 ba3.8k sqft61729 Fargo Ln, Bend, OR 97702Sold
- $1,008,0004 bd3 ba3.2k sqft752 SE Briarwood Ct, Bend, OR 97702Off Market
- $924,1005 bd3 ba3.3k sqft817 SE Briarwood Ct, Bend, OR 97702Off Market
A local agent can set up tours, give advice and negotiate with sellers.
A local lender can help you make sure your offer is ready when you are.
Similar homes
- $1,150,0003 bd3 ba2.7k sqft60835 Jennings Rd, Bend, OR 97702For Sale

 MLS ID #220225752, Brian John Ladd, Cascade Hasson SIR. Oregon Datashare
 - $1,075,0003 bd3 ba2.6k sqft60775 Currant Way, Bend, OR 97702For Sale
 MLS ID #220224564, Crystal Young, RE/MAX Key Properties. Oregon Datashare
 - $1,099,0005 bd4 ba3.9k sqft61288 King Saul Ave, Bend, OR 97702For Sale
 MLS ID #220216657, Ryan McGlone, eXp Realty, LLC. Oregon Datashare
 - $1,075,0004 bd4 ba2.6k sqft454 NE Burnside Ave, Bend, OR 97701For Sale
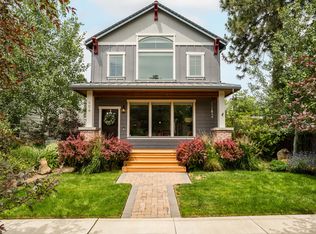 MLS ID #220224972, Matt J. Johnson, RE/MAX Key Properties. Oregon Datashare
 - $975,0004 bd3 ba2.8k sqft19870 Powers Rd, Bend, OR 97702For SaleMLS ID #220224645, Caitlin Walker Ducsik, Windermere Realty Trust. Oregon Datashare
- $995,0005 bd3 ba2.8k sqft20430 Snowmass, Bend, OR 97702For SaleMLS ID #220221355, Marcella Schoenberg, John L Scott Bend. Oregon Datashare
- $935,0005 bd3 ba2.9k sqft61156 SE Sydney Harbor Dr, Bend, OR 97702For SaleMLS ID #220224958, Sam James DeLay, Varsity Real Estate. Oregon Datashare
- $999,0004 bd3 ba2.5k sqft61433 Linton Loop, Bend, OR 97702For SaleMLS ID #220220978, Anthony Luna Levison, RE/MAX Key Properties. Oregon Datashare
- $1,195,0003 bd3 ba2.3k sqft22055 White Peaks Dr, Bend, OR 97702For SaleMLS ID #220222980, Gregory Powell, Keller Williams Realty Central Oregon. Oregon Datashare
- $1,030,0004 bd3 ba2.4k sqft577 NW Greyhawk Ave, Bend, OR 97703For SaleMLS ID #220224973, Ryan McGlone, eXp Realty, LLC. Oregon Datashare
- $1,130,0004 bd3 ba2.3k sqft61477 Cultus Lake Ct, Bend, OR 97702For SaleMLS ID #220218610, Lisa Cole, Berkshire Hathaway HomeService. Oregon Datashare
- $869,0004 bd3 ba2.8k sqft61235 Splendor Ln, Bend, OR 97702For SaleMLS ID #220222160, Jennifer Anne Goodman, Premiere Property Group, LLC. Oregon Datashare
- $1,085,0004 bd3 ba2.6k sqft274 NW Outlook Vista Dr, Bend, OR 97703For SaleMLS ID #220223663, Paris Jane Thi Bassett, Engel & Voelkers Bend. Oregon Datashare
- $1,239,0004 bd3 ba2.8k sqft19305 Brookside Way, Bend, OR 97702For SaleMLS ID #220221862, Karen Malanga, RE/MAX Key Properties. Oregon Datashare
- $1,050,0003 bd4 ba2.5k sqft61899 Broken Top Dr, Bend, OR 97702For SaleMLS ID #220224927, Leslie Suzanne Wegmet, Berkshire Hathaway HomeService. Oregon Datashare
- $755,0004 bd3 ba2.6k sqft61172 Hilmer Creek Dr, Bend, OR 97702For SaleMLS ID #220222626, Scott Michael Robinson, Bend Premier Real Estate LLC. Oregon Datashare
- $979,5004 bd3 ba2.5k sqft65180 78th St, Bend, OR 97703For SaleMLS ID #220224952, Brian John Ladd, Cascade Hasson SIR. Oregon Datashare
- $998,0004 bd3 ba2.5k sqft3178 NW Clubhouse Dr, Bend, OR 97703For SaleMLS ID #220215972, Beth Mary E Davies, LivOregon Real Estate LLC. Oregon Datashare
- $1,049,0004 bd3 ba2.9k sqft3130 NW Colonial Dr, Bend, OR 97703For SaleMLS ID #220217067, Natalie Elizabeth Nolte, Engel & Voelkers Bend. Oregon Datashare
- $1,150,0005 bd4 ba3.3k sqft60779 Currant Way, Bend, OR 97702For SaleMLS ID #220221563, Robyn Grimes Tuttle, Premiere Property Group, LLC. Oregon Datashare
