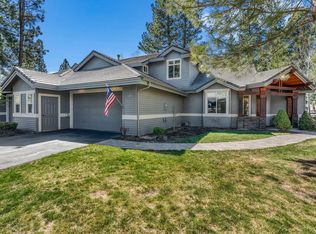
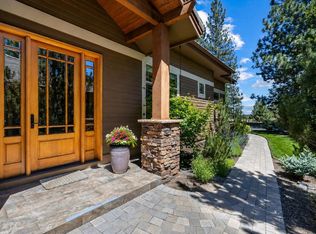
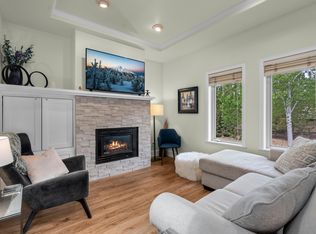
Welcome to effortless luxury living in Broken Top. This beautifully updated corner-unit townhome is ideally situated across from a spacious common area and just a short stroll to the clubhouse and resort amenities. The light-filled great room features soaring vaulted ceilings, exposed wood beams and expansive windows that create a warm, inviting atmosphere. The updated kitchen offers solid surface countertops, designer backsplash, stainless steel appliances and abundant workspace. The main-level primary suite opens directly to the private back deck and features a remodeled bathroom. Upstairs, two generous ensuite bedrooms and a versatile loft provide ideal space for guests, a home office or media area. Enjoy miles of walking paths, golf, dining, fitness, tennis and pickleball, all within the gated Broken Top community.
Active
Price cut: $26K (8/24)
$999,000
61899 Broken Top Dr, Bend, OR 97702
3beds
4baths
2,521sqft
Townhouse
Built in 2002
4,356 Square Feet Lot
$972,200 Zestimate®
$396/sqft
$793/mo HOA
What's special
Versatile loftAbundant workspacePrivate back deckUpdated kitchenRemodeled bathroomLight-filled great roomMain-level primary suite
- 52 days
- 624
- 28
Zillow last checked:
Listing updated:
Listed by:
Berkshire Hathaway HomeService 5415272030
Source: Oregon Datashare,MLS#: 220224927
Facts & features
Interior
Bedrooms & bathrooms
- Bedrooms: 3
- Bathrooms: 4
Heating
- Fireplace(s), Forced Air, Natural Gas
Cooling
- Central Air
Appliances
- Included: Instant Hot Water, Dishwasher, Disposal, Dryer, Microwave, Range, Range Hood, Refrigerator, Washer, Water Heater
Features
- Breakfast Bar, Built-in Features, Ceiling Fan(s), Double Vanity, Enclosed Toilet(s), Kitchen Island, Linen Closet, Open Floorplan, Primary Downstairs, Shower/Tub Combo, Soaking Tub, Solid Surface Counters, Vaulted Ceiling(s), Walk-In Closet(s)
- Flooring: Carpet, Hardwood, Tile
- Windows: Double Pane Windows, Wood Frames
- Has fireplace: Yes
- Fireplace features: Gas, Great Room
- Common walls with other units/homes: 1 Common Wall,End Unit,No One Above,No One Below
Interior area
- Total structure area: 2,521
- Total interior livable area: 2,521 sqft
Property
Parking
- Total spaces: 2
- Parking features: Attached
- Attached garage spaces: 2
Accessibility
- Accessibility features: Accessible Approach with Ramp
Features
- Levels: Two
- Stories: 2
- Patio & porch: Deck, Enclosed, Porch
- Has view: Yes
- View description: Golf Course, Neighborhood, Territorial
Lot
- Size: 4,356 Square Feet
- Features: Corner Lot, Drip System, Landscaped, Level, Sprinkler Timer(s), Sprinklers In Front, Sprinklers In Rear, Wooded
Details
- Parcel number: 203331
- Zoning description: RS
- Special conditions: Standard
Construction
Type & style
- Home type: Townhouse
- Architectural style: Northwest
- Property subtype: Townhouse
Materials
- Frame
- Foundation: Stemwall
- Roof: Composition
Condition
- New construction: No
- Year built: 2002
Utilities & green energy
- Sewer: Public Sewer
- Water: Public
- Utilities for property: Natural Gas Available
Community & HOA
Community
- Features: Pool, Pickleball, Park, Playground, Tennis Court(s), Trail(s)
- Security: Carbon Monoxide Detector(s), Smoke Detector(s)
- Subdivision: Broken Top
HOA
- Has HOA: Yes
- Amenities included: Clubhouse, Firewise Certification, Fitness Center, Gated, Golf Course, Park, Pickleball Court(s), Playground, Pool, Restaurant, Tennis Court(s)
- HOA fee: $2,379 quarterly
Location
- Region: Bend
Financial & listing details
- Price per square foot: $396/sqft
- Tax assessed value: $877,550
- Annual tax amount: $8,746
- Date on market: 7/9/2026
- Cumulative days on market: 52 days
- Listing terms: Cash,Conventional,VA Loan
- Inclusions: w/d, TV cabinet in living room, all attached TVs
Estimated market value
$972,200
$924,000 - $1.02M
$3,847/mo
Price history
| Date | Event | Price |
|---|---|---|
| 8/24/2026 | Price change | $999,000-2.5%$396/sqft |
Source:  Oregon Datashare #220224927 Report a problem Oregon Datashare #220224927 Report a problem | ||
| 8/20/2026 | Price change | $1,025,000-2.4%$407/sqft |
Source: Oregon Datashare #220224927 Report a problem | ||
| 7/9/2026 | Listed for sale | $1,050,000+51.1%$417/sqft |
Source: Oregon Datashare #220224927 Report a problem | ||
| 12/18/2020 | Sold | $695,000$276/sqft |
Source: Oregon Datashare #220112188 Report a problem | ||
| 11/8/2020 | Pending sale | $695,000$276/sqft |
Source: Hasson Company #220112188 Report a problem | ||
| 11/6/2020 | Listed for sale | $695,000+40.4%$276/sqft |
Source: Hasson Company #220112188 Report a problem | ||
| 11/15/2019 | Sold | $495,000-3.9%$196/sqft |
Source: Oregon Datashare #201909320 Report a problem | ||
| 11/11/2019 | Pending sale | $515,000$204/sqft |
Source: Berkshire Hathaway HomeService #201909320 Report a problem | ||
| 9/30/2019 | Listed for sale | $515,000+0.2%$204/sqft |
Source: Berkshire Hathaway HomeService #201909320 Report a problem | ||
| 6/1/2019 | Listing removed | $514,000$204/sqft |
Source: Cascade Sotheby's International Realty #201803875 Report a problem | ||
| 4/25/2019 | Price change | $514,000-1%$204/sqft |
Source: Cascade Sotheby's International Realty #201803875 Report a problem | ||
| 2/20/2019 | Price change | $519,000-1.9%$206/sqft |
Source: Cascade Sotheby's International Realty #201803875 Report a problem | ||
| 10/11/2018 | Price change | $529,000-1.9%$210/sqft |
Source: Cascade Sotheby's International Realty #201803875 Report a problem | ||
| 9/4/2018 | Price change | $539,000-1.8%$214/sqft |
Source: Cascade Sotheby's International Realty #201803875 Report a problem | ||
| 8/6/2018 | Price change | $549,000-1.1%$218/sqft |
Source: Cascade Sotheby's International Realty #201803875 Report a problem | ||
| 4/25/2018 | Listed for sale | $555,000+16.8%$220/sqft |
Source: Cascade Sotheby's International Realty #201803875 Report a problem | ||
| 9/27/2011 | Listing removed | $475,000$188/sqft |
Source: Cascade Sotheby's International Realty #201104246 Report a problem | ||
| 5/27/2011 | Listed for sale | $475,000$188/sqft |
Source: Cascade Sotheby's International Realty #201104246 Report a problem | ||
Public tax history
| Year | Property taxes | Tax assessment |
|---|---|---|
| 2025 | $8,747 +3.9% | $517,680 +3% |
| 2024 | $8,415 +7.9% | $502,610 +6.1% |
| 2023 | $7,801 +4% | $473,770 |
| 2022 | $7,503 +2.9% | $473,770 +6.1% |
| 2021 | $7,290 | $446,590 |
| 2020 | -- | $446,590 +6.1% |
| 2019 | $6,723 | $420,970 |
| 2018 | $6,723 +2.9% | $420,970 +3% |
| 2017 | $6,533 +6.9% | $408,710 +3% |
| 2016 | $6,114 | $396,810 +3% |
| 2015 | $6,114 +6.3% | $385,260 +3% |
| 2014 | $5,752 | $374,040 +7.6% |
| 2013 | -- | $347,750 -4.2% |
| 2012 | -- | $363,150 +3% |
| 2011 | -- | $352,580 +3% |
| 2010 | -- | $342,320 +3% |
| 2009 | -- | $332,350 +3% |
| 2008 | -- | $322,670 +3% |
| 2007 | -- | $313,280 +3% |
| 2006 | -- | $304,160 +3% |
| 2005 | -- | $295,310 +6.1% |
| 2003 | -- | $278,363 |
Find assessor info on the county website
Monthly payment
Est. payment
Payment breakdown
Explore the cost of this home by adjusting the details. Changes won't be saved.Climate risks
Neighborhood: Century West
Nearby schools
Schools provided by the listing agent
- Elementary: William E Miller Elem
- Middle: Cascade Middle
- High: Summit High
Source: Oregon Datashare. This data may not be complete. We recommend contacting the local school district to confirm school assignments for this home.


Similar homes
- $990,0003 bd4 ba2k sqft19551 Painted Ridge Loop, Bend, OR 97702For Sale

 MLS ID #220222724, Lynda F Walsh, Berkshire Hathaway HomeService. Oregon Datashare
 - $974,9003 bd4 ba2.7k sqft19449 Ironwood Cir, Bend, OR 97702For Sale
 MLS ID #220218689, Troy Batson, Knightsbridge International. Oregon Datashare
 - $845,0003 bd3 ba2.1k sqft343 SW Mount Washington Dr, Bend, OR 97702For Sale
 MLS ID #220223252, Lisa Cole, Berkshire Hathaway HomeService. Oregon Datashare
 - $856,0003 bd3 ba1.3k sqft61875 Broken Top Dr APT 23, Bend, OR 97702For Sale
 MLS ID #220221460, Laura Blossey, Avenir Realty. Oregon Datashare
 - $1,049,0003 bd3 ba2.4k sqft601 SW Otter Way, Bend, OR 97702For SaleMLS ID #220219621, Colleen Dillingham, Bend Premier Real Estate LLC. Oregon Datashare
- $999,7502 bd3 ba2.2k sqft61354 Triple Knot Rd, Bend, OR 97702For SaleMLS ID #220210795, Natalie Elizabeth Nolte, Engel & Voelkers Bend. Oregon Datashare
- $979,9954 bd3 ba2.5k sqft61433 Linton Loop, Bend, OR 97702For SaleMLS ID #220220978, Anthony Luna Levison, RE/MAX Key Properties. Oregon Datashare
- $950,0004 bd3 ba2.8k sqft19870 Powers Rd, Bend, OR 97702For SaleMLS ID #220224645, Caitlin Walker Ducsik, Windermere Realty Trust. Oregon Datashare
- $709,0002 bd3 ba1.3k sqft61875 Broken Top Dr APT 27, Bend, OR 97702For SaleMLS ID #220226305, Bobby Galchutt, Knightsbridge International. Oregon Datashare
- $875,0004 bd3 ba3k sqft61438 Linton Loop, Bend, OR 97702For SaleMLS ID #220226574, Jeffrey A Larkin, Jeff Larkin Realty. Oregon Datashare
- $999,0003 bd3 ba2.3k sqft909 NW Delaware Ave, Bend, OR 97703For SaleMLS ID #220222734, Matt J. Johnson, RE/MAX Key Properties. Oregon Datashare
- $1,075,0003 bd3 ba2.6k sqft60775 Currant Way, Bend, OR 97702For SaleMLS ID #220224564, Crystal Young, RE/MAX Key Properties. Oregon Datashare
- $845,0003 bd3 ba2.3k sqft60527 Seventh Mountain Dr, Bend, OR 97702For SaleMLS ID #220226570, Misty Rupe, Redfin. Oregon Datashare
- $1,030,0004 bd3 ba2.4k sqft577 NW Greyhawk Ave, Bend, OR 97703For SaleMLS ID #220224973, Ryan McGlone, eXp Realty, LLC. Oregon Datashare
- $1,450,0003 bd3 ba2.5k sqft61524 Tam McArthur Loop, Bend, OR 97702For SaleMLS ID #220226749, Tammy Caruso, eXp Realty, LLC. Oregon Datashare
- $939,0003 bd3 ba2.1k sqft20423 Heritage Ave, Bend, OR 97702For SaleMLS ID #220222195, Rebecca Branin Charlton, Cowgirl Properties. Oregon Datashare
- $1,125,0004 bd3 ba2.3k sqft61477 Cultus Lake Ct, Bend, OR 97702For SaleMLS ID #220218610, Lisa Cole, Berkshire Hathaway HomeService. Oregon Datashare
- $799,9003 bd3 ba2.2k sqft61131 Lodgepole Dr, Bend, OR 97702For SaleMLS ID #220227012, Lacie Pech, Knipe Realty ERA Powered. Oregon Datashare
- $1,075,0003 bd3 ba2.2k sqft2557 NW Pine Terrace Dr, Bend, OR 97703For SaleMLS ID #220227584, Kaisha LeAnne Brannon, Cascade Hasson SIR. Oregon Datashare
- $825,0004 bd3 ba2.4k sqft19775 Thimbleberry Way, Bend, OR 97702For SaleMLS ID #220226442, Kristi Kaufman, Coldwell Banker Bain. Oregon Datashare
