This updated, move-in-ready home sits on a large corner lot in an established Bend neighborhood with no HOA, just blocks from the Deschutes River Trail and minutes to the Old Mill District. The vaulted great room and dining area feature a gas fireplace, and opens to the kitchen which has ample cabinetry, a breakfast bar, and has been updated with quartz counters, GE appliances, and a Multipure water filtration system. The main level includes the primary suite with direct access to the deck/hot tub, 2nd bedroom, and full guest bath. Upstairs offers a 3rd bedroom, full bath, spacious bonus area, plus potential 4th bedroom. Outside, enjoy the easy maintenance landscaped and fenced yard, covered front patio, cedar deck, hot tub, and a side yard with space for a Sprinter/RV. New roof 2026. Kitchen/bathroom cabinetry painted and new quartz counters 2022. Pine Ridge Elementary and Bend High schools. Easy access to Central Oregon's favorite activities or relax in your beautiful home!
Active
$759,000
61324 Stardrift Dr, Bend, OR 97702
3beds
3baths
2,176sqft
Single Family Residence
Built in 2000
7,840 Square Feet Lot
$750,100 Zestimate®
$349/sqft
$-- HOA
What's special
Gas fireplaceHot tubCedar deckMultipure water filtration systemCovered front patioLarge corner lotBreakfast bar
- 9 days
- 185
- 15
Likely to sell faster than
Zillow last checked:
Listing updated:
Listed by:
Cascade Hasson SIR 541-383-7600
Source: Oregon Datashare,MLS#: 220228576
Facts & features
Interior
Bedrooms & bathrooms
- Bedrooms: 3
- Bathrooms: 3
Heating
- Forced Air, Natural Gas
Cooling
- Central Air
Appliances
- Included: Dishwasher, Disposal, Dryer, Microwave, Range, Refrigerator, Washer, Water Heater, Other
Features
- Breakfast Bar, Ceiling Fan(s), Fiberglass Stall Shower, Granite Counters, Linen Closet, Open Floorplan, Primary Downstairs, Shower/Tub Combo, Solid Surface Counters, Walk-In Closet(s)
- Flooring: Carpet, Hardwood, Vinyl
- Windows: Aluminum Frames, Double Pane Windows
- Basement: None
- Has fireplace: Yes
- Fireplace features: Gas, Great Room
- Common walls with other units/homes: No Common Walls
Interior area
- Total structure area: 2,176
- Total interior livable area: 2,176 sqft
Video & virtual tour
Property
Parking
- Total spaces: 2
- Parking features: Attached, Driveway, Garage Door Opener, On Street, RV Access/Parking
- Attached garage spaces: 2
- Has uncovered spaces: Yes
Features
- Levels: Two
- Stories: 2
- Patio & porch: Covered Deck, Other
- Fencing: Fenced
- Has view: Yes
- View description: Neighborhood
Lot
- Size: 7,840 Square Feet
- Features: Corner Lot, Drip System, Landscaped, Level, Sprinkler Timer(s), Sprinklers In Front, Sprinklers In Rear
Details
- Parcel number: 200559
- Zoning description: RS
- Special conditions: Standard
Construction
Type & style
- Home type: SingleFamily
- Architectural style: Colonial,Craftsman,Northwest,Traditional,Other
- Property subtype: Single Family Residence
Materials
- Frame
- Foundation: Stemwall
- Roof: Composition
Condition
- New construction: No
- Year built: 2000
Utilities & green energy
- Sewer: Public Sewer
- Water: Public
- Utilities for property: Natural Gas Available
Community & HOA
Community
- Features: Trail(s)
- Security: Carbon Monoxide Detector(s), Smoke Detector(s)
- Subdivision: Elkhorn Estates
HOA
- Has HOA: No
Location
- Region: Bend
Financial & listing details
- Price per square foot: $349/sqft
- Tax assessed value: $767,540
- Annual tax amount: $4,560
- Date on market: 9/25/2026
- Cumulative days on market: 10 days
- Listing terms: Cash,Conventional
- Inclusions: Kitchen appliances; washer and dryer; hot tub
- Road surface type: Paved
Estimated market value
$750,100
$713,000 - $788,000
$3,360/mo
Price history
| Date | Event | Price |
|---|---|---|
| 9/25/2026 | Listed for sale | $759,000$349/sqft |
Source:  Oregon Datashare #220228576 Report a problem Oregon Datashare #220228576 Report a problem | ||
| 9/19/2026 | Pending sale | $759,000$349/sqft |
Source: Oregon Datashare #220228576 Report a problem | ||
| 9/11/2026 | Listed for sale | $759,000+3.4%$349/sqft |
Source: Oregon Datashare #220228576 Report a problem | ||
| 5/28/2021 | Sold | $734,000+8%$337/sqft |
Source: Oregon Datashare #220120927 Report a problem | ||
| 4/22/2021 | Pending sale | $679,500$312/sqft |
Source: Oregon Datashare #220120927 Report a problem | ||
| 4/22/2021 | Listed for sale | $679,500+70.3%$312/sqft |
Source: Oregon Datashare #220120927 Report a problem | ||
| 8/4/2017 | Sold | $399,000$183/sqft |
Source: Oregon Datashare #201705507 Report a problem | ||
| 6/12/2017 | Pending sale | $399,000$183/sqft |
Source: Cascade Sotheby's International Realty #201705507 Report a problem | ||
| 6/8/2017 | Listed for sale | $399,000+77.3%$183/sqft |
Source: Cascade Sotheby's Int'l Realty #201705507 Report a problem | ||
| 10/19/2011 | Sold | $225,000-3.4%$103/sqft |
Source: Public Record Report a problem | ||
| 4/27/2004 | Sold | $233,000$107/sqft |
Source: Public Record Report a problem | ||
Public tax history
| Year | Property taxes | Tax assessment |
|---|---|---|
| 2025 | $4,560 +3.9% | $269,910 +3% |
| 2024 | $4,388 +7.9% | $262,050 +6.1% |
| 2023 | $4,067 +4% | $247,010 |
| 2022 | $3,912 +2.9% | $247,010 +6.1% |
| 2021 | $3,801 | $232,840 |
| 2020 | -- | $232,840 +6.1% |
| 2019 | $3,505 | $219,480 |
| 2018 | $3,505 +2.9% | $219,480 +3% |
| 2017 | $3,406 +8% | $213,090 +3% |
| 2016 | $3,153 | $206,890 +3% |
| 2015 | $3,153 +6% | $200,870 +3% |
| 2014 | $2,976 | $195,020 +3.5% |
| 2013 | -- | $188,410 +4.8% |
| 2012 | -- | $179,750 -5.1% |
| 2011 | -- | $189,340 +3% |
| 2010 | -- | $183,830 +3% |
| 2009 | -- | $178,480 +3% |
| 2008 | -- | $173,290 +3% |
| 2007 | -- | $168,250 +3% |
| 2006 | -- | $163,350 +3% |
| 2005 | -- | $158,600 +6.1% |
| 2003 | -- | $149,512 -21.4% |
| 2002 | -- | $190,310 +6.7% |
| 2001 | -- | $178,395 +2574.6% |
| 2000 | -- | $6,670 |
Find assessor info on the county website
Monthly payment
Est. payment
Payment breakdown
Explore the cost of this home by adjusting the details. Changes won't be saved.Climate risks
Neighborhood: Southwest Bend
Nearby schools
Schools provided by the listing agent
- Elementary: Pine Ridge Elem
- Middle: Cascade Middle
- High: Bend Sr High
Source: Oregon Datashare. This data may not be complete. We recommend contacting the local school district to confirm school assignments for this home.
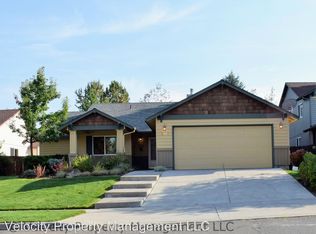
Similar homes
- $849,0003 bd3 ba1.9k sqft19863 Porcupine Dr, Bend, OR 97702For Sale

 MLS ID #220227472, Brad Herbert, eXp Realty, LLC. Oregon Datashare
 - $689,0004 bd3 ba2.1k sqft19951 Cliffrose Dr, Bend, OR 97702For Sale
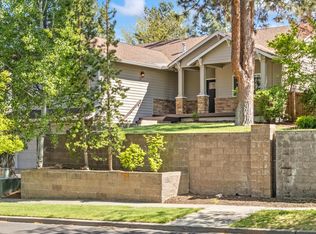 MLS ID #220221379, Janine M Ward, Keller Williams Realty Central Oregon. Oregon Datashare
 - $774,9003 bd3 ba2.6k sqft20308 Aberdeen Dr, Bend, OR 97702For Sale
 MLS ID #220226475, Julie Beth Allen, Cascade Hasson SIR. Oregon Datashare
 - $899,0004 bd4 ba2.9k sqft19976 Heron Loop, Bend, OR 97702For Sale
 MLS ID #220227772, Allison Kelley Rayburn, eXp Realty, LLC. Oregon Datashare
 - $799,0003 bd2 ba1.7k sqft61573 Twin Lakes Loop, Bend, OR 97702For SaleMLS ID #220228270, Michele Vance Anderson, Cascade Hasson SIR. Oregon Datashare
- $799,9003 bd3 ba1.9k sqft60826 Whitney Pl, Bend, OR 97702For SaleMLS ID #220227520, Jesse Buckley, Nexus 360 Realty. Oregon Datashare
- $925,0004 bd3 ba2.8k sqft19870 Powers Rd, Bend, OR 97702For SaleMLS ID #220224645, Caitlin Walker Ducsik, Windermere Realty Trust. Oregon Datashare
- $799,0004 bd3 ba2.4k sqft61041 Chamomile Pl, Bend, OR 97702For SaleMLS ID #220216073, Jenelle Diane McCleary, Realty One Group Discovery. Oregon Datashare
- $599,9004 bd3 ba2.1k sqft19765 Dry Canyon Ave, Bend, OR 97702For SaleMLS ID #220227973, Rob A. Eggers, Duke Warner Realty ERA Powered. Oregon Datashare
- $749,9005 bd4 ba2.5k sqft20496 SE Clover Crest Ct, Bend, OR 97702For SaleMLS ID #220225298, Austin Buskohl, Keller Williams Realty Central Oregon. Oregon Datashare
- $849,9004 bd3 ba3k sqft61438 Linton Loop, Bend, OR 97702For SaleMLS ID #220226574, Jeffrey A Larkin, Jeff Larkin Realty. Oregon Datashare
- $725,0004 bd3 ba3.1k sqft21035 Clairaway Ave, Bend, OR 97702For SaleMLS ID #220225302, Ashley N Chastain, Keller Williams Realty Central Oregon. Oregon Datashare
- $599,9003 bd3 ba2.2k sqft20676 Wild Rose Ln, Bend, OR 97702For SaleMLS ID #220227193, Jaclyn Oakland, Cascade Hasson SIR. Oregon Datashare
- $589,0003 bd2 ba1.2k sqft61076 Honkers Ln, Bend, OR 97702For SaleMLS ID #220228182, Jenna Merry Swain, Ninebark Real Estate. Oregon Datashare
- $537,0003 bd3 ba1.6k sqft61212 Brittle Bush St, Bend, OR 97702For SaleMLS ID #220227059, Scott Scott Crawford, Ninebark Real Estate. Oregon Datashare
- $649,0004 bd3 ba2.1k sqft61202 Dayspring Dr, Bend, OR 97702For SaleMLS ID #220226467, Suzie Johnson, Stellar Realty Northwest. Oregon Datashare
- $764,9953 bd3 ba1.5k sqft2737 NW Skyliners Rd, Bend, OR 97703For SaleMLS ID #220225856, Tab B Howard, The Agency Bend. Oregon Datashare
- $765,0004 bd3 ba2.2k sqft1847 NE Ellamae Pl, Bend, OR 97701For SaleMLS ID #220228071, Sam James DeLay, Varsity Real Estate. Oregon Datashare
- $486,0003 bd3 ba1.8k sqft61390 Merriewood Ct, Bend, OR 97702For SaleMLS ID #220227467, Brett Graysen Voss, The Agency Bend. Oregon Datashare
- $775,0005 bd3 ba3.1k sqft21163 Clairaway Ave, Bend, OR 97702For SaleMLS ID #220221125, Ashley Paige Eisenbrandt, Premiere Property Group, LLC. Oregon Datashare
