Tucked into one of Bend's coveted neighborhoods (with no HOA!), this former Tour of Homes
model offers the perfect blend of timeless quality, modern updates, and an unbeatable location
just minutes from the Old Mill, Deschutes River, shopping, and convenient highway access. This
meticulously maintained single-owner home features 2,890 sqft, 4 bedrooms, and 3 full baths,
including an ensuite on the main level and a spacious upstairs primary suite, it's ideal for
multigenerational living or flexible guest accommodations. Recent updates include luxury vinyl
plank flooring, fresh paint, a beautifully remodeled kitchen with quartz countertops and new
appliances, updated fixtures, and custom closet system. Other features include soaring 19' ceilings, two inviting living spaces with gas fireplaces, a large pantry, and an oversized 3-car garage. Relax outdoors on the paver patio or the deck beneath the remote-controlled awning. Home inspection completed. Ask about incentives being offered!
Active
Price cut: $25K (9/10)
$925,000
19870 Powers Rd, Bend, OR 97702
4beds
3baths
2,890sqft
Single Family Residence
Built in 2001
6,969 Square Feet Lot
$911,400 Zestimate®
$320/sqft
$-- HOA
What's special
Gas fireplacesTwo inviting living spacesBeautifully remodeled kitchenPaver patioFresh paintUpdated fixturesCustom closet system
- 76 days
- 568
- 19
Zillow last checked:
Listing updated:
Listed by:
Windermere Realty Trust 541-923-4663
Source: Oregon Datashare,MLS#: 220224645
Facts & features
Interior
Bedrooms & bathrooms
- Bedrooms: 4
- Bathrooms: 3
Heating
- Fireplace(s), Forced Air, Natural Gas
Cooling
- Central Air
Appliances
- Included: Dishwasher, Disposal, Microwave, Range, Water Heater
Features
- Ceiling Fan(s), Double Vanity, Enclosed Toilet(s), Fiberglass Stall Shower, In-Law Floorplan, Kitchen Island, Linen Closet, Pantry, Primary Downstairs, Shower/Tub Combo, Soaking Tub, Stone Counters, Tile Counters, Vaulted Ceiling(s), Walk-In Closet(s)
- Flooring: Carpet, Tile, Vinyl
- Windows: Double Pane Windows, Vinyl Frames
- Basement: None
- Has fireplace: Yes
- Fireplace features: Family Room, Gas, Living Room
- Common walls with other units/homes: No Common Walls,No One Above,No One Below
Interior area
- Total structure area: 2,890
- Total interior livable area: 2,890 sqft
Video & virtual tour
Property
Parking
- Total spaces: 3
- Parking features: Attached, Concrete, Driveway, Garage Door Opener
- Attached garage spaces: 3
- Has uncovered spaces: Yes
Features
- Levels: Two
- Stories: 2
- Patio & porch: Awning(s), Covered, Deck
- Fencing: Fenced
- Has view: Yes
- View description: Neighborhood
Lot
- Size: 6,969 Square Feet
- Features: Landscaped, Level, Sprinkler Timer(s), Sprinklers In Front, Sprinklers In Rear
Details
- Additional structures: Shed(s)
- Parcel number: 195845
- Zoning description: RS
- Special conditions: Standard
Construction
Type & style
- Home type: SingleFamily
- Architectural style: Northwest
- Property subtype: Single Family Residence
Materials
- Frame
- Foundation: Stemwall
- Roof: Composition
Condition
- New construction: No
- Year built: 2001
Utilities & green energy
- Sewer: Public Sewer
- Water: Public
Community & HOA
Community
- Security: Carbon Monoxide Detector(s), Smoke Detector(s)
- Subdivision: Elkhorn Ridge
HOA
- Has HOA: No
Location
- Region: Bend
Financial & listing details
- Price per square foot: $320/sqft
- Tax assessed value: $976,790
- Annual tax amount: $6,501
- Date on market: 7/8/2026
- Cumulative days on market: 77 days
- Listing terms: Cash,Conventional,FHA,USDA Loan,VA Loan
- Inclusions: All appliances in home
- Exclusions: Staging Items
- Road surface type: Paved
Estimated market value
$911,400
$866,000 - $957,000
$4,001/mo
Price history
| Date | Event | Price |
|---|---|---|
| 9/10/2026 | Price change | $925,000-2.6%$320/sqft |
Source:  Oregon Datashare #220224645 Report a problem Oregon Datashare #220224645 Report a problem | ||
| 8/11/2026 | Price change | $950,000-2.6%$329/sqft |
Source: Oregon Datashare #220224645 Report a problem | ||
| 7/8/2026 | Listed for sale | $975,000+14.7%$337/sqft |
Source: Oregon Datashare #220224645 Report a problem | ||
| 11/23/2025 | Listing removed | $849,900$294/sqft |
Source: Oregon Datashare #220203739 Report a problem | ||
| 10/3/2025 | Price change | $849,900-1.7%$294/sqft |
Source: Oregon Datashare #220203739 Report a problem | ||
| 9/3/2025 | Price change | $864,900-1.1%$299/sqft |
Source: Oregon Datashare #220203739 Report a problem | ||
| 8/21/2025 | Price change | $874,900-0.6%$303/sqft |
Source: Oregon Datashare #220203739 Report a problem | ||
| 8/7/2025 | Price change | $879,900-2.2%$304/sqft |
Source: Oregon Datashare #220203739 Report a problem | ||
| 7/16/2025 | Price change | $899,900-2.7%$311/sqft |
Source: Oregon Datashare #220203739 Report a problem | ||
| 7/1/2025 | Price change | $924,900-4.6%$320/sqft |
Source: Oregon Datashare #220203739 Report a problem | ||
| 6/11/2025 | Listed for sale | $969,900$336/sqft |
Source: Oregon Datashare #220203739 Report a problem | ||
Public tax history
| Year | Property taxes | Tax assessment |
|---|---|---|
| 2025 | $6,501 +3.9% | $384,770 +3% |
| 2024 | $6,255 +7.9% | $373,570 +6.1% |
| 2023 | $5,798 +4% | $352,130 |
| 2022 | $5,577 +2.9% | $352,130 +6.1% |
| 2021 | $5,418 | $331,930 |
| 2020 | -- | $331,930 +6.1% |
| 2019 | $4,997 | $312,890 |
| 2018 | $4,997 +2.9% | $312,890 +3% |
| 2017 | $4,856 +6.5% | $303,780 +3% |
| 2016 | $4,561 | $294,940 +3% |
| 2015 | $4,561 +5.9% | $286,350 +3% |
| 2014 | $4,308 | $278,010 +3% |
| 2013 | -- | $269,920 +3% |
| 2012 | -- | $262,060 +3% |
| 2011 | -- | $254,430 +3% |
| 2010 | -- | $247,020 +3% |
| 2009 | -- | $239,830 +3% |
| 2008 | -- | $232,850 +3% |
| 2007 | -- | $226,070 +3% |
| 2006 | -- | $219,490 +3% |
| 2005 | -- | $213,100 +6.1% |
| 2003 | -- | $200,877 -25.2% |
| 2002 | -- | $268,680 +618.6% |
| 2001 | -- | $37,390 +10% |
| 2000 | -- | $33,990 |
Find assessor info on the county website
Monthly payment
Est. payment
Payment breakdown
Explore the cost of this home by adjusting the details. Changes won't be saved.Climate risks
Neighborhood: Southwest Bend
Nearby schools
Schools provided by the listing agent
- Elementary: Pine Ridge Elem
- Middle: Cascade Middle
- High: Bend Sr High
Source: Oregon Datashare. This data may not be complete. We recommend contacting the local school district to confirm school assignments for this home.
Similar homes
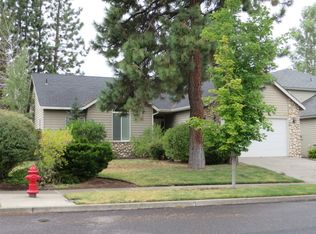
- $899,0004 bd4 ba2.9k sqft19976 Heron Loop, Bend, OR 97702For Sale

 MLS ID #220227772, Allison Kelley Rayburn, eXp Realty, LLC. Oregon Datashare
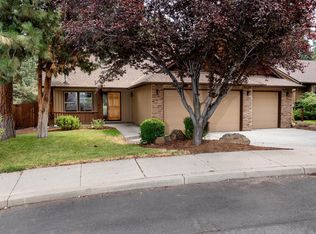
 - $999,9904 bd3 ba3k sqft61316 Brianne Pl, Bend, OR 97702For Sale
 MLS ID #220225877, Wyatt Augustus Willis, Windermere Realty Trust. Oregon Datashare
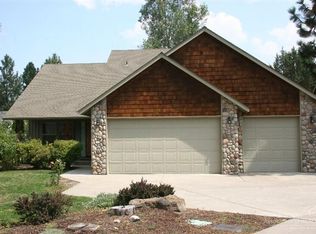
 - $979,9954 bd3 ba2.5k sqft61433 Linton Loop, Bend, OR 97702For Sale
 MLS ID #220220978, Anthony Luna Levison, RE/MAX Key Properties. Oregon Datashare
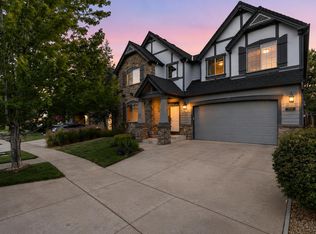
 - $849,0004 bd3 ba2.8k sqft61235 Splendor Ln, Bend, OR 97702For Sale
 MLS ID #220222160, Jennifer Anne Goodman, Premiere Property Group, LLC. Oregon Datashare
 - $689,0004 bd3 ba2.1k sqft19951 Cliffrose Dr, Bend, OR 97702For SaleMLS ID #220221379, Janine M Ward, Keller Williams Realty Central Oregon. Oregon Datashare
- $799,9003 bd3 ba2.2k sqft61131 Lodgepole Dr, Bend, OR 97702For SaleMLS ID #220227012, Lacie Pech, Knipe Realty ERA Powered. Oregon Datashare
- $799,0004 bd3 ba2.4k sqft61041 Chamomile Pl, Bend, OR 97702For SaleMLS ID #220216073, Jenelle Diane McCleary, Realty One Group Discovery. Oregon Datashare
- $1,110,0004 bd3 ba2.3k sqft61477 Cultus Lake Ct, Bend, OR 97702For SaleMLS ID #220218610, Lisa Cole, Berkshire Hathaway HomeService. Oregon Datashare
- $599,9004 bd3 ba2.1k sqft19765 Dry Canyon Ave, Bend, OR 97702For SaleMLS ID #220227973, Rob A. Eggers, Duke Warner Realty ERA Powered. Oregon Datashare
- $774,9003 bd3 ba2.6k sqft20308 Aberdeen Dr, Bend, OR 97702For SaleMLS ID #220226475, Julie Beth Allen, Cascade Hasson SIR. Oregon Datashare
- $874,5004 bd3 ba2.5k sqft3056 NW Craftsman Dr, Bend, OR 97703For SaleMLS ID #220224037, Jed Peters, Bend Premier Real Estate LLC. Oregon Datashare
- $685,0004 bd3 ba2.5k sqft20345 Elaine Ln SE, Bend, OR 97702For SaleMLS ID #220225513, Colleen Dillingham, Bend Premier Real Estate LLC. Oregon Datashare
- $749,9005 bd4 ba2.5k sqft20496 SE Clover Crest Ct, Bend, OR 97702For SaleMLS ID #220225298, Austin Buskohl, Keller Williams Realty Central Oregon. Oregon Datashare
- $950,0003 bd4 ba3.6k sqft121 NW Outlook Vista Dr, Bend, OR 97703For SaleMLS ID #220226162, David Lee Keyte, eXp Realty, LLC. Oregon Datashare
- $765,0004 bd3 ba3.1k sqft21189 Ritz Pl, Bend, OR 97702For SaleMLS ID #220221920, Cyndi Elizabeth Robertson, Cascade Hasson SIR. Oregon Datashare
- $735,0004 bd3 ba2.5k sqft20853 SE Humber Ln, Bend, OR 97702For SaleMLS ID #220226682, Sam James DeLay, Varsity Real Estate. Oregon Datashare
- $649,0004 bd3 ba2.1k sqft61202 Dayspring Dr, Bend, OR 97702For SaleMLS ID #220226467, Suzie Johnson, Stellar Realty Northwest. Oregon Datashare
- $685,0003 bd3 ba1.5k sqft19689 Harvard Pl, Bend, OR 97702For SaleMLS ID #220227330, Tracy Soriano, Harcourts The Garner Group Real Estate. Oregon Datashare
- $974,9003 bd4 ba2.7k sqft19449 Ironwood Cir, Bend, OR 97702For SaleMLS ID #220218689, Troy Batson, Knightsbridge International. Oregon Datashare
- $899,9004 bd3 ba2.4k sqft63315 Wrangler Pl, Bend, OR 97703For SaleMLS ID #220224142, Karen Whiteid, Berkshire Hathaway HomeService. Oregon Datashare
