Beautifully updated Summit West home on an expansive 10,019± sq ft lot with exceptional curb appeal, wide frontage, and striking lava rock wall. Positioned above street level for added privacy, this 3 bed, 2.5 bath home offers approximately 2,024± sq ft with dedicated office and formal living, an open concept dining space, heated primary bathroom floors, built-in audio, and seamless indoor-outdoor living. Oversized 4 Car tandem garage was added onto in 2016 with a motorcycle garage addition. Outdoor RV parking completes an abundance of vehicle storage.
Active
Price cut: $15K (9/28)
$894,000
2158 NW Torrey Pines Dr, Bend, OR 97703
3beds
3baths
2,024sqft
Single Family Residence
Built in 1999
10,018 Square Feet Lot
$883,300 Zestimate®
$442/sqft
$-- HOA
What's special
Motorcycle garage additionFormal livingSeamless indoor-outdoor livingDedicated officeStriking lava rock wallBuilt-in audioWide frontage
- 137 days
- 1,015
- 103
Zillow last checked:
Listing updated:
Listed by:
Cascade Hasson SIR 541-383-7600
Source: Oregon Datashare,MLS#: 220222244
Facts & features
Interior
Bedrooms & bathrooms
- Bedrooms: 3
- Bathrooms: 3
Heating
- Forced Air
Cooling
- Central Air, None
Appliances
- Included: Cooktop, Dishwasher, Oven, Refrigerator
Features
- Ceiling Fan(s)
- Flooring: Carpet, Hardwood
- Has fireplace: Yes
- Fireplace features: Gas
- Common walls with other units/homes: No Common Walls
Interior area
- Total structure area: 2,024
- Total interior livable area: 2,024 sqft
Property
Parking
- Total spaces: 3
- Parking features: Garage Door Opener, RV Access/Parking, Storage, Tandem
- Garage spaces: 3
Features
- Levels: Two
- Stories: 2
- Patio & porch: Covered
- Fencing: Fenced
- Has view: Yes
- View description: Neighborhood
Lot
- Size: 10,018 Square Feet
- Features: Landscaped
Details
- Parcel number: 195640
- Zoning description: RS
- Special conditions: Standard
Construction
Type & style
- Home type: SingleFamily
- Architectural style: Craftsman
- Property subtype: Single Family Residence
Materials
- Unknown
- Foundation: Concrete Perimeter
- Roof: Composition
Condition
- New construction: No
- Year built: 1999
Utilities & green energy
- Sewer: Public Sewer
- Water: Public
Community & HOA
Community
- Subdivision: Westside Pines
HOA
- Has HOA: No
Location
- Region: Bend
Financial & listing details
- Price per square foot: $442/sqft
- Tax assessed value: $1,035,910
- Annual tax amount: $6,015
- Date on market: 10/23/2026
- Cumulative days on market: 137 days
- Listing terms: Cash,Conventional
- Road surface type: Paved
Estimated market value
$883,300
$839,000 - $927,000
$3,604/mo
Price history
| Date | Event | Price |
|---|---|---|
| 9/28/2026 | Price change | $894,000-1.7%$442/sqft |
Source:  Oregon Datashare #220222244 Report a problem Oregon Datashare #220222244 Report a problem | ||
| 9/18/2026 | Listed for sale | $909,000$449/sqft |
Source: Oregon Datashare #220222244 Report a problem | ||
| 9/9/2026 | Pending sale | $909,000$449/sqft |
Source: Oregon Datashare #220222244 Report a problem | ||
| 7/31/2026 | Price change | $909,000-2.2%$449/sqft |
Source: Oregon Datashare #220222244 Report a problem | ||
| 5/28/2026 | Listed for sale | $929,000+221.5%$459/sqft |
Source: Oregon Datashare #220222244 Report a problem | ||
| 5/21/2004 | Sold | $289,000$143/sqft |
Source: Public Record Report a problem | ||
Public tax history
| Year | Property taxes | Tax assessment |
|---|---|---|
| 2025 | $6,015 +3.9% | $356,020 +3% |
| 2024 | $5,788 +7.9% | $345,660 +6.1% |
| 2023 | $5,365 +4% | $325,830 |
| 2022 | $5,160 +2.9% | $325,830 +6.1% |
| 2021 | $5,013 | $307,130 |
| 2020 | -- | $307,130 +6.1% |
| 2019 | $4,624 | $289,510 |
| 2018 | $4,624 +2.9% | $289,510 +3% |
| 2017 | $4,493 +8% | $281,080 +3% |
| 2016 | $4,159 | $272,900 +3% |
| 2015 | $4,159 +4.2% | $264,960 +3% |
| 2014 | $3,991 | $257,250 +3% |
| 2013 | -- | $249,760 +3% |
| 2012 | -- | $242,490 +3% |
| 2011 | -- | $235,430 +3% |
| 2010 | -- | $228,580 +3% |
| 2009 | -- | $221,930 +3% |
| 2008 | -- | $215,470 +3% |
| 2007 | -- | $209,200 +3% |
| 2006 | -- | $203,110 +3% |
| 2005 | -- | $197,200 +6.1% |
| 2003 | -- | $185,889 -19.6% |
| 2001 | -- | $231,100 |
Find assessor info on the county website
Monthly payment
Est. payment
Payment breakdown
Explore the cost of this home by adjusting the details. Changes won't be saved.Climate risks
Neighborhood: Summit West
Nearby schools
Schools provided by the listing agent
- Elementary: High Lakes Elem
- Middle: Pacific Crest Middle
- High: Summit High
Source: Oregon Datashare. This data may not be complete. We recommend contacting the local school district to confirm school assignments for this home.
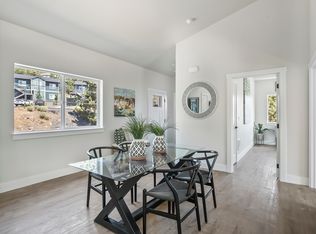
- $--2 bd1 ba1k sqft2050 NW Monterey Pines Dr #2B-1BA-1022SQFT, Bend, OR 97703Off Market

- $--2 bd1 ba1k sqft2050 NW Monterey Pines Dr #2062-1, Bend, OR 97703Off Market
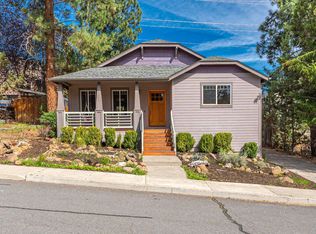
- $695,0003 bd2 ba1.4k sqft2152 NW Torrey Pines Dr, Bend, OR 97703Sold
- $790,1003 bd2 ba1.9k sqft2105 NW Black Pines Pl, Bend, OR 97703Off Market
Similar homes
- $875,0003 bd2 ba2.1k sqft2747 NW Whitworth Way, Bend, OR 97703For Sale

 MLS ID #220230150, Sharon A Abrams, John L Scott Bend. Oregon Datashare
 - $995,0003 bd3 ba1.8k sqft1287 NW City Heights Dr, Bend, OR 97703For Sale
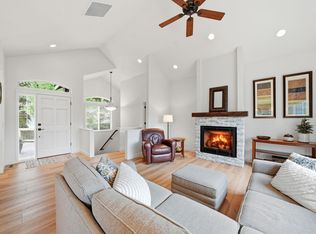 MLS ID #220226411, Jared Chase, Cascade Hasson SIR. Oregon Datashare
 - $905,0003 bd2 ba1.2k sqft1564 NW Elgin Ave, Bend, OR 97703For Sale
 MLS ID #220225808, Angelica Webb, Redfin. Oregon Datashare
 - $799,0003 bd3 ba1.7k sqft2519 NW Crossing Dr, Bend, OR 97703For Sale
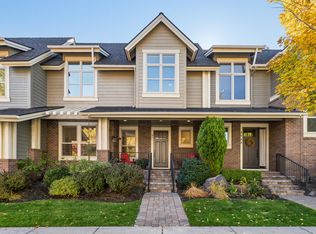 MLS ID #220230119, Mollie Marie Hogan, Varsity Real Estate. Oregon Datashare
 - $895,0003 bd3 ba2.7k sqft62968 Fresca St, Bend, OR 97703For SaleMLS ID #220224421, Molly Ann Renner, Cascade Hasson SIR. Oregon Datashare
- $935,0004 bd3 ba2.9k sqft3130 NW Colonial Dr, Bend, OR 97703For SaleMLS ID #220217067, Natalie Elizabeth Nolte, Engel & Voelkers Bend. Oregon Datashare
- $749,9003 bd3 ba1.5k sqft2737 NW Skyliners Rd, Bend, OR 97703For SaleMLS ID #220225856, Tab B Howard, The Agency Bend. Oregon Datashare
- $1,145,0003 bd4 ba2.6k sqft1960 NW Keenan Ct, Bend, OR 97703For SaleMLS ID #220228378, Lesli N. Fox, Cascade Hasson SIR. Oregon Datashare
- $895,0004 bd3 ba2.8k sqft19870 Powers Rd, Bend, OR 97702For SaleMLS ID #220224645, Caitlin Walker Ducsik, Windermere Realty Trust. Oregon Datashare
- $1,150,0003 bd4 ba2.4k sqft1158 NW Redfield Cir, Bend, OR 97703For SaleMLS ID #220226280, Kenneth Dale Henry, Ninebark Real Estate. Oregon Datashare
- $929,0003 bd4 ba2.3k sqft3051 NW Canyon Springs Pl, Bend, OR 97703For SaleMLS ID #220229605, David Duane Gilmore, The Agency Bend. Oregon Datashare
- $739,0003 bd1 ba1.4k sqft63825 Scenic Dr, Bend, OR 97703For SaleMLS ID #220227902, Cary Kiefer, Stellar Realty Northwest. Oregon Datashare
- $875,0004 bd4 ba2.9k sqft19976 Heron Loop, Bend, OR 97702For SaleMLS ID #220227772, Allison Kelley Rayburn, eXp Realty, LLC. Oregon Datashare
- $899,9994 bd3 ba3k sqft60984 Snowberry Pl, Bend, OR 97702For SaleMLS ID #220228355, Kristin Morch, Real Broker. Oregon Datashare
- $1,050,0003 bd2 ba1.9k sqft3083 NW Hidden Ridge Dr, Bend, OR 97703For SaleMLS ID #220226914, Nick Wilhite, The Agency Bend. Oregon Datashare
- $714,0003 bd3 ba2k sqft20174 Archie Briggs Rd, Bend, OR 97703For SaleMLS ID #220217014, John William Snippen, RE/MAX Key Properties. Oregon Datashare
- $959,0005 bd3 ba2.7k sqft1705 NE Shepard Rd, Bend, OR 97701For SaleMLS ID #220229541, Sondra L Burnham, Stellar Realty Northwest. Oregon Datashare
- $795,0003 bd3 ba2.2k sqft61131 Lodgepole Dr, Bend, OR 97702For SaleMLS ID #220227012, Lacie Pech, Knipe Realty ERA Powered. Oregon Datashare
- $1,245,0004 bd4 ba2.8k sqft3193 NW Colonial Dr, Bend, OR 97703For SaleMLS ID #220225578, Nicole Fitch, John L Scott Bend. Oregon Datashare
- $799,0003 bd2 ba1.7k sqft61573 Twin Lakes Loop, Bend, OR 97702For SaleMLS ID #220228270, Michele Vance Anderson, Cascade Hasson SIR. Oregon Datashare
