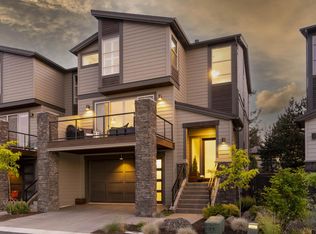
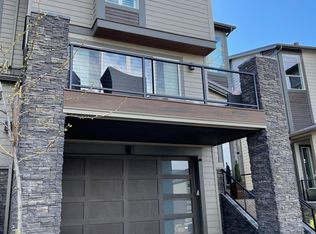
Life is better by the river, and this updated Northwest Bend townhome proves it! Tucked in a gated community, this home is designed for an effortless lifestyle focused on fun, not chores. It shines as a lock-and-leave seasonal escape or a low-maintenance primary residence. Inside, crisp modern lines meet welcoming finishes featuring brand-new carpet, fresh interior paint, new appliances, updated lighting, new window treatments, and modern cabinet hardware. The vaulted primary suite welcomes morning sunrises with a spacious walk-in closet and striking bathroom tilework, while private ensuite bedrooms treat guests to true comfort. Everyday living is a breeze with an office nook, walk-in pantry, and oversized garage for your gear. Take in Pilot Butte views from the elevated deck, or relax in the newly landscaped, fenced backyard. Beyond the gates, the Deschutes River Trail and River's Edge Golf await and you're minutes to Downtown Bend and NWX. One seller is a licensed real estate broker.
Active
$939,000
3051 NW Canyon Springs Pl, Bend, OR 97703
3beds
4baths
2,380sqft
Townhouse
Built in 2017
3,484 Square Feet Lot
$919,000 Zestimate®
$395/sqft
$312/mo HOA
What's special
Gated communityNewly landscaped fenced backyardWelcoming finishesUpdated lightingFresh interior paintNew appliancesCrisp modern lines
- 4 days
- 289
- 17
Likely to sell faster than
Zillow last checked:
Listing updated:
Listed by:
The Agency Bend 541-508-7430
Source: Oregon Datashare,MLS#: 220229605
Facts & features
Interior
Bedrooms & bathrooms
- Bedrooms: 3
- Bathrooms: 4
Heating
- Forced Air, Natural Gas
Cooling
- Central Air
Appliances
- Included: Dishwasher, Disposal, Dryer, Microwave, Oven, Range, Refrigerator, Washer, Water Heater, Wine Refrigerator
Features
- Breakfast Bar, Built-in Features, Ceiling Fan(s), Double Vanity, Enclosed Toilet(s), Kitchen Island, Linen Closet, Open Floorplan, Pantry, Solid Surface Counters, Tile Shower, Vaulted Ceiling(s), Walk-In Closet(s), Wet Bar
- Flooring: Carpet, Hardwood, Laminate, Tile
- Windows: Double Pane Windows, Vinyl Frames
- Has fireplace: Yes
- Fireplace features: Living Room
- Common walls with other units/homes: 2+ Common Walls,No One Above,No One Below
Interior area
- Total structure area: 2,380
- Total interior livable area: 2,380 sqft
Video & virtual tour
Property
Parking
- Total spaces: 2
- Parking features: Attached, Driveway, Garage Door Opener, Workshop in Garage
- Attached garage spaces: 2
- Has uncovered spaces: Yes
Features
- Levels: Three Or More
- Stories: 3
- Patio & porch: Deck, Front Porch, Patio
- Fencing: Fenced
- Has view: Yes
- View description: City, Mountain(s), Neighborhood, Territorial
Lot
- Size: 3,484 Square Feet
- Features: Landscaped, Sprinkler Timer(s), Sprinklers In Front, Sprinklers In Rear
Details
- Parcel number: 274909
- Zoning description: RS
- Special conditions: Standard
Construction
Type & style
- Home type: Townhouse
- Architectural style: Contemporary,Northwest
- Property subtype: Townhouse
Materials
- Foundation: Stemwall
- Roof: Composition
Condition
- New construction: No
- Year built: 2017
Utilities & green energy
- Sewer: Public Sewer
- Water: Public
Community & HOA
Community
- Security: Carbon Monoxide Detector(s), Smoke Detector(s)
- Subdivision: Rivers Edge Village
HOA
- Has HOA: Yes
- Amenities included: Gated, Landscaping, Park, Snow Removal, Trail(s), Trash
- HOA fee: $312 monthly
Location
- Region: Bend
Financial & listing details
- Price per square foot: $395/sqft
- Annual tax amount: $7,473
- Date on market: 10/6/2026
- Cumulative days on market: 5 days
- Listing terms: Cash,Conventional,FHA,VA Loan
- Inclusions: Kitchen refrigerator, washer/dryer, wine refrigerator
- Exclusions: Wall-mounted vacuum in garage, walnut coat hooks/shelf in garage, refrigerator in garage, yard art/outdoor decor, cordless Dyson vacuum, TV and mount in living room
Estimated market value
$919,000
$873,000 - $965,000
$4,380/mo
Price history
| Date | Event | Price |
|---|---|---|
| 10/6/2026 | Listed for sale | $939,000+5.5%$395/sqft |
Source:  Oregon Datashare #220229605 Report a problem Oregon Datashare #220229605 Report a problem | ||
| 5/11/2026 | Sold | $890,000+0%$374/sqft |
Source: Oregon Datashare #220218843 Report a problem | ||
| 4/10/2026 | Pending sale | $889,900$374/sqft |
Source: Oregon Datashare #220218843 Report a problem | ||
| 4/9/2026 | Listed for sale | $889,900+36.9%$374/sqft |
Source: Oregon Datashare #220218843 Report a problem | ||
| 5/21/2018 | Sold | $649,950$273/sqft |
Source: Oregon Datashare #201707071 Report a problem | ||
Public tax history
Tax history is unavailable.
Monthly payment
Est. payment
Payment breakdown
Explore the cost of this home by adjusting the details. Changes won't be saved.Climate risks
Neighborhood: Awbrey Butte
Nearby schools
Schools provided by the listing agent
- Elementary: North Star Elementary
- Middle: Pacific Crest Middle
- High: Summit High
Source: Oregon Datashare. This data may not be complete. We recommend contacting the local school district to confirm school assignments for this home.

Similar homes
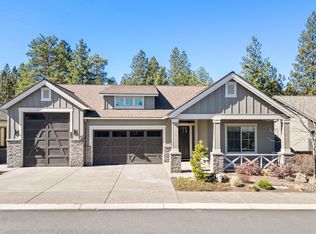
- $1,049,9003 bd2 ba1.9k sqft3119 NW Hidden Ridge Dr, Bend, OR 97703For Sale
 MLS ID #220229593, Alison J Mata, Harcourts The Garner Group Real Estate. Oregon Datashare
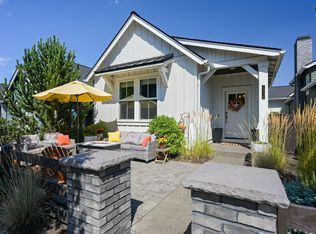
 - $949,9003 bd2 ba1.6k sqft2736 NW Ordway Ave, Bend, OR 97703For Sale
 MLS ID #220227907, Julie Deanne Clark, Engel & Volkers Portland Rose City. Oregon Datashare
 - $1,050,0003 bd2 ba1.9k sqft3083 NW Hidden Ridge Dr, Bend, OR 97703For Sale
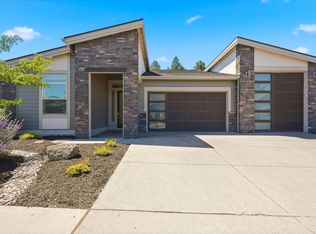 MLS ID #220226914, Nick Wilhite, The Agency Bend. Oregon Datashare
 - $989,0005 bd3 ba2.7k sqft1705 NE Shepard Rd, Bend, OR 97701For Sale
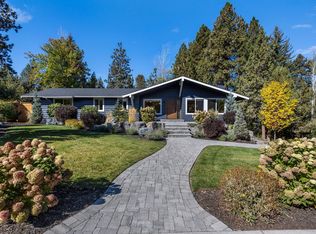 MLS ID #220229541, Sondra L Burnham, Stellar Realty Northwest. Oregon Datashare
 - $995,0003 bd3 ba1.8k sqft1287 NW City Heights Dr, Bend, OR 97703For SaleMLS ID #220226411, Jared Chase, Cascade Hasson SIR. Oregon Datashare
- $1,150,0003 bd4 ba2.4k sqft1158 NW Redfield Cir, Bend, OR 97703For SaleMLS ID #220226280, Kenneth Dale Henry, Ninebark Real Estate. Oregon Datashare
- $879,9004 bd3 ba2.4k sqft63315 Wrangler Pl, Bend, OR 97703For SaleMLS ID #220224142, Karen Whiteid, Berkshire Hathaway HomeService. Oregon Datashare
- $894,0003 bd3 ba2k sqft2158 NW Torrey Pines Dr, Bend, OR 97703For SaleMLS ID #220222244, Timothy Kerns, Cascade Hasson SIR. Oregon Datashare
- $1,249,0003 bd3 ba2.5k sqft3051 NW Hidden Ridge Dr NW, Bend, OR 97703For SaleMLS ID #220226950, Mary Marie Younger, Real Broker. Oregon Datashare
- $725,0003 bd3 ba2.2k sqft63212 NW Red Butte Ct, Bend, OR 97703For SaleMLS ID #220228788, Anna Ruder, Stellar Realty Northwest. Oregon Datashare
- $689,0003 bd3 ba2k sqft63128 NW Via Cambria, Bend, OR 97703For SaleMLS ID #220228516, Stacey Sebastian, Sunny in Bend 1% Realty. Oregon Datashare
- $974,9003 bd4 ba2.7k sqft19449 Ironwood Cir, Bend, OR 97702For SaleMLS ID #220218689, Troy Batson, Knightsbridge International. Oregon Datashare
- $1,050,0003 bd2 ba1.7k sqft2424 NW Crossing Dr, Bend, OR 97703For SaleMLS ID #220228859, Kelly Ann Burke, Stellar Realty Northwest. Oregon Datashare
- $695,0003 bd4 ba1.8k sqft156 NW Copperwood Ct, Bend, OR 97703New ConstructionMLS ID #220228073, Jake Hermeling, OHT. Oregon Datashare
- $1,325,0003 bd2 ba2.1k sqft691 NW Yosemite Dr, Bend, OR 97703For SaleMLS ID #220220675, Korren V. Bower, Cascade Hasson SIR. Oregon Datashare
- $769,9004 bd3 ba2.3k sqft63154 Iner Loop, Bend, OR 97701For SaleMLS ID #220228679, Nick Arthur Holmboe, Keller Williams Realty Central Oregon. Oregon Datashare
- $950,0002 bd3 ba1.2k sqft19737 SW River Camp Ln, Bend, OR 97702For SaleMLS ID #220228242, Shelley Griffin, Harcourts The Garner Group Real Estate. Oregon Datashare
- $845,0003 bd3 ba2.3k sqft60527 Seventh Mountain Dr, Bend, OR 97702For SaleMLS ID #220226570, Misty Rupe, Redfin. Oregon Datashare
- $1,297,0003 bd4 ba2.9k sqft2563 NW Crossing Dr, Bend, OR 97703For SaleMLS ID #220221404, Marcel Dolak, Engel & Voelkers Bend. Oregon Datashare
- $779,0004 bd3 ba2.3k sqft60349 Sage Stone Loop, Bend, OR 97702For SaleMLS ID #220229456, Stacey Lynn Robbins, HomeSmart Realty Group. Oregon Datashare
