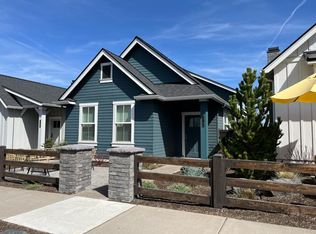
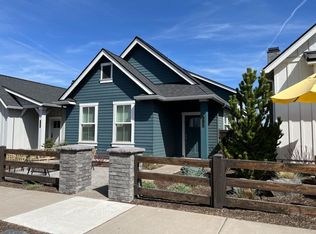
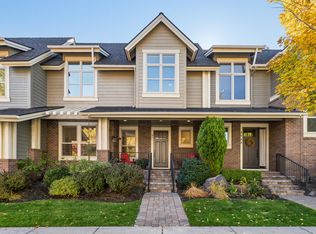
Welcome home to this beautifully appointed Pahlisch townhome in coveted Northwest Crossing, near Discovery Park, trails, restaurants, shops, and schools! Built in 2018, this 3-bedroom, 2-bath, 1,648 sq. ft. home features vaulted ceilings, abundant natural light, and an open-concept kitchen with a generous island perfect for entertaining. The private main-level primary suite offers a tiled shower and solid-surface countertops, thoughtfully separated from the additional bedrooms. Enjoy carefree living with an exceptionally low $310/month HOA covering landscaping, snow removal, roof, exterior painting, and exterior insurance! An oversized 2-car garage with alley access provides additional storage and convenience. Experience the best of Bend's walkable Northwest Crossing lifestyle! BONUS: Preferred lender offering a one-year temporary interest rate buydown!
Active
Price cut: $3K (10/22)
$946,900
2736 NW Ordway Ave, Bend, OR 97703
3beds
2baths
1,648sqft
Townhouse
Built in 2018
3,484 Square Feet Lot
$-- Zestimate®
$575/sqft
$310/mo HOA
What's special
Beautifully appointed pahlisch townhomeVaulted ceilingsOpen-concept kitchenAbundant natural lightPrivate main-level primary suiteTiled showerSolid-surface countertops
- 56 days
- 548
- 18
Likely to sell faster than
Zillow last checked:
Listing updated:
Listed by:
Engel & Volkers Portland Rose City 971-407-8729
Source: Oregon Datashare,MLS#: 220227907
Facts & features
Interior
Bedrooms & bathrooms
- Bedrooms: 3
- Bathrooms: 2
Heating
- Forced Air, Natural Gas
Cooling
- Central Air
Appliances
- Included: Dishwasher, Disposal, Microwave, Oven, Range, Range Hood, Refrigerator
Features
- Double Vanity, Enclosed Toilet(s), Kitchen Island, Linen Closet, Open Floorplan, Primary Downstairs, Solid Surface Counters, Tile Shower, Walk-In Closet(s)
- Flooring: Simulated Wood, Tile
- Windows: Vinyl Frames
- Basement: None
- Has fireplace: Yes
- Fireplace features: Gas, Great Room
- Common walls with other units/homes: 1 Common Wall
Interior area
- Total structure area: 1,648
- Total interior livable area: 1,648 sqft
Property
Parking
- Total spaces: 2
- Parking features: Alley Access, Attached, Garage Door Opener, Storage
- Attached garage spaces: 2
Features
- Levels: One
- Stories: 1
- Patio & porch: Patio
- Fencing: Fenced
- Has view: Yes
- View description: Neighborhood
Lot
- Size: 3,484 Square Feet
- Features: Drip System, Landscaped, Sprinkler Timer(s), Sprinklers In Front, Sprinklers In Rear
Details
- Parcel number: 276403
- Zoning description: RS
- Special conditions: Standard
Construction
Type & style
- Home type: Townhouse
- Architectural style: Bungalow
- Property subtype: Townhouse
Materials
- Frame
- Foundation: Stemwall
- Roof: Composition
Condition
- New construction: No
- Year built: 2018
Details
- Builder name: Pahlish
Utilities & green energy
- Sewer: Public Sewer
- Water: Public
- Utilities for property: Natural Gas Available
Community & HOA
Community
- Features: Access to Public Lands, Park, Short Term Rentals Not Allowed
- Security: Carbon Monoxide Detector(s), Smoke Detector(s)
- Subdivision: NorthWest Crossing
HOA
- Has HOA: Yes
- Amenities included: Landscaping, Snow Removal
- HOA fee: $310 monthly
Location
- Region: Bend
Financial & listing details
- Price per square foot: $575/sqft
- Tax assessed value: $889,840
- Annual tax amount: $5,404
- Date on market: 8/29/2026
- Cumulative days on market: 56 days
- Listing terms: Cash,Conventional
- Inclusions: Refrigerator
- Road surface type: Paved
Estimated market value
Not available
Estimated sales range
Not available
Not available
Price history
| Date | Event | Price |
|---|---|---|
| 10/22/2026 | Price change | $946,900-0.3%$575/sqft |
Source:  Oregon Datashare #220227907 Report a problem Oregon Datashare #220227907 Report a problem | ||
| 10/9/2026 | Price change | $949,900-0.5%$576/sqft |
Source: Oregon Datashare #220227907 Report a problem | ||
| 10/9/2026 | Price change | $5,500-13.4%$3/sqft |
Source: Zillow Rentals Report a problem | ||
| 9/30/2026 | Listed for rent | $6,350+29.6%$4/sqft |
Source: Zillow Rentals Report a problem | ||
| 9/17/2026 | Price change | $954,900-1%$579/sqft |
Source: Oregon Datashare #220227907 Report a problem | ||
| 8/29/2026 | Listed for sale | $965,000+22.3%$586/sqft |
Source: Oregon Datashare #220227907 Report a problem | ||
| 4/28/2025 | Listing removed | $4,900$3/sqft |
Source: Zillow Rentals Report a problem | ||
| 4/19/2025 | Listed for rent | $4,900+113%$3/sqft |
Source: Zillow Rentals Report a problem | ||
| 6/21/2021 | Sold | $789,000$479/sqft |
Source: Public Record Report a problem | ||
| 2/8/2019 | Listing removed | $2,300$1/sqft |
Source: Veracity Property Management, LLC Report a problem | ||
| 1/9/2019 | Listed for rent | $2,300$1/sqft |
Source: Veracity Property Management, LLC Report a problem | ||
Public tax history
| Year | Property taxes | Tax assessment |
|---|---|---|
| 2025 | $5,404 +2.6% | $319,840 +3% |
| 2024 | $5,266 +7.8% | $310,530 +6.1% |
| 2023 | $4,886 +3.9% | $292,710 |
| 2022 | $4,702 +2.9% | $292,710 +6.1% |
| 2021 | $4,570 | $275,920 |
| 2020 | -- | $275,920 +166.8% |
| 2019 | $4,792 | $103,420 |
| 2018 | $4,792 | $103,420 |
Find assessor info on the county website
Monthly payment
Est. payment
Payment breakdown
Explore the cost of this home by adjusting the details. Changes won't be saved.Climate risks
Neighborhood: Summit West
Nearby schools
Schools provided by the listing agent
- Elementary: William E Miller Elem
- Middle: Pacific Crest Middle
- High: Summit High
Source: Oregon Datashare. This data may not be complete. We recommend contacting the local school district to confirm school assignments for this home.
Similar homes
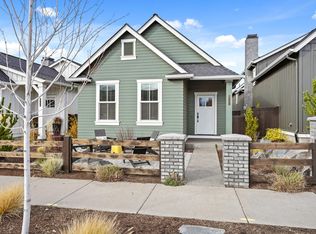
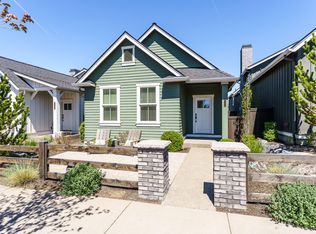
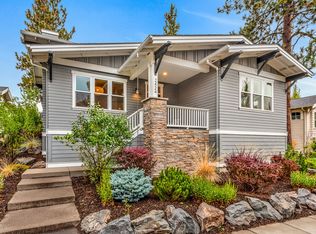
- $799,0003 bd3 ba1.7k sqft2519 NW Crossing Dr, Bend, OR 97703For Sale
 MLS ID #220230119, Mollie Marie Hogan, Varsity Real Estate. Oregon Datashare
 - $939,0003 bd4 ba2.3k sqft3051 NW Canyon Springs Pl, Bend, OR 97703For Sale
 MLS ID #220229605, David Duane Gilmore, The Agency Bend. Oregon Datashare
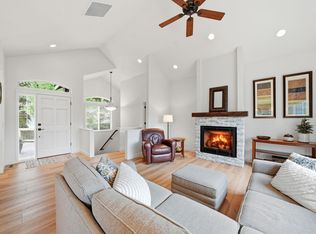
 - $1,050,0003 bd2 ba1.7k sqft2424 NW Crossing Dr, Bend, OR 97703For Sale
 MLS ID #220228859, Kelly Ann Burke, Stellar Realty Northwest. Oregon Datashare
 - $995,0003 bd3 ba1.8k sqft1287 NW City Heights Dr, Bend, OR 97703For Sale
 MLS ID #220226411, Jared Chase, Cascade Hasson SIR. Oregon Datashare
 - $1,049,9003 bd2 ba1.9k sqft3119 NW Hidden Ridge Dr, Bend, OR 97703For SaleMLS ID #220229593, Alison J Mata, Harcourts The Garner Group Real Estate. Oregon Datashare
- $1,050,0003 bd2 ba1.9k sqft3083 NW Hidden Ridge Dr, Bend, OR 97703For SaleMLS ID #220226914, Nick Wilhite, The Agency Bend. Oregon Datashare
- $945,0002 bd2 ba1k sqft61261 Tetherow Drive #28, Bend, OR 97702For SaleMLS ID #220221376, Brian John Ladd, Cascade Hasson SIR. Oregon Datashare
- $950,0002 bd3 ba1.2k sqft19737 SW River Camp Ln, Bend, OR 97702For SaleMLS ID #220228242, Shelley Griffin, Harcourts The Garner Group Real Estate. Oregon Datashare
- $1,150,0003 bd4 ba2.4k sqft1158 NW Redfield Cir, Bend, OR 97703For SaleMLS ID #220226280, Kenneth Dale Henry, Ninebark Real Estate. Oregon Datashare
- $879,9004 bd3 ba2.4k sqft63315 Wrangler Pl, Bend, OR 97703For SaleMLS ID #220224142, Karen Whiteid, Berkshire Hathaway HomeService. Oregon Datashare
- $959,0002 bd2 ba1k sqft19103 Trailhead Ct #7, Bend, OR 97702New ConstructionMLS ID #220223923, Brian John Ladd, Cascade Hasson SIR. Oregon Datashare
- $695,0003 bd4 ba1.8k sqft156 NW Copperwood Ct, Bend, OR 97703New ConstructionMLS ID #220228073, Jake Hermeling, OHT. Oregon Datashare
- $1,110,0004 bd3 ba2.3k sqft61477 Cultus Lake Ct, Bend, OR 97702For SaleMLS ID #220218610, Lisa Cole, Berkshire Hathaway HomeService. Oregon Datashare
- $759,0003 bd3 ba2.1k sqft61324 Stardrift Dr, Bend, OR 97702For SaleMLS ID #220228576, Lindsay M Gadsby, Cascade Hasson SIR. Oregon Datashare
- $725,0003 bd3 ba1.6k sqft61048 SE Stari Most Loop, Bend, OR 97702For SaleMLS ID #220230059, Julie Anne Beeh, Cascade Hasson SIR. Oregon Datashare
- $699,0003 bd2 ba1.6k sqft60057 SE Ruby Peak Loop, Bend, OR 97702For SaleMLS ID #220228109, Annie M. Lockwood, Berkshire Hathaway HomeService. Oregon Datashare
- $798,5003 bd3 ba1.7k sqft334 SW Roosevelt Ave Unit 4, Bend, OR 97702New ConstructionMLS ID #220220783, Jake Moorhead, RE/MAX Key Properties. Oregon Datashare
- $769,9004 bd3 ba2.3k sqft63154 Iner Loop, Bend, OR 97701For SaleMLS ID #220228679, Nick Arthur Holmboe, Keller Williams Realty Central Oregon. Oregon Datashare
- $749,9004 bd3 ba2.3k sqft60349 Sage Stone Loop, Bend, OR 97702For SaleMLS ID #220229456, Stacey Lynn Robbins, HomeSmart Realty Group. Oregon Datashare
- $779,0003 bd3 ba2.4k sqft20501 Aberdeen Dr, Bend, OR 97702For SaleMLS ID #220226123, J. P. Faherty, The Agency Bend. Oregon Datashare
