Light-filled interiors and warm wood flooring create an inviting, comfortable atmosphere in this cheerful remodeled home in the Parks at Broken Top, located on Bend's Westside. The spacious great room with cozy fireplace flows seamlessly into the updated kitchen, breakfast nook and separate dining, ideal for both everyday living and entertaining. The primary suite offers a comfortable sense of separation, enhanced by a flexible sitting area or office, perfect for working from home or quiet relaxation, along with a well-appointed bath and generous closet space. Three additional bedrooms provide flexibility to suit a range of lifestyles. Ideally located on a large corner lot, the outdoor living area extends to a large private, fenced backyard with patio, ideal for relaxing or gathering, as well as a charming covered front porch. Enjoy the community pool, parks, nearby trails & easy access to the slopes of Mt Bachelor, mountain biking on Phil's Trail and the banks of the Deschutes River.
Active
Price cut: $15K (9/18)
$1,110,000
61477 Cultus Lake Ct, Bend, OR 97702
4beds
3baths
2,349sqft
Single Family Residence
Built in 2007
7,840 Square Feet Lot
$1,079,700 Zestimate®
$473/sqft
$190/mo HOA
What's special
Cozy fireplaceSeparate diningUpdated kitchenBreakfast nookWarm wood flooringGenerous closet spaceLight-filled interiors
- 185 days
- 980
- 92
Zillow last checked:
Listing updated:
Listed by:
Berkshire Hathaway HomeService 541-322-8880
Source: Oregon Datashare,MLS#: 220218610
Facts & features
Interior
Bedrooms & bathrooms
- Bedrooms: 4
- Bathrooms: 3
Heating
- Forced Air, Natural Gas
Cooling
- Central Air
Appliances
- Included: Dishwasher, Disposal, Range, Range Hood, Refrigerator
Features
- Breakfast Bar, Built-in Features, Ceiling Fan(s), Double Vanity, Enclosed Toilet(s), Kitchen Island, Linen Closet, Open Floorplan, Pantry, Solar Tube(s), Solid Surface Counters, Tile Shower, Vaulted Ceiling(s), Walk-In Closet(s)
- Flooring: Carpet, Hardwood, Tile
- Windows: Double Pane Windows, Vinyl Frames
- Basement: None
- Has fireplace: Yes
- Fireplace features: Gas, Great Room, Primary Bedroom
- Common walls with other units/homes: No Common Walls
Interior area
- Total structure area: 2,349
- Total interior livable area: 2,349 sqft
Property
Parking
- Total spaces: 2
- Parking features: Asphalt, Attached, Driveway, Garage Door Opener
- Attached garage spaces: 2
- Has uncovered spaces: Yes
Features
- Levels: Two
- Stories: 2
- Patio & porch: Covered, Front Porch, Patio
- Fencing: Fenced
- Has view: Yes
- View description: Neighborhood
Lot
- Size: 7,840 Square Feet
- Features: Corner Lot, Landscaped, Level, Sprinkler Timer(s), Sprinklers In Front, Sprinklers In Rear
Details
- Parcel number: 243211
- Zoning description: RS
- Special conditions: Standard
Construction
Type & style
- Home type: SingleFamily
- Architectural style: Contemporary,Traditional
- Property subtype: Single Family Residence
Materials
- Frame
- Foundation: Stemwall
- Roof: Composition
Condition
- New construction: No
- Year built: 2007
Utilities & green energy
- Sewer: Public Sewer
- Water: Public
- Utilities for property: Natural Gas Available
Community & HOA
Community
- Features: Pool, Park
- Security: Carbon Monoxide Detector(s), Smoke Detector(s)
- Subdivision: Parks At Broken Top
HOA
- Has HOA: Yes
- Amenities included: Park, Pool, Trail(s)
- HOA fee: $190 monthly
Location
- Region: Bend
Financial & listing details
- Price per square foot: $473/sqft
- Tax assessed value: $1,130,250
- Annual tax amount: $4,720
- Date on market: 7/14/2026
- Cumulative days on market: 186 days
- Listing terms: Cash,Conventional,VA Loan
- Inclusions: Attached Kitchen Appliances & Refrigerator
- Road surface type: Paved
Estimated market value
$1,079,700
$1.03M - $1.13M
$3,470/mo
Price history
| Date | Event | Price |
|---|---|---|
| 9/18/2026 | Price change | $1,110,000-1.3%$473/sqft |
Source:  Oregon Datashare #220218610 Report a problem Oregon Datashare #220218610 Report a problem | ||
| 7/27/2026 | Price change | $1,125,000-0.4%$479/sqft |
Source: Oregon Datashare #220218610 Report a problem | ||
| 7/14/2026 | Price change | $1,130,000-1.7%$481/sqft |
Source: Oregon Datashare #220218610 Report a problem | ||
| 7/1/2026 | Pending sale | $1,150,000$490/sqft |
Source: Oregon Datashare #220218610 Report a problem | ||
| 5/27/2026 | Price change | $1,150,000-3.4%$490/sqft |
Source: Oregon Datashare #220218610 Report a problem | ||
| 4/6/2026 | Listed for sale | $1,190,000-0.4%$507/sqft |
Source: Oregon Datashare #220218610 Report a problem | ||
| 10/29/2021 | Sold | $1,195,000+13.9%$509/sqft |
Source: Oregon Datashare #220133387 Report a problem | ||
| 10/11/2021 | Pending sale | $1,049,000$447/sqft |
Source: Oregon Datashare #220133387 Report a problem | ||
| 10/8/2021 | Listed for sale | $1,049,000+99.8%$447/sqft |
Source: Oregon Datashare #220133387 Report a problem | ||
| 3/31/2016 | Sold | $525,000$223/sqft |
Source: Oregon Datashare #201510489 Report a problem | ||
| 2/17/2016 | Pending sale | $525,000$223/sqft |
Source: Bend Premier Real Estate LLC #201510489 Report a problem | ||
| 2/1/2016 | Price change | $525,000-2.6%$223/sqft |
Source: Bend Premier Real Estate LLC #201510489 Report a problem | ||
| 10/23/2015 | Listed for sale | $539,000+31.8%$229/sqft |
Source: Bend Premier Real Estate LLC #201510489 Report a problem | ||
| 2/11/2008 | Sold | $409,000$174/sqft |
Source: Public Record Report a problem | ||
Public tax history
| Year | Property taxes | Tax assessment |
|---|---|---|
| 2025 | $4,721 +3.9% | $279,390 +3% |
| 2024 | $4,542 +7.9% | $271,260 +6.1% |
| 2023 | $4,210 +4% | $255,690 |
| 2022 | $4,050 +2.9% | $255,690 +6.1% |
| 2021 | $3,934 | $241,020 |
| 2020 | -- | $241,020 +6.1% |
| 2019 | $3,628 | $227,190 |
| 2018 | $3,628 +2.9% | $227,190 +3% |
| 2017 | $3,526 +8% | $220,580 +3% |
| 2016 | $3,264 | $214,160 +3% |
| 2015 | $3,264 +2.8% | $207,930 +3% |
| 2014 | $3,174 | $201,880 +3% |
| 2013 | -- | $196,000 +3% |
| 2012 | -- | $190,300 +3% |
| 2011 | -- | $184,760 +3% |
| 2010 | -- | $179,380 +3% |
| 2009 | -- | $174,160 +17.7% |
| 2008 | -- | $147,980 +165.6% |
| 2007 | -- | $55,720 +3% |
| 2006 | -- | $54,100 +3% |
| 2005 | -- | $52,530 |
Find assessor info on the county website
Monthly payment
Est. payment
Payment breakdown
Explore the cost of this home by adjusting the details. Changes won't be saved.Climate risks
Neighborhood: Century West
Nearby schools
Schools provided by the listing agent
- Elementary: William E Miller Elem
- Middle: Cascade Middle
- High: Summit High
Source: Oregon Datashare. This data may not be complete. We recommend contacting the local school district to confirm school assignments for this home.
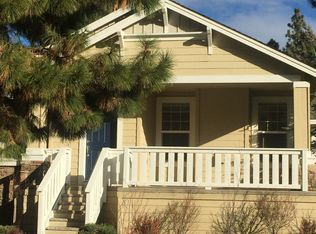
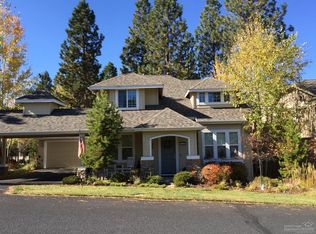
Similar homes
- $1,325,0003 bd3 ba2.5k sqft61524 Tam McArthur Loop, Bend, OR 97702For Sale
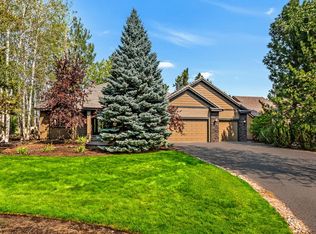
 MLS ID #220226749, Tammy Caruso, eXp Realty, LLC. Oregon Datashare
 - $1,075,0003 bd3 ba2.6k sqft60775 Currant Way, Bend, OR 97702For Sale
 MLS ID #220224564, Crystal Young, RE/MAX Key Properties. Oregon Datashare
 - $1,150,0003 bd3 ba2.5k sqft60726 Golf Village Loop, Bend, OR 97702For Sale
 MLS ID #220224694, Traci R Utterback, Coldwell Banker Sun Country. Oregon Datashare
 - $899,9004 bd3 ba2.8k sqft19870 Powers Rd, Bend, OR 97702For Sale
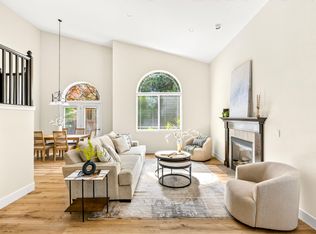 MLS ID #220224645, Caitlin Walker Ducsik, Windermere Realty Trust. Oregon Datashare
 - $1,149,0003 bd3 ba2.3k sqft22055 White Peaks Dr, Bend, OR 97702For SaleMLS ID #220222980, Gregory Powell, Keller Williams Realty Central Oregon. Oregon Datashare
- $899,9994 bd3 ba3k sqft60984 Snowberry Pl, Bend, OR 97702For SaleMLS ID #220228355, Kristin Morch, Real Broker. Oregon Datashare
- $875,0004 bd4 ba2.9k sqft19976 Heron Loop, Bend, OR 97702For SaleMLS ID #220227772, Allison Kelley Rayburn, eXp Realty, LLC. Oregon Datashare
- $950,0002 bd3 ba1.2k sqft19737 SW River Camp Ln, Bend, OR 97702For SaleMLS ID #220228242, Shelley Griffin, Harcourts The Garner Group Real Estate. Oregon Datashare
- $1,245,0004 bd4 ba2.8k sqft3193 NW Colonial Dr, Bend, OR 97703For SaleMLS ID #220225578, Nicole Fitch, John L Scott Bend. Oregon Datashare
- $950,0004 bd3 ba3k sqft796 SE Briarwood Ct, Bend, OR 97702For SaleMLS ID #220225379, Brent S. Landels, Stellar Realty Northwest. Oregon Datashare
- $1,150,0003 bd4 ba2.4k sqft1158 NW Redfield Cir, Bend, OR 97703For SaleMLS ID #220226280, Kenneth Dale Henry, Ninebark Real Estate. Oregon Datashare
- $749,9004 bd3 ba2.3k sqft60349 Sage Stone Loop, Bend, OR 97702For SaleMLS ID #220229456, Stacey Lynn Robbins, HomeSmart Realty Group. Oregon Datashare
- $799,0004 bd3 ba2.4k sqft61041 Chamomile Pl, Bend, OR 97702For SaleMLS ID #220216073, Jenelle Diane McCleary, Realty One Group Discovery. Oregon Datashare
- $679,0004 bd3 ba2.1k sqft19951 Cliffrose Dr, Bend, OR 97702For SaleMLS ID #220221379, Janine M Ward, Keller Williams Realty Central Oregon. Oregon Datashare
- $795,0003 bd3 ba2.2k sqft61131 Lodgepole Dr, Bend, OR 97702For SaleMLS ID #220227012, Lacie Pech, Knipe Realty ERA Powered. Oregon Datashare
- $849,0005 bd3 ba2.9k sqft61042 Chamomile Pl, Bend, OR 97702For SaleMLS ID #220226624, Brittany Danielle Barton, RE/MAX Key Properties. Oregon Datashare
- $759,0003 bd3 ba2.1k sqft61324 Stardrift Dr, Bend, OR 97702For SaleMLS ID #220228576, Lindsay M Gadsby, Cascade Hasson SIR. Oregon Datashare
- $1,175,0004 bd3 ba3k sqft3281 NW Bungalow Dr, Bend, OR 97703For SaleMLS ID #220222001, Janet Barton, John L Scott Bend. Oregon Datashare
- $974,9003 bd4 ba2.7k sqft19449 Ironwood Cir, Bend, OR 97702For SaleMLS ID #220218689, Troy Batson, Knightsbridge International. Oregon Datashare
- $1,049,9003 bd2 ba1.9k sqft3119 NW Hidden Ridge Dr, Bend, OR 97703For SaleMLS ID #220229593, Alison J Mata, Harcourts The Garner Group Real Estate. Oregon Datashare
