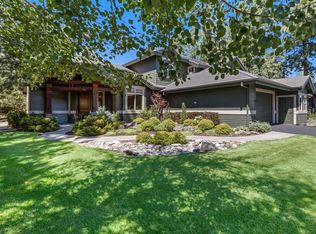
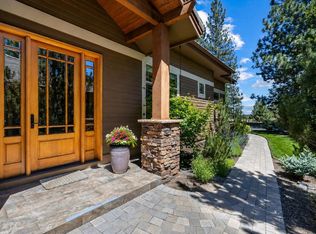
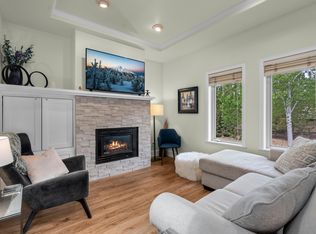
Located in Broken Top, a premier gated golf community on the westside of Bend, this move-in ready, lock-and-leave townhome offers desirable main-level living in a quiet setting. Freshly painted bright interior, vaulted ceilings, hardwood floors, automatic Roman blinds and a cozy fireplace enhance the open great room. The updated kitchen features concrete countertops, handmade Italian tile backsplash, under cabinet lighting, and newer appliances, flowing into the dining area and a large, private fenced patio--ideal for entertaining, pets, and seamless indoor-outdoor living with a doggy door. The main level includes a spacious primary suite with walk-in closet, tiled shower, soaking tub, and double vanity, plus a secondary suite and office. Upstairs offers a second living area, loft, and third bedroom suite. Central A/C, landscaped yard with sprinklers, and a 2-car garage w/30 amp EV charger complete this SW Bend gem. Broken Top Club is a private membership and not included in the sale.
Active
$974,900
19449 Ironwood Cir, Bend, OR 97702
3beds
4baths
2,703sqft
Townhouse
Built in 2005
6,534 Square Feet Lot
$951,200 Zestimate®
$361/sqft
$760/mo HOA
What's special
Cozy fireplaceDining areaLarge private fenced patioUpdated kitchenFreshly painted bright interiorNewer appliancesWalk-in closet
- 189 days
- 314
- 11
Zillow last checked:
Listing updated:
Listed by:
Knightsbridge International 541-312-2113
Source: Oregon Datashare,MLS#: 220218689
Facts & features
Interior
Bedrooms & bathrooms
- Bedrooms: 3
- Bathrooms: 4
Heating
- Forced Air, Natural Gas
Cooling
- Central Air
Appliances
- Included: Dishwasher, Disposal, Dryer, Microwave, Oven, Refrigerator, Washer
Features
- Double Vanity, Enclosed Toilet(s), Linen Closet, Open Floorplan, Pantry, Primary Downstairs, Solid Surface Counters, Tile Shower, Walk-In Closet(s)
- Flooring: Carpet, Hardwood, Tile
- Windows: Double Pane Windows
- Basement: None
- Has fireplace: Yes
- Fireplace features: Gas, Great Room
- Common walls with other units/homes: 1 Common Wall
Interior area
- Total structure area: 2,703
- Total interior livable area: 2,703 sqft
Video & virtual tour
Property
Parking
- Total spaces: 2
- Parking features: Asphalt, Attached, Driveway, Electric Vehicle Charging Station(s), Garage Door Opener
- Attached garage spaces: 2
- Has uncovered spaces: Yes
Features
- Levels: Two
- Stories: 2
- Patio & porch: Patio
- Has view: Yes
- View description: Neighborhood
Lot
- Size: 6,534 Square Feet
- Features: Landscaped, Level, Sprinkler Timer(s), Sprinklers In Front, Sprinklers In Rear
Details
- Additional parcels included: Purchase includes map and taxlot: 181101BA01502 (Account #245036) .01 acre
- Parcel number: 245033
- Zoning description: RS
- Special conditions: Standard
Construction
Type & style
- Home type: Townhouse
- Architectural style: Northwest,Traditional
- Property subtype: Townhouse
Materials
- Frame
- Foundation: Stemwall
- Roof: Tile
Condition
- New construction: No
- Year built: 2005
Utilities & green energy
- Sewer: Public Sewer
- Water: Backflow Domestic, Public
Community & HOA
Community
- Features: Short Term Rentals Not Allowed
- Security: Carbon Monoxide Detector(s), Smoke Detector(s)
- Subdivision: Broken Top
HOA
- Has HOA: Yes
- Amenities included: Clubhouse, Firewise Certification, Fitness Center, Gated, Golf Course, Landscaping, Park, Pickleball Court(s), Playground, Pool, Restaurant, Snow Removal, Tennis Court(s), Trail(s)
- HOA fee: $2,280 quarterly
Location
- Region: Bend
Financial & listing details
- Price per square foot: $361/sqft
- Tax assessed value: $952,690
- Annual tax amount: $6,744
- Date on market: 4/9/2026
- Cumulative days on market: 189 days
- Listing terms: Cash,Conventional
- Inclusions: Refrigerator, washer, dryer, garage cabinets/storage, patio planters & lights
- Road surface type: Paved
Estimated market value
$951,200
$904,000 - $999,000
$4,355/mo
Price history
| Date | Event | Price |
|---|---|---|
| 7/3/2026 | Price change | $974,900-2%$361/sqft |
Source:  Oregon Datashare #220218689 Report a problem Oregon Datashare #220218689 Report a problem | ||
| 4/27/2026 | Price change | $995,000-2.9%$368/sqft |
Source: Oregon Datashare #220218689 Report a problem | ||
| 4/9/2026 | Listed for sale | $1,025,000+16.6%$379/sqft |
Source: Oregon Datashare #220218689 Report a problem | ||
| 10/4/2024 | Sold | $879,000-2.3%$325/sqft |
Source: Oregon Datashare #220183219 Report a problem | ||
| 9/9/2024 | Pending sale | $899,999$333/sqft |
Source: Oregon Datashare #220183219 Report a problem | ||
| 7/9/2024 | Price change | $899,999-2.1%$333/sqft |
Source: Oregon Datashare #220183219 Report a problem | ||
| 6/19/2024 | Price change | $919,000-3.3%$340/sqft |
Source: Oregon Datashare #220183219 Report a problem | ||
| 5/24/2024 | Listed for sale | $950,000+75.9%$351/sqft |
Source: Oregon Datashare #220183219 Report a problem | ||
| 5/5/2015 | Sold | $540,000-1.8%$200/sqft |
Source: Oregon Datashare #201501853 Report a problem | ||
| 3/14/2015 | Listed for sale | $549,900+0.9%$203/sqft |
Source: Berkshire Hathaway SR #201501853 Report a problem | ||
| 9/8/2005 | Sold | $545,090$202/sqft |
Source: Public Record Report a problem | ||
Public tax history
| Year | Property taxes | Tax assessment |
|---|---|---|
| 2025 | $6,744 +3.9% | $400,290 +3% |
| 2024 | $6,489 +7.9% | $388,640 +6.1% |
| 2023 | $6,015 +4% | $366,350 |
| 2022 | $5,786 +2.9% | $366,350 +6.1% |
| 2021 | $5,621 | $345,330 |
| 2020 | -- | $345,330 +6.1% |
| 2019 | $5,184 | $325,540 |
| 2018 | $5,184 | $325,540 |
Find assessor info on the county website
Monthly payment
Est. payment
Payment breakdown
Explore the cost of this home by adjusting the details. Changes won't be saved.Climate risks
Neighborhood: Century West
Nearby schools
Schools provided by the listing agent
- Elementary: William E Miller Elem
- Middle: Cascade Middle
- High: Summit High
Source: Oregon Datashare. This data may not be complete. We recommend contacting the local school district to confirm school assignments for this home.
Similar homes
- $845,0003 bd3 ba2.1k sqft343 SW Mount Washington Dr, Bend, OR 97702For Sale
 MLS ID #220223252, Lisa Cole, Berkshire Hathaway HomeService. Oregon Datashare
 - $799,0003 bd3 ba1.3k sqft61875 Broken Top Dr APT 23, Bend, OR 97702For Sale
 MLS ID #220221460, Laura Blossey, Avenir Realty. Oregon Datashare
 - $999,9904 bd3 ba3k sqft61316 Brianne Pl, Bend, OR 97702For Sale
 MLS ID #220225877, Wyatt Augustus Willis, Windermere Realty Trust. Oregon Datashare
 - $995,0004 bd3 ba3k sqft796 SE Briarwood Ct, Bend, OR 97702For Sale
 MLS ID #220225379, Brent S. Landels, Stellar Realty Northwest. Oregon Datashare
 - $845,0003 bd3 ba2.3k sqft60527 Seventh Mountain Dr, Bend, OR 97702For SaleMLS ID #220226570, Misty Rupe, Redfin. Oregon Datashare
- $939,0003 bd4 ba2.3k sqft3051 NW Canyon Springs Pl, Bend, OR 97703For SaleMLS ID #220229605, David Duane Gilmore, The Agency Bend. Oregon Datashare
- $1,110,0004 bd3 ba2.3k sqft61477 Cultus Lake Ct, Bend, OR 97702For SaleMLS ID #220218610, Lisa Cole, Berkshire Hathaway HomeService. Oregon Datashare
- $1,075,0003 bd3 ba2.6k sqft60775 Currant Way, Bend, OR 97702For SaleMLS ID #220224564, Crystal Young, RE/MAX Key Properties. Oregon Datashare
- $899,9004 bd3 ba2.8k sqft19870 Powers Rd, Bend, OR 97702For SaleMLS ID #220224645, Caitlin Walker Ducsik, Windermere Realty Trust. Oregon Datashare
- $875,0004 bd4 ba2.9k sqft19976 Heron Loop, Bend, OR 97702For SaleMLS ID #220227772, Allison Kelley Rayburn, eXp Realty, LLC. Oregon Datashare
- $899,9994 bd3 ba3k sqft60984 Snowberry Pl, Bend, OR 97702For SaleMLS ID #220228355, Kristin Morch, Real Broker. Oregon Datashare
- $699,0002 bd3 ba1.3k sqft61875 Broken Top Dr APT 27, Bend, OR 97702For SaleMLS ID #220226305, Bobby Galchutt, Knightsbridge International. Oregon Datashare
- $995,0005 bd3 ba3.5k sqft478 NW Flagline Dr, Bend, OR 97703For SaleMLS ID #220227329, Taylor Dyer, Keller Williams Realty Central Oregon. Oregon Datashare
- $669,0002 bd2 ba1.3k sqft61875 Broken Top Dr APT 29, Bend, OR 97702For SaleMLS ID #220228708, Brian Michael Intlekofer, Obsidian Real Estate Group. Oregon Datashare
- $1,150,0003 bd3 ba2.5k sqft60726 Golf Village Loop, Bend, OR 97702For SaleMLS ID #220224694, Traci R Utterback, Coldwell Banker Sun Country. Oregon Datashare
- $995,0003 bd3 ba1.8k sqft1287 NW City Heights Dr, Bend, OR 97703For SaleMLS ID #220226411, Jared Chase, Cascade Hasson SIR. Oregon Datashare
- $989,0005 bd3 ba2.7k sqft1705 NE Shepard Rd, Bend, OR 97701For SaleMLS ID #220229541, Sondra L Burnham, Stellar Realty Northwest. Oregon Datashare
- $759,0003 bd3 ba2.1k sqft61324 Stardrift Dr, Bend, OR 97702For SaleMLS ID #220228576, Lindsay M Gadsby, Cascade Hasson SIR. Oregon Datashare
- $1,119,0003 bd3 ba2.2k sqft60749 Golf Village Loop, Bend, OR 97702For SaleMLS ID #220216846, Dani Thornton, Stellar Realty Northwest. Oregon Datashare
- $795,0003 bd3 ba2.2k sqft61131 Lodgepole Dr, Bend, OR 97702For SaleMLS ID #220227012, Lacie Pech, Knipe Realty ERA Powered. Oregon Datashare
