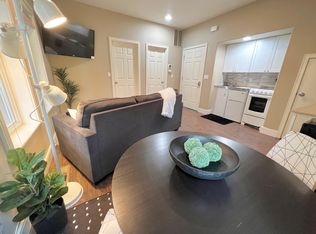
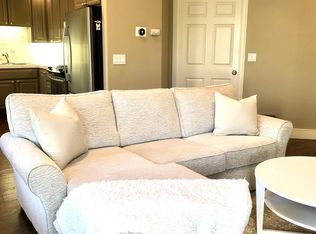
Rare short-term rental opportunity in Bend's gated Broken Top community. Thoughtfully designed as two separate living spaces, this flexible townhome is ideal for hosting family and friends or maximizing rental appeal. The main-level modern studio features a sleek kitchen, inviting living area, king bed, and full bath. Upstairs, the light-filled residence offers a warm living room with stone fireplace, gourmet kitchen with island, and dining area opening to a BBQ deck. The spacious ensuite bedroom includes a luxury bath with double vanities and soaking tub, while the bunk room provides extra guest space. The repurposed garage is now an entertainment area with a new hot tub, TV lounge, game space, plus a new 1/2 bath and laundry. Enjoy dining at the private Broken Top clubhouse, with membership options for golf, tennis, pickleball, fitness, pool, and more. Close to trails, Old Mill, downtown Bend, Mt. Bachelor, and Cascade Lakes.
Active
Price cut: $57K (9/29)
$799,000
61875 Broken Top Dr APT 23, Bend, OR 97702
3beds
3baths
1,390sqft
Townhouse
Built in 1995
2,178 Square Feet Lot
$784,100 Zestimate®
$575/sqft
$849/mo HOA
What's special
Two separate living spacesNew hot tubBbq deckGame spaceLight-filled residenceMain-level modern studioKing bed
- 154 days
- 262
- 1
Zillow last checked:
Listing updated:
Listed by:
Avenir Realty 541-595-8707
Source: Oregon Datashare,MLS#: 220221460
Facts & features
Interior
Bedrooms & bathrooms
- Bedrooms: 3
- Bathrooms: 3
Heating
- Forced Air, Zoned
Cooling
- Central Air, Zoned
Appliances
- Included: Cooktop, Dishwasher, Disposal, Dryer, Microwave, Oven, Range, Range Hood, Refrigerator, Washer, Water Heater
Features
- Built-in Features, Double Vanity, In-Law Floorplan, Kitchen Island, Linen Closet, Open Floorplan, Pantry, Primary Downstairs, Shower/Tub Combo, Smart Thermostat, Soaking Tub, Solid Surface Counters, Stone Counters, Tile Shower, Vaulted Ceiling(s)
- Flooring: Simulated Wood
- Windows: Double Pane Windows, Skylight(s), Vinyl Frames
- Basement: None
- Has fireplace: Yes
- Fireplace features: Gas, Great Room
- Common walls with other units/homes: 2+ Common Walls
Interior area
- Total structure area: 1,390
- Total interior livable area: 1,390 sqft
Video & virtual tour
Property
Parking
- Total spaces: 1
- Parking features: Attached, Garage Door Opener, Other
- Attached garage spaces: 1
Features
- Levels: Two
- Stories: 2
- Patio & porch: Covered, Deck, Porch
- Has private pool: Yes
- Pool features: Community, See Remarks
- Spa features: Indoor Spa/Hot Tub
- Has view: Yes
- View description: Neighborhood
Lot
- Size: 2,178 Square Feet
- Features: Landscaped, Level, Sprinklers In Front, Sprinklers In Rear
Details
- Parcel number: 188402
- Zoning description: RS
- Special conditions: Standard
Construction
Type & style
- Home type: Townhouse
- Architectural style: Contemporary
- Property subtype: Townhouse
Materials
- Frame
- Foundation: Stemwall
- Roof: Tile
Condition
- New construction: No
- Year built: 1995
Utilities & green energy
- Sewer: Public Sewer
- Water: Public
Community & HOA
Community
- Features: Pool, Pickleball, Park, Playground, Short Term Rentals Allowed, Tennis Court(s), Trail(s)
- Security: Carbon Monoxide Detector(s), Smoke Detector(s)
- Subdivision: Broken Top
HOA
- Has HOA: Yes
- Amenities included: Clubhouse, Fitness Center, Golf Course, Landscaping, Park, Playground, Pool, Restaurant, Security, Sewer, Snow Removal, Trail(s), Trash
- HOA fee: $2,548 quarterly
Location
- Region: Bend
Financial & listing details
- Price per square foot: $575/sqft
- Tax assessed value: $617,450
- Annual tax amount: $5,061
- Date on market: 5/15/2026
- Cumulative days on market: 154 days
- Listing terms: Cash,Conventional
- Inclusions: everything!
- Road surface type: Paved
Estimated market value
$784,100
$745,000 - $823,000
$2,664/mo
Price history
| Date | Event | Price |
|---|---|---|
| 9/29/2026 | Price change | $799,000-6.7%$575/sqft |
Source:  Oregon Datashare #220221460 Report a problem Oregon Datashare #220221460 Report a problem | ||
| 8/3/2026 | Price change | $856,000-0.5%$616/sqft |
Source: Oregon Datashare #220221460 Report a problem | ||
| 5/15/2026 | Listed for sale | $860,000+13.2%$619/sqft |
Source: Oregon Datashare #220221460 Report a problem | ||
| 5/24/2024 | Sold | $760,000$547/sqft |
Source: Oregon Datashare #220172428 Report a problem | ||
| 4/22/2024 | Pending sale | $760,000$547/sqft |
Source: Oregon Datashare #220172428 Report a problem | ||
| 4/18/2024 | Price change | $760,000-2.4%$547/sqft |
Source: Oregon Datashare #220172428 Report a problem | ||
| 3/25/2024 | Price change | $779,000-2.5%$560/sqft |
Source: Oregon Datashare #220172428 Report a problem | ||
| 1/29/2024 | Price change | $799,000-3.6%$575/sqft |
Source: Oregon Datashare #220172428 Report a problem | ||
| 1/12/2024 | Price change | $829,000-2.5%$596/sqft |
Source: Oregon Datashare #220172428 Report a problem | ||
| 10/11/2023 | Listed for sale | $850,000+143.6%$612/sqft |
Source: Oregon Datashare #220172428 Report a problem | ||
| 12/10/2018 | Sold | $349,000$251/sqft |
Source: Oregon Datashare #201809080 Report a problem | ||
| 11/6/2018 | Pending sale | $349,000$251/sqft |
Source: Fred Real Estate Group #201809080 Report a problem | ||
| 10/28/2018 | Price change | $349,000-2.8%$251/sqft |
Source: Fred Real Estate Group #201809080 Report a problem | ||
| 9/20/2018 | Price change | $359,000-4.3%$258/sqft |
Source: Fred Real Estate Group #201809080 Report a problem | ||
| 9/1/2018 | Listed for sale | $375,000+19.6%$270/sqft |
Source: Fred Real Estate Group #201809080 Report a problem | ||
| 5/1/2017 | Sold | $313,500+18.3%$226/sqft |
Source: Oregon Datashare #201700542 Report a problem | ||
| 6/22/2015 | Sold | $265,000+17.8%$191/sqft |
Source: Public Record Report a problem | ||
| 10/22/2013 | Sold | $225,000+21.6%$162/sqft |
Source: Public Record Report a problem | ||
| 10/20/2004 | Sold | $185,000$133/sqft |
Source: Public Record Report a problem | ||
Public tax history
| Year | Property taxes | Tax assessment |
|---|---|---|
| 2025 | $5,061 +3.9% | $299,540 +3% |
| 2024 | $4,869 +7.9% | $290,820 +6.1% |
| 2023 | $4,514 +4% | $274,130 |
| 2022 | $4,342 +2.9% | $274,130 +6.1% |
| 2021 | $4,218 | $258,400 |
| 2020 | -- | $258,400 +6.1% |
| 2019 | $3,890 | $243,580 |
| 2018 | $3,890 +2.9% | $243,580 +3% |
| 2017 | $3,780 +6% | $236,490 +3% |
| 2016 | $3,566 | $229,610 +3% |
| 2015 | $3,566 +8.8% | $222,930 +3% |
| 2014 | $3,277 | $216,440 +16.1% |
| 2013 | -- | $186,460 +14.8% |
| 2012 | -- | $162,480 -2.5% |
| 2011 | -- | $166,720 -7.2% |
| 2010 | -- | $179,750 -16.8% |
| 2009 | -- | $215,960 +3% |
| 2008 | -- | $209,670 +3% |
| 2007 | -- | $203,570 +3% |
| 2006 | -- | $197,641 +11.8% |
| 2005 | -- | $176,750 +10.1% |
| 2003 | -- | $160,490 |
Find assessor info on the county website
Monthly payment
Est. payment
Payment breakdown
Explore the cost of this home by adjusting the details. Changes won't be saved.Climate risks
Neighborhood: Century West
Nearby schools
Schools provided by the listing agent
- Elementary: William E Miller Elem
- Middle: Cascade Middle
- High: Summit High
Source: Oregon Datashare. This data may not be complete. We recommend contacting the local school district to confirm school assignments for this home.
Similar homes
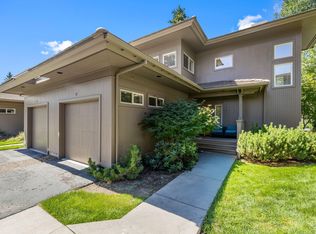
- $699,0002 bd3 ba1.3k sqft61875 Broken Top Dr APT 27, Bend, OR 97702For Sale
 MLS ID #220226305, Bobby Galchutt, Knightsbridge International. Oregon Datashare
 - $669,0002 bd2 ba1.3k sqft61875 Broken Top Dr APT 29, Bend, OR 97702For Sale
 MLS ID #220228708, Brian Michael Intlekofer, Obsidian Real Estate Group. Oregon Datashare
 - $990,0003 bd4 ba2k sqft19551 Painted Ridge Loop, Bend, OR 97702For Sale
 MLS ID #220222724, Lynda F Walsh, Berkshire Hathaway HomeService. Oregon Datashare
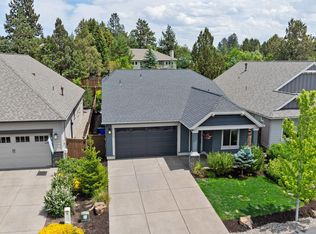
 - $725,0003 bd3 ba1.6k sqft61048 SE Stari Most Loop, Bend, OR 97702For Sale
 MLS ID #220230059, Julie Anne Beeh, Cascade Hasson SIR. Oregon Datashare
 - $799,0003 bd2 ba1.7k sqft61573 Twin Lakes Loop, Bend, OR 97702For SaleMLS ID #220228270, Michele Vance Anderson, Cascade Hasson SIR. Oregon Datashare
- $799,9003 bd3 ba1.9k sqft60826 Whitney Pl, Bend, OR 97702For SaleMLS ID #220227520, Jesse Buckley, Nexus 360 Realty. Oregon Datashare
- $825,0003 bd3 ba1.7k sqft19717 SW Mount Bachelor Dr #426, Bend, OR 97702For SaleMLS ID #220225033, Karen Whiteid, Berkshire Hathaway HomeService. Oregon Datashare
- $798,5003 bd3 ba1.7k sqft334 SW Roosevelt Ave Unit 4, Bend, OR 97702New ConstructionMLS ID #220220783, Jake Moorhead, RE/MAX Key Properties. Oregon Datashare
- $749,9003 bd3 ba1.5k sqft2737 NW Skyliners Rd, Bend, OR 97703For SaleMLS ID #220225856, Tab B Howard, The Agency Bend. Oregon Datashare
- $949,9003 bd2 ba1.6k sqft2736 NW Ordway Ave, Bend, OR 97703For SaleMLS ID #220227907, Julie Deanne Clark, Engel & Volkers Portland Rose City. Oregon Datashare
- $945,0002 bd2 ba1k sqft61261 Tetherow Drive #28, Bend, OR 97702For SaleMLS ID #220221376, Brian John Ladd, Cascade Hasson SIR. Oregon Datashare
- $605,0003 bd3 ba1.6k sqft61419 Sunbrook Dr, Bend, OR 97702For SaleMLS ID #220229728, Shelby MacRitchie, RE/MAX Key Properties. Oregon Datashare
- $905,0003 bd2 ba1.2k sqft1564 NW Elgin Ave, Bend, OR 97703For SaleMLS ID #220225808, Angelica Webb, Redfin. Oregon Datashare
- $650,0003 bd3 ba1.4k sqft61216 Brittle Bush St, Bend, OR 97702For SaleMLS ID #220220298, Paris Jane Thi Bassett, Engel & Voelkers Bend. Oregon Datashare
- $679,9003 bd3 ba1.6k sqft20886 King David Ave, Bend, OR 97702For SaleMLS ID #220211234, Bess Blacquiere, Better Homes and Gardens Real Estate Equinox. Oregon Datashare
- $894,0003 bd3 ba2k sqft2158 NW Torrey Pines Dr, Bend, OR 97703For SaleMLS ID #220222244, Timothy Kerns, Cascade Hasson SIR. Oregon Datashare
- $950,0002 bd3 ba1.2k sqft19737 SW River Camp Ln, Bend, OR 97702For SaleMLS ID #220228242, Shelley Griffin, Harcourts The Garner Group Real Estate. Oregon Datashare
- $624,0003 bd2 ba1.3k sqft61579 Rockway Ter, Bend, OR 97702For SaleMLS ID #220226183, Kathy Lang, Harcourts The Garner Group Real Estate. Oregon Datashare
- $569,9003 bd2 ba1.2k sqft21124 Azalia Ave, Bend, OR 97702For SaleMLS ID #220229678, Michael T. Bartos, Cascade Hasson SIR. Oregon Datashare
- $759,0002 bd2 ba1k sqft61280 McRoberts Ln #28, Bend, OR 97702New ConstructionMLS ID #220175875, Brian John Ladd, Cascade Hasson SIR. Oregon Datashare
