This is the final cottage available in Highlands Ridge, an exclusive collection of 37 homes and townhomes conveniently located near the Tetherow homeowner pool and steps from the award-winning golf, dining, and resort amenities. This residence offers low maintenance, easy resort-style living. This popular single-level end cottage lives larger than its 1,047 square feet, featuring abundant natural light from south-facing windows and an open-concept design ideal for both everyday comfort and entertaining. The well-appointed kitchen showcases a spacious island with bar seating overlooking the living and dining areas. Two private king suites are positioned at the rear of the home, each offering patio access where you will relax after a day exploring Bend's outdoor lifestyle. Located just minutes from downtown Bend, Mt. Bachelor skiing, and the Cascade Lakes, this home provides exceptional access to Central Oregon's premier recreation and dining.
Active
$759,000
61280 McRoberts Ln #28, Bend, OR 97702
2beds
2baths
1,047sqft
Townhouse
Built in 2024
3,049 Square Feet Lot
$-- Zestimate®
$725/sqft
$409/mo HOA
What's special
- 429 days
- 356
- 13
Zillow last checked:
Listing updated:
Listed by:
Cascade Hasson SIR 541-383-7600
Source: Oregon Datashare,MLS#: 220175875
Facts & features
Interior
Bedrooms & bathrooms
- Bedrooms: 2
- Bathrooms: 2
Heating
- Natural Gas
Cooling
- Central Air
Appliances
- Included: Dishwasher, Disposal, Microwave, Range
Features
- Breakfast Bar, Open Floorplan, Shower/Tub Combo, Stone Counters
- Flooring: Carpet, Hardwood, Tile
- Windows: Wood Frames
- Has fireplace: Yes
- Fireplace features: Great Room
- Common walls with other units/homes: 1 Common Wall
Interior area
- Total structure area: 1,047
- Total interior livable area: 1,047 sqft
Video & virtual tour
Property
Parking
- Total spaces: 1
- Parking features: Attached, Garage Door Opener
- Attached garage spaces: 1
Features
- Levels: One
- Stories: 1
Lot
- Size: 3,049 Square Feet
- Features: Sprinkler Timer(s)
Details
- Parcel number: 286893
- Zoning description: UAR10
- Special conditions: Standard
Construction
Type & style
- Home type: Townhouse
- Architectural style: Northwest
- Property subtype: Townhouse
Materials
- Frame
- Foundation: Stemwall
- Roof: Composition
Condition
- New construction: Yes
- Year built: 2024
Utilities & green energy
- Sewer: Public Sewer
- Water: Public
Community & HOA
Community
- Subdivision: Tetherow
HOA
- Has HOA: Yes
- Amenities included: Fitness Center, Golf Course, Park, Pickleball Court(s), Playground, Pool, Trail(s)
- HOA fee: $409 monthly
Location
- Region: Bend
Financial & listing details
- Price per square foot: $725/sqft
- Annual tax amount: $6,837
- Date on market: 3/4/2026
- Cumulative days on market: 430 days
- Listing terms: Cash,Conventional
Estimated market value
Not available
Estimated sales range
Not available
$2,480/mo
Price history
| Date | Event | Price |
|---|---|---|
| 3/4/2026 | Listed for sale | $759,000$725/sqft |
Source:  Oregon Datashare #220175875 Report a problem Oregon Datashare #220175875 Report a problem | ||
| 2/10/2026 | Pending sale | $759,000$725/sqft |
Source: Oregon Datashare #220175875 Report a problem | ||
| 1/29/2026 | Listed for sale | $759,000-2.7%$725/sqft |
Source: Oregon Datashare #220175875 Report a problem | ||
| 9/5/2024 | Listing removed | $780,000$745/sqft |
Source: Oregon Datashare #220175875 Report a problem | ||
| 1/17/2024 | Listed for sale | $780,000$745/sqft |
Source: Oregon Datashare #220175875 Report a problem | ||
Public tax history
Tax history is unavailable.
Monthly payment
Est. payment
Payment breakdown
Explore the cost of this home by adjusting the details. Changes won't be saved.Climate risks
Neighborhood: 97702
Nearby schools
Schools provided by the listing agent
- Elementary: William E Miller Elem
- Middle: Cascade Middle
- High: Summit High
Source: Oregon Datashare. This data may not be complete. We recommend contacting the local school district to confirm school assignments for this home.

Similar homes
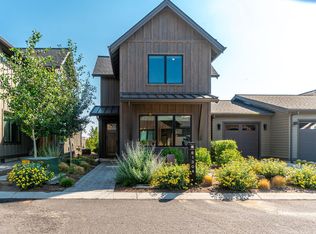
- $895,0002 bd3 ba1.4k sqft19374 Bonney Ln, Bend, OR 97702For Sale

 MLS ID #220225838, Brian John Ladd, Cascade Hasson SIR. Oregon Datashare
 - $945,0002 bd2 ba1k sqft61261 Tetherow Drive #28, Bend, OR 97702For Sale
 MLS ID #220221376, Brian John Ladd, Cascade Hasson SIR. Oregon Datashare
 - $699,0002 bd3 ba1.3k sqft61875 Broken Top Dr APT 27, Bend, OR 97702For Sale
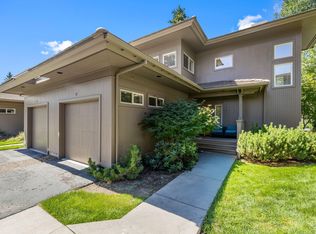 MLS ID #220226305, Bobby Galchutt, Knightsbridge International. Oregon Datashare
 - $959,0002 bd2 ba1k sqft19103 Trailhead Ct #7, Bend, OR 97702New Construction
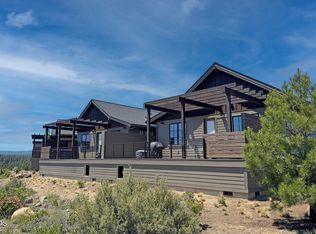 MLS ID #220223923, Brian John Ladd, Cascade Hasson SIR. Oregon Datashare
 - $849,9002 bd2 ba1.4k sqft61574 Devils Lake Dr, Bend, OR 97702For SaleMLS ID #220227636, Cindy Ellison, Cascade Hasson SIR. Oregon Datashare
- $856,0003 bd3 ba1.3k sqft61875 Broken Top Dr APT 23, Bend, OR 97702For SaleMLS ID #220221460, Laura Blossey, Avenir Realty. Oregon Datashare
- $665,0002 bd2 ba1.1k sqft19717 SW Mount Bachelor Dr #323, Bend, OR 97702For SaleMLS ID #220226520, Pattie Serbus, RE/MAX Key Properties. Oregon Datashare
- $620,0002 bd3 ba1.4k sqft624 SW Hill St, Bend, OR 97702For SaleMLS ID #220215817, Jacob A Hailey, John L Scott Bend. Oregon Datashare
- $550,0002 bd2 ba840 sqft19717 SW Mount Bachelor Dr #248, Bend, OR 97702For SaleMLS ID #220227614, Colleen M Peterson, Engel & Voelkers Bend. Oregon Datashare
- $650,0003 bd3 ba1.4k sqft61216 Brittle Bush St, Bend, OR 97702For SaleMLS ID #220220298, Paris Jane Thi Bassett, Engel & Voelkers Bend. Oregon Datashare
- $649,0003 bd2 ba1.3k sqft61579 Rockway Ter, Bend, OR 97702For SaleMLS ID #220226183, Kathy Lang, Harcourts The Garner Group Real Estate. Oregon Datashare
- $759,0003 bd1 ba1.4k sqft63825 Scenic Dr, Bend, OR 97703For SaleMLS ID #220227902, Cary Kiefer, Stellar Realty Northwest. Oregon Datashare
- $925,0002 bd2 ba992 sqft2765 NW High Lakes Loop, Bend, OR 97703For SaleMLS ID #220227670, Alison J Mata, Harcourts The Garner Group Real Estate. Oregon Datashare
- $529,9992 bd3 ba1.2k sqft40 SW McKinley Ave #1, Bend, OR 97702For SaleMLS ID #220227803, Joseph Andrew Shane, Cascade Hasson SIR. Oregon Datashare
- $450,0003 bd3 ba1.4k sqft61624 SE Depot Loop, Bend, OR 97702For SaleMLS ID #220226333, Marcella Schoenberg, John L Scott Bend. Oregon Datashare
- $499,0003 bd2 ba1.2k sqft20606 Daisy Ln, Bend, OR 97702For SaleMLS ID #220227756, Lizabeth C Shatterly, Bend Premier Real Estate LLC. Oregon Datashare
- $530,0003 bd3 ba1.4k sqft20844 Gateway Dr, Bend, OR 97702For SaleMLS ID #220224020, Lisa Anne Lamberto, Cascade Hasson SIR. Oregon Datashare
- $699,9502 bd2 ba926 sqft2745 NW Ordway Ave #212, Bend, OR 97703New ConstructionMLS ID #220159709, Brian John Ladd, Cascade Hasson SIR. Oregon Datashare
- $499,0002 bd2 ba852 sqft19717 SW Mount Bachelor Dr #154, Bend, OR 97702For SaleMLS ID #220209411, Taylor GeDeros, Knipe Realty ERA Powered. Oregon Datashare
- $465,0002 bd2 ba1k sqft60987 Lodgepole Dr, Bend, OR 97702For SaleMLS ID #220215928, Misty Rupe, Redfin. Oregon Datashare
