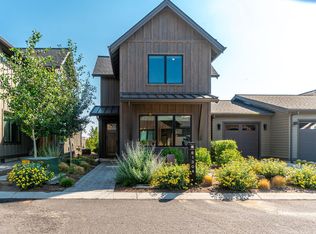
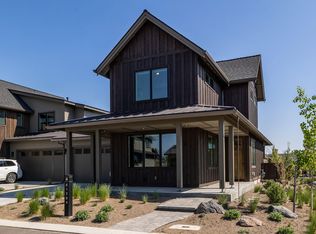
Welcome to one of Tetherow's rare Ponderosa floor plans, ideally located on the upper plateau near the owners' pool and resort amenities. Enhanced with a numerous upgrades, this mountain-modern home offers 4 bedrooms, a large bonus/media room, and exceptional flexibility. The open-concept design features a spacious great room flowing into a gourmet kitchen with a large island and walk-in pantry, perfect for everyday living and entertaining. A main-level bedroom, full bath, and laundry create true single-level living options. Upstairs, you'll find three additional bedrooms, including a spacious primary suite and two full baths. Outdoor living includes a large patio with view, water features, and gas, plus a two-car garage ready for Central Oregon adventures. Enjoy convenient access to Mt. Bachelor, trails, golf, dining, and shopping. Seller is a licensed Oregon real estate broker. Social Membership participation required; membership purchased separately. Golf Membership available.
Active
Price cut: $71K (8/18)
$1,299,000
61311 McRoberts Ln, Bend, OR 97702
4beds
4baths
2,635sqft
Townhouse
Built in 2023
4,791 Square Feet Lot
$1,280,200 Zestimate®
$493/sqft
$410/mo HOA
What's special
Two-car garageOpen-concept designWater featuresSpacious primary suiteTrue single-level living optionsGourmet kitchenMain-level bedroom
- 124 days
- 234
- 11
Zillow last checked:
Listing updated:
Listed by:
Engel & Voelkers Bend 541-350-8256
Source: Oregon Datashare,MLS#: 220220611
Facts & features
Interior
Bedrooms & bathrooms
- Bedrooms: 4
- Bathrooms: 4
Heating
- Forced Air, Natural Gas
Cooling
- Central Air
Appliances
- Included: Dishwasher, Disposal, Microwave, Oven, Range, Range Hood, Refrigerator, Water Heater
Features
- Smart Lock(s), Double Vanity, Enclosed Toilet(s), Kitchen Island, Linen Closet, Open Floorplan, Pantry, Primary Downstairs, Shower/Tub Combo, Smart Thermostat, Stone Counters, Tile Shower, Walk-In Closet(s), Wired for Data, Wired for Sound
- Flooring: Hardwood, Tile
- Windows: Aluminum Frames
- Has fireplace: Yes
- Fireplace features: Electric, Great Room
- Common walls with other units/homes: 1 Common Wall
Interior area
- Total structure area: 2,635
- Total interior livable area: 2,635 sqft
Property
Parking
- Total spaces: 2
- Parking features: Attached, Driveway, Electric Vehicle Charging Station(s), Garage Door Opener
- Attached garage spaces: 2
- Has uncovered spaces: Yes
Features
- Levels: Two
- Stories: 2
- Patio & porch: Covered, Patio
- Has view: Yes
- View description: Neighborhood, Park/Greenbelt
Lot
- Size: 4,791 Square Feet
- Features: Corner Lot, Drip System, Landscaped, Sprinkler Timer(s)
Details
- Parcel number: 286875
- Zoning description: UAR10
- Special conditions: Standard
Construction
Type & style
- Home type: Townhouse
- Architectural style: Northwest
- Property subtype: Townhouse
Materials
- Frame
- Foundation: Stemwall
- Roof: Composition,Metal
Condition
- New construction: No
- Year built: 2023
Details
- Builder name: Luma Vista
Utilities & green energy
- Sewer: Public Sewer
- Water: Public
- Utilities for property: Natural Gas Available
Community & HOA
Community
- Features: Access to Public Lands, Park, Playground, Short Term Rentals Not Allowed
- Security: Carbon Monoxide Detector(s), Smoke Detector(s)
- Subdivision: Tetherow
HOA
- Has HOA: Yes
- Amenities included: Firewise Certification, Gated, Landscaping, Park, Playground, Pool, Resort Community, Restaurant, Road Assessment, Trail(s)
- HOA fee: $366 quarterly
- Second HOA fee: $863 quarterly
Location
- Region: Bend
Financial & listing details
- Price per square foot: $493/sqft
- Tax assessed value: $1,183,590
- Annual tax amount: $9,030
- Date on market: 5/4/2026
- Cumulative days on market: 125 days
- Listing terms: Cash,Conventional
- Inclusions: Refrigerator, Microwave
- Road surface type: Paved
Estimated market value
$1,280,200
$1.22M - $1.34M
$4,624/mo
Price history
| Date | Event | Price |
|---|---|---|
| 8/18/2026 | Price change | $1,299,000-5.2%$493/sqft |
Source:  Oregon Datashare #220220611 Report a problem Oregon Datashare #220220611 Report a problem | ||
| 7/2/2026 | Price change | $1,370,000-1.8%$520/sqft |
Source: Oregon Datashare #220220611 Report a problem | ||
| 6/3/2026 | Price change | $1,395,000-2.8%$529/sqft |
Source: Oregon Datashare #220220611 Report a problem | ||
| 5/4/2026 | Listed for sale | $1,435,000$545/sqft |
Source: Oregon Datashare #220220611 Report a problem | ||
| 3/3/2026 | Listing removed | $1,435,000$545/sqft |
Source: Oregon Datashare #220214469 Report a problem | ||
| 1/30/2026 | Listed for sale | $1,435,000+4.4%$545/sqft |
Source: Oregon Datashare #220214469 Report a problem | ||
| 4/18/2024 | Sold | $1,375,000$522/sqft |
Source: Public Record Report a problem | ||
Public tax history
| Year | Property taxes | Tax assessment |
|---|---|---|
| 2025 | $9,030 +16.6% | $545,300 +16.2% |
| 2024 | $7,742 +454.1% | $469,440 |
| 2023 | $1,397 | -- |
Find assessor info on the county website
Monthly payment
Est. payment
Payment breakdown
Explore the cost of this home by adjusting the details. Changes won't be saved.Climate risks
Neighborhood: 97702
Nearby schools
Schools provided by the listing agent
- Elementary: William E Miller Elem
- Middle: Cascade Middle
- High: Summit High
Source: Oregon Datashare. This data may not be complete. We recommend contacting the local school district to confirm school assignments for this home.
Similar homes
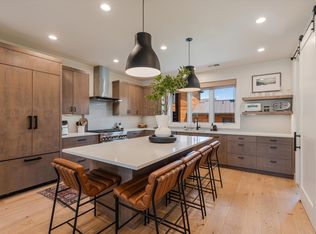
- $1,450,0004 bd4 ba2.6k sqft61312 McRoberts Ln, Bend, OR 97702For Sale
 MLS ID #220218760, Tab B Howard, The Agency Bend. Oregon Datashare
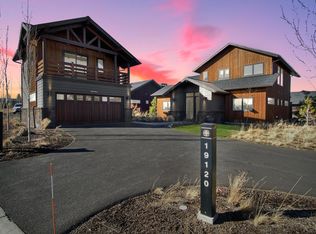
 - $1,350,0005 bd6 ba2.8k sqft19120 Gateway Loop, Bend, OR 97702For Sale
 MLS ID #220210308, Marcel Dolak, Engel & Voelkers Bend. Oregon Datashare
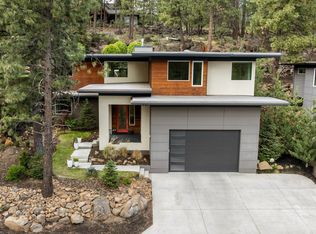
 - $1,325,0003 bd3 ba2.7k sqft19504 SW Century Dr, Bend, OR 97702For Sale
 MLS ID #220214751, Colleen M Peterson, Engel & Voelkers Bend. Oregon Datashare
 - $1,349,0003 bd4 ba2.9k sqft60454 Kangaroo Loop, Bend, OR 97702For Sale
 MLS ID #220222542, Andrew Scott Ellis, High Desert Realty, LLC. Oregon Datashare
 - $1,125,0004 bd3 ba2.3k sqft61477 Cultus Lake Ct, Bend, OR 97702For SaleMLS ID #220218610, Lisa Cole, Berkshire Hathaway HomeService. Oregon Datashare
- $999,0003 bd4 ba2.5k sqft61899 Broken Top Dr, Bend, OR 97702For SaleMLS ID #220224927, Leslie Suzanne Wegmet, Berkshire Hathaway HomeService. Oregon Datashare
- $1,350,0004 bd3 ba2.7k sqft2621 NW Sky Vista Ct, Bend, OR 97703For SaleMLS ID #220227658, Mollie Marie Hogan, Varsity Real Estate. Oregon Datashare
- $1,385,0003 bd3 ba2.2k sqft680 Otter Way, Bend, OR 97702For SaleMLS ID #220214526, Fred B. Johnson, Duke Warner Realty ERA Powered. Oregon Datashare
- $1,049,0004 bd4 ba2.5k sqft61579 SW Riverwalk Ln, Bend, OR 97702For SaleMLS ID #220223562, Sean Barton, Cascade Hasson SIR. Oregon Datashare
- $1,397,0003 bd4 ba2.9k sqft2563 NW Crossing Dr, Bend, OR 97703For SaleMLS ID #220221404, Marcel Dolak, Engel & Voelkers Bend. Oregon Datashare
- $974,9003 bd4 ba2.7k sqft19449 Ironwood Cir, Bend, OR 97702For SaleMLS ID #220218689, Troy Batson, Knightsbridge International. Oregon Datashare
- $1,900,0003 bd3 ba2.7k sqft61487 Hackleman Ct, Bend, OR 97702For SaleMLS ID #220222275, Eleanor L Anderson, Cascade Hasson SIR. Oregon Datashare
- $1,890,0004 bd3 ba3k sqft19460 Randall Ct, Bend, OR 97702For SaleMLS ID #220223333, Laura Blossey, Avenir Realty. Oregon Datashare
- $1,289,0003 bd3 ba2.5k sqft3051 NW Hidden Ridge Dr NW, Bend, OR 97703For SaleMLS ID #220226950, Mary Marie Younger, Real Broker. Oregon Datashare
- $1,925,0003 bd4 ba3k sqft61475 Meeks Trl, Bend, OR 97702For SaleMLS ID #220217906, Jake Moorhead, RE/MAX Key Properties. Oregon Datashare
- $1,425,0004 bd3 ba2.9k sqft670 NW Powell Butte Loop, Bend, OR 97703For SaleMLS ID #220224553, Carol Tobey, Harcourts The Garner Group Real Estate. Oregon Datashare
- $729,9004 bd3 ba2.1k sqft19658 Harvard Pl, Bend, OR 97702For SaleMLS ID #220226912, Ryan McGlone, eXp Realty, LLC. Oregon Datashare
- $849,9004 bd3 ba3k sqft61438 Linton Loop, Bend, OR 97702For SaleMLS ID #220226574, Jeffrey A Larkin, Jeff Larkin Realty. Oregon Datashare
- $1,485,0004 bd3 ba2.4k sqft2258 Brickyard St, Bend, OR 97701For SaleMLS ID #220224151, Chris Robin Goffrier, Cascade Hasson SIR. Oregon Datashare
- $1,795,0004 bd3 ba2.5k sqft3154 NW Strickland Way, Bend, OR 97703For SaleMLS ID #220228085, Natalie Elizabeth Nolte, Engel & Voelkers Bend. Oregon Datashare
