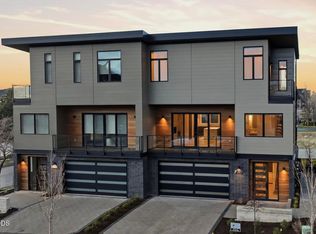
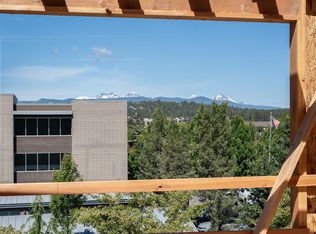
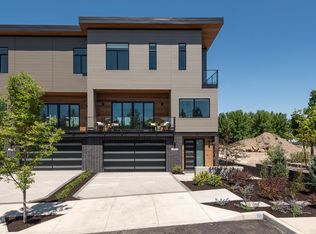
The Eight at the Old Mill pairs one of Bend's most connected locations with exceptional flexibility. The main residence offers 3 bedrooms and 2.5 baths above a fully independent ADU with a private entrance, full kitchen, bath and laundry. Live in the main home and use the ADU for guests, multigenerational living or rental income, or utilize both as short-term rentals. With no overnight rental restrictions and clear of Bend's 500-ft STR rule, the property offers options rarely found this close to the Old Mill District.
Notable Features: 3bd/2.5ba main residence · independent ADU · owner-occupant/income potential · STR eligible · private ADU entrance · 2 full kitchens · 2 laundry areas · Thermador gas cooktop · JennAir panel-ready appliances · quartz counters · wide-plank white oak floors · linear gas fireplace · artisan tile · multiple decks · EV-ready 2-car garage · HOA-maintained grounds · near Box Factory, Deschutes River, dining, shopping & recreation
Active
$1,645,000
210 SW Log Ct #7, Bend, OR 97702
4beds
4baths
2,305sqft
Townhouse
Built in 2026
2,178 Square Feet Lot
$1,631,800 Zestimate®
$714/sqft
$268/mo HOA
What's special
Linear gas fireplaceMultiple decksHoa-maintained groundsJennair panel-ready appliancesWide-plank white oak floorsArtisan tileQuartz counters
- 22 days
- 178
- 18
Likely to sell faster than
Zillow last checked:
Listing updated:
Listed by:
Cascade Hasson SIR 541-383-7600
Source: Oregon Datashare,MLS#: 220228409
Facts & features
Interior
Bedrooms & bathrooms
- Bedrooms: 4
- Bathrooms: 4
Heating
- Ductless, Forced Air, Natural Gas
Cooling
- Ductless, Central Air
Appliances
- Included: Cooktop, Dishwasher, Disposal, Dryer, Microwave, Oven, Range Hood, Refrigerator, Tankless Water Heater, Washer, Water Heater
Features
- Double Vanity, Enclosed Toilet(s), Kitchen Island, Linen Closet, Open Floorplan, Pantry, Soaking Tub, Solid Surface Counters, Tile Shower, Vaulted Ceiling(s), Walk-In Closet(s)
- Flooring: Carpet, Hardwood, Tile
- Windows: Double Pane Windows, Wood Frames
- Basement: None
- Has fireplace: Yes
- Fireplace features: Gas, Great Room
- Common walls with other units/homes: 1 Common Wall
Interior area
- Total structure area: 2,020
- Total interior livable area: 2,305 sqft
Video & virtual tour
Property
Parking
- Total spaces: 2
- Parking features: Attached, Garage Door Opener, Paver Block
- Attached garage spaces: 2
Features
- Levels: Three Or More
- Stories: 3
- Patio & porch: Deck, Patio, Porch, Side Porch
- Has view: Yes
- View description: Mountain(s), City
Lot
- Size: 2,178 Square Feet
- Features: Landscaped, Level, Sprinklers In Front
Details
- Parcel number: 287441
- Zoning description: MR
- Special conditions: Standard
Construction
Type & style
- Home type: Townhouse
- Architectural style: Contemporary
- Property subtype: Townhouse
Materials
- Frame
- Foundation: Slab
- Roof: Metal
Condition
- New construction: Yes
- Year built: 2026
Details
- Builder name: Arrowood Development
Utilities & green energy
- Sewer: Public Sewer
- Water: Public
Community & HOA
Community
- Features: Short Term Rentals Allowed
- Security: Carbon Monoxide Detector(s), Smoke Detector(s)
- Subdivision: Arrowood Eight
HOA
- Has HOA: Yes
- Amenities included: Landscaping, Snow Removal
- HOA fee: $268 monthly
Location
- Region: Bend
Financial & listing details
- Price per square foot: $714/sqft
- Annual tax amount: $1,662
- Date on market: 9/9/2026
- Cumulative days on market: 22 days
- Listing terms: Cash,Conventional
- Inclusions: refrigerators, washer/dryers
- Road surface type: Paved
Estimated market value
$1,631,800
$1.55M - $1.71M
$5,173/mo
Price history
| Date | Event | Price |
|---|---|---|
| 9/9/2026 | Listed for sale | $1,645,000$714/sqft |
Source:  Oregon Datashare #220228409 Report a problem Oregon Datashare #220228409 Report a problem | ||
Public tax history
Tax history is unavailable.
Monthly payment
Est. payment
Payment breakdown
Explore the cost of this home by adjusting the details. Changes won't be saved.Climate risks
Neighborhood: Southern Crossing
Nearby schools
Schools provided by the listing agent
- Elementary: Pine Ridge Elem
- Middle: Cascade Middle
- High: Summit High
Source: Oregon Datashare. This data may not be complete. We recommend contacting the local school district to confirm school assignments for this home.
Similar homes
- $1,385,0003 bd3 ba2.2k sqft680 Otter Way, Bend, OR 97702For Sale
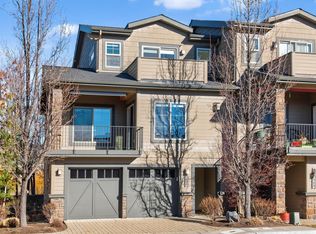
 MLS ID #220214526, Fred B. Johnson, Duke Warner Realty ERA Powered. Oregon Datashare
 - $2,198,0004 bd4 ba2.3k sqft204 SW Log Ct, Bend, OR 97702New Construction
 MLS ID #220218913, Brian John Ladd, Cascade Hasson SIR. Oregon Datashare
 - $1,569,9003 bd4 ba2.7k sqft61348 Triple Knot Rd, Bend, OR 97702For Sale
 MLS ID #220221931, Ryan McGlone, eXp Realty, LLC. Oregon Datashare
 - $1,649,9004 bd3 ba1.9k sqft1027 Albany Ave #1&2, Bend, OR 97703For Sale
 Engel & Volkers
 - $1,699,0004 bd3 ba2k sqft1315 NW Elgin Ave #1 & 2, Bend, OR 97703For SaleMLS ID #220226587, Alec Christopher Hayden, Invest in Bend Real Estate. Oregon Datashare
- $1,299,0004 bd4 ba2.6k sqft61311 McRoberts Ln, Bend, OR 97702For SaleMLS ID #220220611, Michelle Ann Rea, Engel & Voelkers Bend. Oregon Datashare
- $1,499,0003 bd3 ba2k sqft1354 NW Baltimore Ave, Bend, OR 97703For SaleMLS ID #220227646, Nick Wilhite, The Agency Bend. Oregon Datashare
- $1,599,9004 bd3 ba3.4k sqft2075 NW Trenton Ave, Bend, OR 97703For SaleMLS ID #220225005, Gregory Broderick, Stellar Realty Northwest. Oregon Datashare
- $1,679,0004 bd3 ba2.8k sqft3431 NW Jackwood Pl, Bend, OR 97703For SaleMLS ID #220225187, Tab B Howard, The Agency Bend. Oregon Datashare
- $1,525,0004 bd5 ba3k sqft62720 NW Ridge Rock Ct, Bend, OR 97703For SaleMLS ID #220228438, Francie Kay Engel, Bend Premier Real Estate LLC. Oregon Datashare
- $1,595,0004 bd3 ba2.7k sqft21483 Bunchgrass Ct, Bend, OR 97701For SaleMLS ID #220216271, Laura Blossey, Avenir Realty. Oregon Datashare
- $1,525,0003 bd3 ba2.8k sqft2966 NW Meldrum Ct, Bend, OR 97703For SaleMLS ID #220227377, Silvia Linda Giffin-Knight, Cascade Hasson SIR. Oregon Datashare
- $950,0003 bd4 ba1.7k sqft55 SW Wall St Unit 16, Bend, OR 97703For SaleMLS ID #220226329, Jaclyn Oakland, Cascade Hasson SIR. Oregon Datashare
- $1,795,0004 bd3 ba2.5k sqft3154 NW Strickland Way, Bend, OR 97703For SaleMLS ID #220228085, Natalie Elizabeth Nolte, Engel & Voelkers Bend. Oregon Datashare
- $1,950,0003 bd3 ba2.9k sqft19450 Bainbridge Ct, Bend, OR 97702For SaleMLS ID #220224480, Rebekah Ann Frazier, eXp Realty, LLC. Oregon Datashare
- $832,5003 bd3 ba1.7k sqft334 SW Roosevelt Ave Unit 4, Bend, OR 97702New ConstructionMLS ID #220220783, Jake Moorhead, RE/MAX Key Properties. Oregon Datashare
- $1,695,0003 bd3 ba2.3k sqft3333 NW Leavitt Ln #256, Bend, OR 97703New ConstructionMLS ID #220227817, Alison J Mata, Harcourts The Garner Group Real Estate. Oregon Datashare
- $1,895,0003 bd4 ba3k sqft61475 Meeks Trl, Bend, OR 97702For SaleMLS ID #220217906, Jake Moorhead, RE/MAX Key Properties. Oregon Datashare
- $1,499,0003 bd4 ba2.6k sqft19211 Gateway Loop, Bend, OR 97702For SaleMLS ID #220210595, Tammy Caruso, eXp Realty, LLC. Oregon Datashare
- $1,599,9003 bd3 ba2.6k sqft3178 NW Celilo Ln, Bend, OR 97703For SaleMLS ID #220227142, Brooke E Welter, Curtis Homes Realty. Oregon Datashare
