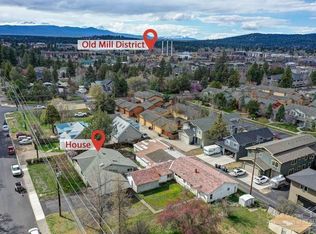
Brand new construction just blocks from the Old Mill District and the Deschutes River trails, with dining and entertainment close by. Newly completed, this 3 bed, 3 bath, 1,380 SF home features dual primary suites and pairs with a fully independent 1 bed, 1 bath, 597 SF ADU.
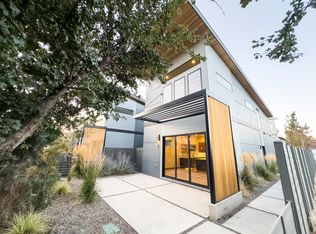
Vaulted ceilings and expansive south-facing windows fill the main home with natural light, and an operable glass-paneled door opens to outdoor living space. Two bedrooms upstairs with en suite bathrooms, plus a flex space for storage or a work-from-home office setup. Thoughtful finishes include engineered hardwood flooring, custom soft-close cabinets, quartz countertops, and tiled bathrooms. Net Zero Ready with an EV-Ready garage, mini-split heating and cooling, and an ERV for clean indoor air and excellent energy efficiency.
Active
$929,000
24 SW Roosevelt Ave Lot 3, Bend, OR 97702
4beds
4baths
1,977sqft
Single Family Residence
Built in 2026
3,920 Square Feet Lot
$927,800 Zestimate®
$470/sqft
$-- HOA
What's special
Ev-ready garageMini-split heating and coolingVaulted ceilingsCustom soft close cabinetsEngineered hardwood flooringExpansive southern-facing windowsTiled bathrooms
- 75 days
- 272
- 28
Zillow last checked:
Listing updated:
Listed by:
Varsity Real Estate 541-215-4442
Source: Oregon Datashare,MLS#: 220220734
Facts & features
Interior
Bedrooms & bathrooms
- Bedrooms: 4
- Bathrooms: 4
Heating
- Ductless, ENERGY STAR Qualified Equipment, Heat Pump, Zoned
Cooling
- Ductless, ENERGY STAR Qualified Equipment, Heat Pump, Whole House Fan, Zoned
Appliances
- Included: Cooktop, Dishwasher, Disposal, Microwave, Range, Water Heater
Features
- Breakfast Bar, Ceiling Fan(s), In-Law Floorplan, Kitchen Island, Open Floorplan, Shower/Tub Combo, Solid Surface Counters, Tile Shower, Vaulted Ceiling(s), Wired for Data
- Flooring: Carpet, Hardwood, Tile
- Windows: Low Emissivity Windows, Double Pane Windows, ENERGY STAR Qualified Windows, Vinyl Frames
- Basement: None
- Has fireplace: No
- Common walls with other units/homes: No Common Walls
Interior area
- Total structure area: 1,380
- Total interior livable area: 1,977 sqft
Video & virtual tour
Property
Parking
- Total spaces: 1
- Parking features: Alley Access, Asphalt, Detached, Electric Vehicle Charging Station(s), Garage Door Opener, Storage
- Garage spaces: 1
Features
- Levels: Two
- Stories: 2
- Patio & porch: Awning(s), Patio
- Exterior features: Courtyard
- Fencing: Fenced
Lot
- Size: 3,920 Square Feet
- Features: Drip System, Landscaped, Level, Native Plants, Sprinkler Timer(s)
Details
- Parcel number: 285454
- Zoning description: RM
- Special conditions: Standard
Construction
Type & style
- Home type: SingleFamily
- Architectural style: Contemporary
- Property subtype: Single Family Residence
Materials
- Frame
- Foundation: Stemwall
- Roof: Metal
Condition
- New construction: Yes
- Year built: 2026
Details
- Builder name: Simplicity managed by Hiatus
Utilities & green energy
- Sewer: Public Sewer
- Water: Backflow Domestic, Public
Green energy
- Water conservation: Water-Smart Landscaping
Community & HOA
Community
- Security: Carbon Monoxide Detector(s), Smoke Detector(s)
- Subdivision: Hiatus Roosevelt
HOA
- Has HOA: No
Location
- Region: Bend
Financial & listing details
- Price per square foot: $470/sqft
- Annual tax amount: $1,557
- Date on market: 10/19/2026
- Cumulative days on market: 75 days
- Listing terms: Cash,Conventional,VA Loan
- Road surface type: Paved
Estimated market value
$927,800
$881,000 - $974,000
$3,228/mo
Price history
| Date | Event | Price |
|---|---|---|
| 10/19/2026 | Listed for sale | $929,000-6.5%$470/sqft |
Source:  Oregon Datashare #220220734 Report a problem | ||
| 7/2/2026 | Listing removed | $994,000$503/sqft |
Source: Oregon Datashare #220220734 Report a problem | ||
| 5/5/2026 | Listed for sale | $994,000$503/sqft |
Source: Oregon Datashare #220220734 Report a problem | ||
Public tax history
Tax history is unavailable.
Monthly payment
Est. payment
Payment breakdown
Explore the cost of this home by adjusting the details. Changes won't be saved.Climate risks
Neighborhood: Southern Crossing
Nearby schools
Schools provided by the listing agent
- Elementary: Pine Ridge Elem
- Middle: Cascade Middle
- High: Bend Sr High
Source: Oregon Datashare. This data may not be complete. We recommend contacting the local school district to confirm school assignments for this home.
Similar homes
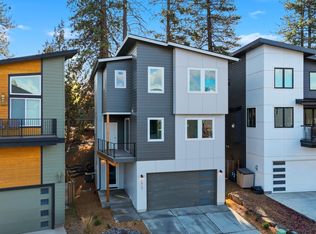
- $898,9004 bd4 ba2.2k sqft1317 SW Boardwalk Ln, Bend, OR 97702New Construction
 MLS ID #220230651, Jake Hermeling, OHT. Oregon Datashare
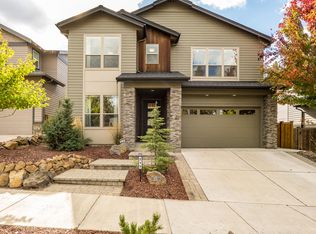
- $1,099,0004 bd4 ba2.6k sqft215 SW Cleveland Ave, Bend, OR 97702For Sale
 MLS ID #220229943, Kailey M Taylor, Stellar Realty Northwest. Oregon Datashare
- $799,0003 bd2 ba1.7k sqft61573 Twin Lakes Loop, Bend, OR 97702For Sale
 MLS ID #220228270, Michele Vance Anderson, Cascade Hasson SIR. Oregon Datashare
- $849,9003 bd3 ba2k sqft63270 Boyd Acres Rd, Bend, OR 97701For Sale
 MLS ID #220230656, Suzanne Rose Fasse Moore, Real Broker. Oregon Datashare
- $950,0002 bd3 ba1.2k sqft19737 SW River Camp Ln, Bend, OR 97702For SaleMLS ID #220228242, Shelley Griffin, Harcourts The Garner Group Real Estate. Oregon Datashare
- $725,0003 bd3 ba1.6k sqft61048 SE Stari Most Loop, Bend, OR 97702For SaleMLS ID #220230059, Julie Anne Beeh, Cascade Hasson SIR. Oregon Datashare
- $894,0003 bd3 ba2k sqft2158 NW Torrey Pines Dr, Bend, OR 97703For SaleMLS ID #220222244, Timothy Kerns, Cascade Hasson SIR. Oregon Datashare
- $798,5003 bd3 ba1.7k sqft334 SW Roosevelt Ave Unit 4, Bend, OR 97702New ConstructionMLS ID #220220783, Jake Moorhead, RE/MAX Key Properties. Oregon Datashare
- $929,0003 bd4 ba2.3k sqft3051 NW Canyon Springs Pl, Bend, OR 97703For SaleMLS ID #220229605, David Duane Gilmore, The Agency Bend. Oregon Datashare
- $939,0003 bd2 ba1.6k sqft2736 NW Ordway Ave, Bend, OR 97703For SaleMLS ID #220230642, Amy Mora, The Agency Bend. Oregon Datashare
- $735,0003 bd2 ba1.6k sqft20671 SE Cougar Peak Dr, Bend, OR 97702For SaleMLS ID #220228221, Stephanie Wilson Ruiz, Cascade Hasson SIR. Oregon Datashare
- $902,0003 bd2 ba1.2k sqft1564 NW Elgin Ave, Bend, OR 97703For SaleMLS ID #220225808, Angelica Webb, Redfin. Oregon Datashare
- $699,0003 bd2 ba1.6k sqft60057 SE Ruby Peak Loop, Bend, OR 97702For SaleMLS ID #220228109, Annie M. Lockwood, Berkshire Hathaway HomeService. Oregon Datashare
- $625,0003 bd3 ba2k sqft20732 SE Iron Horse Ln, Bend, OR 97702For SaleMLS ID #220228503, Seth K Brent, Bend Premier Real Estate LLC. Oregon Datashare
- $585,0003 bd3 ba1.9k sqft20526 SE Cameron Ave, Bend, OR 97702For SaleMLS ID #220226168, Ann Willis, RE/MAX Key Properties. Oregon Datashare
- $580,0003 bd3 ba1.6k sqft20372 Rocca Way, Bend, OR 97702For SaleMLS ID #220225101, Nathan Eckhardt, Active Property Service. Oregon Datashare
- $1,050,0003 bd2 ba1.9k sqft3083 NW Hidden Ridge Dr, Bend, OR 97703For SaleMLS ID #220226914, Nick Wilhite, The Agency Bend. Oregon Datashare
- $819,0003 bd3 ba2.1k sqft20622 SE Boer Pl SE Lot 115, Bend, OR 97702New ConstructionMLS ID #220217760, Zachary Arthur Palmer, Palmer Homes Sales Inc. Oregon Datashare
