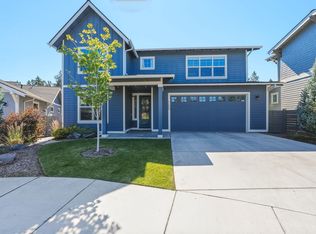
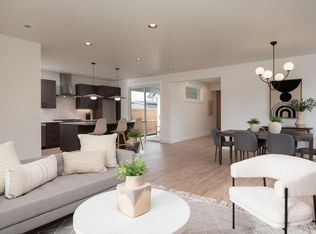
Palmer Homes just dropped price on their 2024 Tour of Homes' Best of Show floor plan--Also winning best architectural design & best interior finishes! The Countryside neighborhood is located in SE Bend near multiple schools, parks, and the Bend Golf and Country Club. Earth Advantage ''Green Building'' certified with luxury finishes throughout: Modern all-LED Lighting, quartz counters, stainless appliances, high-efficiency minisplit system for heating and cooling, tankless water heater, full tile bathroom, vaulted ceilings throughout. Completely separate accessory dwelling unit located above garage with private entrance off alleyway and dedicated parking spot. No shared walls = maximum privacy and income potential. Spacious 2-car garage.
Listing Agent is related to seller
Active
Price cut: $10K (7/30)
$859,000
20622 SE Boer Pl SE Lot 115, Bend, OR 97702
3beds
3baths
2,175sqft
:
Get pre-qualified$5,880/mo
Single Family Residence
Built in 2026
4,791 Square Feet Lot
$867,000 Zestimate®
$395/sqft
$-- HOA
What's special
Modern all-led lightingLuxury finishes throughoutDedicated parking spotTankless water heaterVaulted ceilings throughoutFull tile bathroomQuartz counters
- 120 days |
- 200 |
- 5 |
Zillow last checked:
Listing updated:
Listed by:
Palmer Homes Sales Inc zpalmer@palmerhomes.com
Source: Oregon Datashare,MLS#: 220217760
Facts & features
Interior
Bedrooms & bathrooms
- Bedrooms: 3
- Bathrooms: 3
Heating
- Ductless, Electric, ENERGY STAR Qualified Equipment
Cooling
- Ductless, ENERGY STAR Qualified Equipment, Whole House Fan
Appliances
- Included: Dishwasher, Disposal, Microwave, Oven, Range, Range Hood, Tankless Water Heater
Features
- Built-in Features, Ceiling Fan(s), Double Vanity, Enclosed Toilet(s), Linen Closet, Pantry, Primary Downstairs, Shower/Tub Combo, Smart Thermostat, Solid Surface Counters, Tile Shower, Vaulted Ceiling(s), Walk-In Closet(s), Wired for Data
- Flooring: CRI Green Label Plus Certified Carpet, Laminate, Tile
- Windows: Low Emissivity Windows, Double Pane Windows, ENERGY STAR Qualified Windows, Skylight(s), Vinyl Frames
- Basement: None
- Has fireplace: Yes
- Fireplace features: Gas, Insert, Living Room
- Common walls with other units/homes: No Common Walls
Interior area
- Total structure area: 1,500
- Total interior livable area: 2,175 sqft
Property
Parking
- Total spaces: 2
- Parking features: Alley Access, Asphalt, Attached, Concrete, Driveway, Electric Vehicle Charging Station(s), Garage Door Opener, On Street, Storage
- Attached garage spaces: 2
- Has uncovered spaces: Yes
Features
- Levels: One,Multi/Split
- Stories: 1
- Patio & porch: Covered, Patio
- Fencing: Fenced
- Has view: Yes
- View description: Neighborhood
Lot
- Size: 4,791 Square Feet
- Features: Drip System, Landscaped, Level, Sprinkler Timer(s), Sprinklers In Front, Sprinklers In Rear
Details
- Parcel number: 288601
- Zoning description: rs
- Special conditions: Standard
Construction
Type & style
- Home type: SingleFamily
- Architectural style: Contemporary
- Property subtype: Single Family Residence
Materials
- Concrete, Frame
- Foundation: Concrete Perimeter, Stemwall
- Roof: Asphalt,Composition,Metal
Condition
- New construction: Yes
- Year built: 2026
Details
- Builder name: Palmer Homes
Utilities & green energy
- Sewer: Public Sewer
- Water: Public
Green energy
- Water conservation: Smart Irrigation
Community & HOA
Community
- Features: Short Term Rentals Not Allowed
- Security: Carbon Monoxide Detector(s), Smoke Detector(s)
- Subdivision: Countryside Phase 4
HOA
- Has HOA: No
Location
- Region: Bend
Financial & listing details
- Price per square foot: $395/sqft
- Annual tax amount: $1,201
- Date on market: 4/1/2026
- Cumulative days on market: 120 days
- Listing terms: Cash,Conventional
Estimated market value
$867,000
$824,000 - $910,000
$3,809/mo
Price history
| Date | Event | Price |
|---|---|---|
| 7/30/2026 | Price change | $859,000-1.2%$395/sqft |
Source:  Oregon Datashare #220217760 Report a problem Oregon Datashare #220217760 Report a problem | ||
| 4/1/2026 | Listed for sale | $869,000$400/sqft |
Source: Oregon Datashare #220217760 Report a problem | ||
Public tax history
Tax history is unavailable.
Monthly payment
Est. payment
Payment breakdown
Explore the cost of this home by adjusting the details. Changes won't be saved.Climate risks
Neighborhood: Old Farm District
Nearby schools
GreatSchools rating
- 7/10R E Jewell Elementary SchoolGrades: K-5Distance: 0.2 mi
- 6/10High Desert Middle SchoolGrades: 6-8Distance: 1.9 mi
- 4/10Caldera High SchoolGrades: 9-12Distance: 0.9 mi
Schools provided by the listing agent
- Elementary: R E Jewell Elem
- Middle: High Desert Middle
- High: Caldera High
Source: Oregon Datashare. This data may not be complete. We recommend contacting the local school district to confirm school assignments for this home.
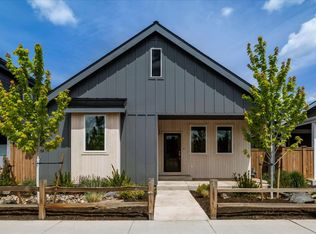
- $605,0003 bd2 ba1.5k sqft20518 Murphy Rd, Bend, OR 97702Sold
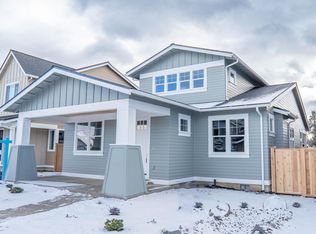
- $704,0003 bd3 ba2k sqft20497 Aberdeen Dr, Bend, OR 97702Sold
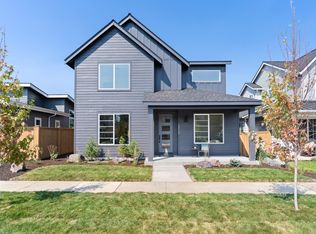
- $799,9004 bd3 ba2.6k sqft20529 SE Dorset Pl LOT 103, Bend, OR 97702Sold
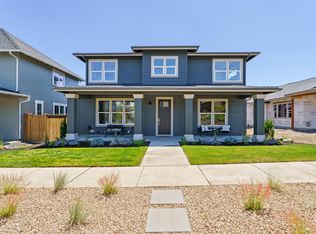
- $869,9005 bd3 ba2.7k sqft20606 SE Boer Pl LOT 119, Bend, OR 97702Sold
- $542,5003 bd3 ba1.7k sqft20526 SE Murphy Rd, Bend, OR 97702Sold
- $734,8504 bd3 ba2.6k sqft61177 SE Wagyu Dr LOT 124, Bend, OR 97702New Construction
- $719,9003 bd3 ba2.3k sqft20615 SE Boer Pl LOT 130, Bend, OR 97702New Construction
- $879,8895 bd3 ba3.1k sqft20509 SE Dorset Pl #98, Bend, OR 97702Pending
A local agent can set up tours, give advice and negotiate with sellers.
A local lender can help you make sure your offer is ready when you are.
Similar homes
- $849,0004 bd3 ba2.6k sqft61003 SE Crane Peak Ct, Bend, OR 97702For Sale
 MLS ID #220224752, Molly Sheahan Brundage, Stellar Realty Northwest. Oregon Datashare
 - $729,0003 bd3 ba2.4k sqft20506 Murphy Rd, Bend, OR 97702For Sale
 MLS ID #220216546, Kelly Ann Burke, Stellar Realty Northwest. Oregon Datashare
 - $710,0003 bd3 ba2.5k sqft20345 Elaine Ln SE, Bend, OR 97702For Sale
 MLS ID #220225513, Colleen Dillingham, Bend Premier Real Estate LLC. Oregon Datashare
 - $620,0004 bd3 ba1.9k sqft61547 SE Lincoln Ln, Bend, OR 97702For Sale
 MLS ID #220226014, Samuel Carter Warren, Stellar Realty Northwest. Oregon Datashare
 - from $879,9604 bd3 ba1.8k sqftThe 1832 Plan, The Lodges at Bachelor View, Bend, OR 97702New ConstructionHolt Homes
- $719,9003 bd3 ba2.3k sqft20615 SE Boer Pl Lot 130, Bend, OR 97702New ConstructionMLS ID #220217064, Shelley Griffin, Harcourts The Garner Group Real Estate. Oregon Datashare
- $699,0003 bd2 ba1.7k sqft20546 Aberdeen Ct, Bend, OR 97702For SaleMLS ID #220220284, Taylor GeDeros, Knipe Realty ERA Powered. Oregon Datashare
- $779,9003 bd3 ba2.4k sqft61132 SE Ambassador Dr, Bend, OR 97702For SaleMLS ID #220211981, Michelle A Martinez, Windermere Realty Trust. Oregon Datashare
- $734,8504 bd3 ba2.6k sqft61177 SE Wagyu Dr Lot 124, Bend, OR 97702New ConstructionMLS ID #220216561, Shelley Griffin, Harcourts The Garner Group Real Estate. Oregon Datashare
- $699,0003 bd3 ba2k sqft20909 Sotra, Bend, OR 97702For SaleMLS ID #220222197, Sheri Hilton, Bend Premier Real Estate LLC. Oregon Datashare
- $864,0003 bd2 ba2k sqft60163 Crater Rd, Bend, OR 97702New ConstructionMLS ID #220220411, Drue Candace Ripp, Bend Premier Real Estate LLC. Oregon Datashare
- $1,050,0003 bd3 ba2k sqft20339 SE Jack Benny Loop, Bend, OR 97702For SaleMLS ID #220225832, Gloria M DiSanto, eXp Realty, LLC. Oregon Datashare
- $719,0003 bd3 ba1.7k sqft20873 SE Humber Ln, Bend, OR 97702For SaleMLS ID #220220606, Misty Rupe, Redfin. Oregon Datashare
- $965,0003 bd3 ba2.5k sqft61038 Snowbrush Dr, Bend, OR 97702For SaleMLS ID #220221910, Micah Frazier, eXp Realty, LLC. Oregon Datashare
- $595,0004 bd3 ba2.1k sqft20606 SE Slate Ave, Bend, OR 97702For SaleMLS ID #220225138, Cyndi Elizabeth Robertson, Cascade Hasson SIR. Oregon Datashare
- $749,9004 bd3 ba2.6k sqft61417 SE Daybreak #4, Bend, OR 97702New ConstructionMLS ID #220220225, Brent S. Landels, Stellar Realty Northwest. Oregon Datashare
- $774,9004 bd3 ba3.1k sqft21189 Ritz Pl, Bend, OR 97702For SaleMLS ID #220221920, Cyndi Elizabeth Robertson, Cascade Hasson SIR. Oregon Datashare
- $595,0003 bd3 ba2.1k sqft20510 Stanford Pl, Bend, OR 97702For SaleMLS ID #220218204, Julie Reber, Cascade Hasson SIR. Oregon Datashare
- $560,0003 bd3 ba2k sqft61066 SE Sydney Harbor Dr, Bend, OR 97702For SaleMLS ID #220223165, Justin Christopher Drake, Reger Homes, LLC. Oregon Datashare
- $585,0003 bd3 ba2k sqft20527 Stanford Pl, Bend, OR 97702For SaleMLS ID #220222354, Laura Blossey, Avenir Realty. Oregon Datashare
