Welcome to this beautifully appointed townhome in the 1925 Townhome Community, where professionally maintained landscaping and expansive green spaces create a welcoming neighborhood atmosphere. Conveniently located near Bend Golf Club, this home offers a covered patio overlooking a peaceful, park-like common area--the perfect place to enjoy your morning coffee, relax around the gas fire pit, or simply take in the view. Inside, thoughtful upgrades include premium JennAir appliances, a convection oven and microwave, heated primary bath floors, Pella windows, CAT6 wiring, instant hot water, custom closet organizers, blackout blinds, electrical upgrades, and an attached two-car garage with an EV charging station. An enclosed office space in the garage adds another layer of versatility and functionality. Come see all this home has to offer.
Active
Price cut: $51K (8/14)
$999,000
20339 SE Jack Benny Loop, Bend, OR 97702
3beds
3baths
2,096sqft
Townhouse
Built in 2021
5,662 Square Feet Lot
$982,300 Zestimate®
$477/sqft
$412/mo HOA
What's special
- 80 days
- 328
- 13
Zillow last checked:
Listing updated:
Listed by:
eXp Realty, LLC 888-814-9613
Source: Oregon Datashare,MLS#: 220225832
Facts & features
Interior
Bedrooms & bathrooms
- Bedrooms: 3
- Bathrooms: 3
Heating
- Fireplace(s), Forced Air, Natural Gas
Cooling
- Central Air
Appliances
- Included: Instant Hot Water, Cooktop, Dishwasher, Disposal, Microwave, Oven, Range, Range Hood, Refrigerator, Water Heater
Features
- Double Vanity, Granite Counters, Kitchen Island, Open Floorplan, Pantry, Primary Downstairs, Soaking Tub, Solid Surface Counters, Tile Shower, Vaulted Ceiling(s), Walk-In Closet(s), Wired for Data, Wired for Sound
- Flooring: Carpet, Tile
- Windows: Double Pane Windows
- Basement: None
- Has fireplace: Yes
- Fireplace features: Gas, Great Room
- Common walls with other units/homes: 1 Common Wall
Interior area
- Total structure area: 2,096
- Total interior livable area: 2,096 sqft
Video & virtual tour
Property
Parking
- Total spaces: 2
- Parking features: Attached, Driveway, Electric Vehicle Charging Station(s), Garage Door Opener, Paver Block
- Attached garage spaces: 2
- Has uncovered spaces: Yes
Features
- Levels: One
- Stories: 1
- Patio & porch: Covered, Patio
- Exterior features: Fire Pit
- Has view: Yes
- View description: Neighborhood, Park/Greenbelt
Lot
- Size: 5,662 Square Feet
- Features: Landscaped, Level, Sprinkler Timer(s), Sprinklers In Front, Sprinklers In Rear
Details
- Parcel number: 280676
- Zoning description: RS
- Special conditions: Standard
Construction
Type & style
- Home type: Townhouse
- Architectural style: Northwest
- Property subtype: Townhouse
Materials
- Frame
- Foundation: Stemwall
- Roof: Composition
Condition
- New construction: No
- Year built: 2021
Utilities & green energy
- Sewer: Public Sewer
- Water: Public
Community & HOA
Community
- Features: Park, Short Term Rentals Not Allowed
- Security: Carbon Monoxide Detector(s), Security System Owned, Smoke Detector(s)
- Subdivision: 1925 Townhomes
HOA
- Has HOA: Yes
- Amenities included: Landscaping, Park
- HOA fee: $412 monthly
Location
- Region: Bend
Financial & listing details
- Price per square foot: $477/sqft
- Tax assessed value: $962,440
- Annual tax amount: $5,672
- Date on market: 7/23/2026
- Cumulative days on market: 80 days
- Listing terms: Cash,Conventional
- Inclusions: Refrigerator, Microwave, Stove/Range
- Exclusions: All art-work on wall, mirror in primary bedroom, beer refrigerator and stand up refrigeration in the garage, Television in the great room, guestroom, Sonos ARC, Subwoofer and Sonos Move & Washer and Dryer
- Road surface type: Paved
Estimated market value
$982,300
$933,000 - $1.03M
$3,579/mo
Price history
| Date | Event | Price |
|---|---|---|
| 8/14/2026 | Price change | $999,000-4.9%$477/sqft |
Source:  Oregon Datashare #220225832 Report a problem Oregon Datashare #220225832 Report a problem | ||
| 7/23/2026 | Listed for sale | $1,050,000+43.9%$501/sqft |
Source: Oregon Datashare #220225832 Report a problem | ||
| 9/16/2021 | Sold | $729,750$348/sqft |
Source: Oregon Datashare #220109820 Report a problem | ||
| 11/17/2020 | Pending sale | $729,750$348/sqft |
Source: Oregon Datashare #220109820 Report a problem | ||
Public tax history
| Year | Property taxes | Tax assessment |
|---|---|---|
| 2025 | $5,673 +3.9% | $335,740 +3% |
| 2024 | $5,458 +7.9% | $325,970 +6.1% |
| 2023 | $5,060 +4% | $307,270 |
| 2022 | $4,866 +202.4% | $307,270 +1047% |
| 2021 | $1,609 | $26,789 |
| 2020 | -- | $26,789 |
Find assessor info on the county website
Monthly payment
Est. payment
Payment breakdown
Explore the cost of this home by adjusting the details. Changes won't be saved.Climate risks
Neighborhood: Southeast Bend
Nearby schools
Schools provided by the listing agent
- Elementary: R E Jewell Elem
- Middle: High Desert Middle
- High: Caldera High
Source: Oregon Datashare. This data may not be complete. We recommend contacting the local school district to confirm school assignments for this home.
- $776,9003 bd3 ba2k sqft20343 SE Jack Benny Loop, Bend, OR 97702Off Market
- $1,229,400-- bd-- ba2.8k sqft20315 SE Jack Benny Loop, Bend, OR 97702Off Market
- $979,100-- bd-- ba2.8k sqft20331 SE Jack Benny Loop, Bend, OR 97702Off Market
- $789,800-- bd-- ba2k sqft20347 SE Jack Benny Loop, Bend, OR 97702Off Market
Similar homes
- $939,0003 bd4 ba2.3k sqft3051 NW Canyon Springs Pl, Bend, OR 97703For Sale

 MLS ID #220229605, David Duane Gilmore, The Agency Bend. Oregon Datashare
 - $950,0002 bd3 ba1.2k sqft19737 SW River Camp Ln, Bend, OR 97702For Sale
 MLS ID #220228242, Shelley Griffin, Harcourts The Garner Group Real Estate. Oregon Datashare
 - $1,049,9003 bd2 ba1.9k sqft3119 NW Hidden Ridge Dr, Bend, OR 97703For Sale
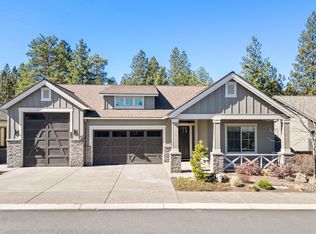 MLS ID #220229593, Alison J Mata, Harcourts The Garner Group Real Estate. Oregon Datashare
 - $949,9003 bd2 ba1.6k sqft2736 NW Ordway Ave, Bend, OR 97703For Sale
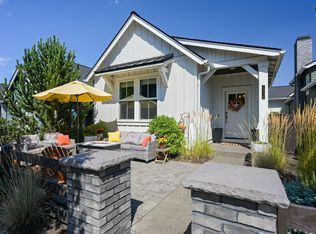 MLS ID #220227907, Julie Deanne Clark, Engel & Volkers Portland Rose City. Oregon Datashare
 - $735,0003 bd2 ba1.6k sqft20671 SE Cougar Peak Dr, Bend, OR 97702For SaleMLS ID #220228221, Stephanie Wilson Ruiz, Cascade Hasson SIR. Oregon Datashare
- $699,0003 bd2 ba1.6k sqft60057 SE Ruby Peak Loop, Bend, OR 97702For SaleMLS ID #220228109, Annie M. Lockwood, Berkshire Hathaway HomeService. Oregon Datashare
- $1,110,0004 bd3 ba2.3k sqft61477 Cultus Lake Ct, Bend, OR 97702For SaleMLS ID #220218610, Lisa Cole, Berkshire Hathaway HomeService. Oregon Datashare
- $832,5003 bd3 ba1.7k sqft334 SW Roosevelt Ave Unit 4, Bend, OR 97702New ConstructionMLS ID #220220783, Jake Moorhead, RE/MAX Key Properties. Oregon Datashare
- $1,050,0003 bd2 ba1.7k sqft2424 NW Crossing Dr, Bend, OR 97703For SaleMLS ID #220228859, Kelly Ann Burke, Stellar Realty Northwest. Oregon Datashare
- $649,0004 bd3 ba2.1k sqft61202 Dayspring Dr, Bend, OR 97702For SaleMLS ID #220226467, Suzie Johnson, Stellar Realty Northwest. Oregon Datashare
- $1,385,0003 bd3 ba2.2k sqft680 Otter Way, Bend, OR 97702For SaleMLS ID #220214526, Fred B. Johnson, Duke Warner Realty ERA Powered. Oregon Datashare
- $1,050,0003 bd2 ba1.9k sqft3083 NW Hidden Ridge Dr, Bend, OR 97703For SaleMLS ID #220226914, Nick Wilhite, The Agency Bend. Oregon Datashare
- $649,0003 bd3 ba1.7k sqft20821 SE Humber Ln, Bend, OR 97702For SaleMLS ID #220220382, Karl Robert Berg, Stellar Realty Northwest. Oregon Datashare
- $649,0003 bd3 ba2k sqft20909 Sotra, Bend, OR 97702For SaleMLS ID #220222197, Sheri Hilton, Bend Premier Real Estate LLC. Oregon Datashare
- $583,5004 bd3 ba1.8k sqft61591 Aaron Way, Bend, OR 97702For SaleMLS ID #220228782, Zachary Nicolas Levesque, Windermere Heritage. Oregon Datashare
- $559,0003 bd3 ba2.1k sqft20510 SE Stanford Pl, Bend, OR 97702For SaleMLS ID #220218204, Julie Reber, Cascade Hasson SIR. Oregon Datashare
- $1,299,0003 bd4 ba2.9k sqft60457 Kangaroo Loop, Bend, OR 97702New ConstructionMLS ID #220223422, Stephanie Wilson Ruiz, Cascade Hasson SIR. Oregon Datashare
- $565,0003 bd2 ba1.2k sqft61076 Honkers Ln, Bend, OR 97702For SaleMLS ID #220228182, Jenna Merry Swain, Ninebark Real Estate. Oregon Datashare
- $585,0003 bd3 ba2k sqft20527 SE Stanford Pl, Bend, OR 97702For SaleMLS ID #220222354, Laura Blossey, Avenir Realty. Oregon Datashare
- $1,349,0003 bd4 ba2.9k sqft60454 Kangaroo Loop, Bend, OR 97702For SaleMLS ID #220222542, Andrew Scott Ellis, High Desert Realty, LLC. Oregon Datashare
