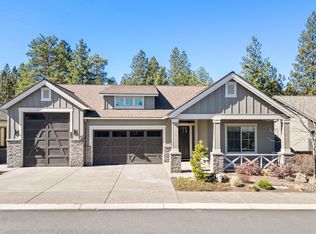
Ideally located in Bend's coveted westside, this elevated single-level home in Northwest Crossing is lightly lived in and immaculately maintained. Natural light fills the great room, where 11-foot ceilings, white oak floors and a gas fireplace create a welcoming retreat. The chef's kitchen invites gathering around the island with eating bar and features quartz countertops, custom tile, Wolf and Bosch appliances, and soft-close custom wood cabinetry. The dining room opens to a covered porch and patio for easy entertaining amid low maintenance landscaping. In the primary suite, radiant-heated tile extends through the bathroom and walk in closet. Designer light fixtures and solid core doors complete the polished interior of the home. An oversized 2+ car garage with a utility sink, storage systems and 11-foot ceilings, plus a full height crawl space, provides ample room for all of your Central Oregon gear. An exceptional opportunity in one of Bend's most desirable neighborhoods.
Active
Price cut: $29K (10/1)
$1,050,000
2424 NW Crossing Dr, Bend, OR 97703
3beds
2baths
1,715sqft
Single Family Residence
Built in 2020
5,662 Square Feet Lot
$1,028,400 Zestimate®
$612/sqft
$-- HOA
What's special
Gas fireplaceCovered porch and patioWolf and bosch appliancesElevated single-level homeCustom tileDesigner light fixturesSoft-close custom wood cabinetry
- 28 days
- 1,506
- 155
Zillow last checked:
Listing updated:
Listed by:
Stellar Realty Northwest 541-508-3148
Source: Oregon Datashare,MLS#: 220228859
Facts & features
Interior
Bedrooms & bathrooms
- Bedrooms: 3
- Bathrooms: 2
Heating
- Forced Air
Cooling
- Central Air
Appliances
- Included: Dishwasher, Disposal, Dryer, Oven, Range, Range Hood, Refrigerator, Washer, Water Heater
Features
- Smart Lock(s), Breakfast Bar, Double Vanity, Kitchen Island, Linen Closet, Open Floorplan, Pantry, Primary Downstairs, Shower/Tub Combo, Stone Counters, Tile Shower, Walk-In Closet(s)
- Flooring: Carpet, Hardwood, Tile
- Windows: Double Pane Windows, Vinyl Frames
- Basement: None
- Has fireplace: Yes
- Fireplace features: Gas, Living Room
- Common walls with other units/homes: No Common Walls
Interior area
- Total structure area: 1,715
- Total interior livable area: 1,715 sqft
Video & virtual tour
Property
Parking
- Total spaces: 2
- Parking features: Alley Access, Attached, Driveway, Garage Door Opener, On Street
- Attached garage spaces: 2
- Has uncovered spaces: Yes
Features
- Levels: One
- Stories: 1
- Patio & porch: Covered, Covered Deck, Front Porch, Patio, Rear Porch
- Pool features: None
- Fencing: Fenced
- Has view: Yes
- View description: Neighborhood
Lot
- Size: 5,662 Square Feet
- Features: Drip System, Landscaped, Sprinkler Timer(s), Sprinklers In Front, Sprinklers In Rear
Details
- Parcel number: 275999
- Zoning description: RS
- Special conditions: Standard
Construction
Type & style
- Home type: SingleFamily
- Architectural style: Craftsman
- Property subtype: Single Family Residence
Materials
- Frame
- Foundation: Stemwall
- Roof: Composition
Condition
- New construction: No
- Year built: 2020
Details
- Builder name: Robert Camel Contracting
Utilities & green energy
- Sewer: Public Sewer
- Water: Public
Community & HOA
Community
- Features: Short Term Rentals Not Allowed
- Security: Carbon Monoxide Detector(s), Smoke Detector(s)
- Subdivision: NorthWest Crossing
HOA
- Has HOA: No
Location
- Region: Bend
Financial & listing details
- Price per square foot: $612/sqft
- Annual tax amount: $6,478
- Date on market: 9/18/2026
- Cumulative days on market: 28 days
- Listing terms: Cash,Conventional,FHA,VA Loan
- Inclusions: Refrigerator, Washer, Dryer, Shelving in Garage
- Exclusions: All staging furniture and decor
- Road surface type: Paved
Estimated market value
$1,028,400
$977,000 - $1.08M
$3,762/mo
Price history
| Date | Event | Price |
|---|---|---|
| 10/1/2026 | Price change | $1,050,000-2.7%$612/sqft |
Source:  Oregon Datashare #220228859 Report a problem Oregon Datashare #220228859 Report a problem | ||
| 9/18/2026 | Listed for sale | $1,079,000-8.1%$629/sqft |
Source: Oregon Datashare #220228859 Report a problem | ||
| 6/20/2026 | Listing removed | $1,174,000$685/sqft |
Source: Oregon Datashare #220217404 Report a problem | ||
| 5/8/2026 | Price change | $1,174,000-2.1%$685/sqft |
Source: Oregon Datashare #220217404 Report a problem | ||
| 4/9/2026 | Price change | $1,199,000-2.1%$699/sqft |
Source: Oregon Datashare #220217404 Report a problem | ||
| 3/19/2026 | Listed for sale | $1,225,000+65.8%$714/sqft |
Source: Oregon Datashare #220217404 Report a problem | ||
| 10/15/2020 | Sold | $739,000$431/sqft |
Source: Oregon Datashare #220104086 Report a problem | ||
Public tax history
Tax history is unavailable.
Monthly payment
Est. payment
Payment breakdown
Explore the cost of this home by adjusting the details. Changes won't be saved.Climate risks
Neighborhood: Summit West
Nearby schools
Schools provided by the listing agent
- Elementary: High Lakes Elem
- Middle: Pacific Crest Middle
- High: Summit High
Source: Oregon Datashare. This data may not be complete. We recommend contacting the local school district to confirm school assignments for this home.


Similar homes
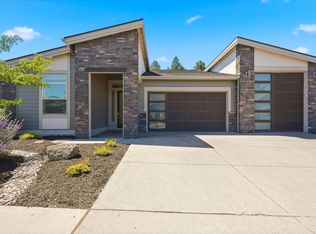
- $1,049,9003 bd2 ba1.9k sqft3119 NW Hidden Ridge Dr, Bend, OR 97703For Sale
 MLS ID #220229593, Alison J Mata, Harcourts The Garner Group Real Estate. Oregon Datashare
 - $1,050,0003 bd2 ba1.9k sqft3083 NW Hidden Ridge Dr, Bend, OR 97703For Sale
 MLS ID #220226914, Nick Wilhite, The Agency Bend. Oregon Datashare
 - $894,0003 bd3 ba2k sqft2158 NW Torrey Pines Dr, Bend, OR 97703For Sale
 MLS ID #220222244, Timothy Kerns, Cascade Hasson SIR. Oregon Datashare
 - $995,0003 bd3 ba1.8k sqft1287 NW City Heights Dr, Bend, OR 97703For Sale
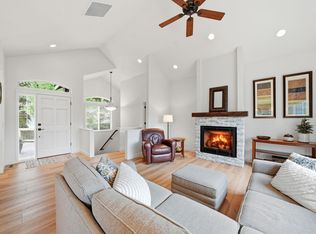 MLS ID #220226411, Jared Chase, Cascade Hasson SIR. Oregon Datashare
 - $949,9003 bd2 ba1.6k sqft2736 NW Ordway Ave, Bend, OR 97703For SaleMLS ID #220227907, Julie Deanne Clark, Engel & Volkers Portland Rose City. Oregon Datashare
- $939,0003 bd4 ba2.3k sqft3051 NW Canyon Springs Pl, Bend, OR 97703For SaleMLS ID #220229605, David Duane Gilmore, The Agency Bend. Oregon Datashare
- $999,9002 bd3 ba1.2k sqft3262 NW Celilo Ln #167, Bend, OR 97703For SaleMLS ID #220228440, Ryan McGlone, eXp Realty, LLC. Oregon Datashare
- $1,325,0003 bd2 ba2.1k sqft691 NW Yosemite Dr, Bend, OR 97703For SaleMLS ID #220220675, Korren V. Bower, Cascade Hasson SIR. Oregon Datashare
- $1,110,0004 bd3 ba2.3k sqft61477 Cultus Lake Ct, Bend, OR 97702For SaleMLS ID #220218610, Lisa Cole, Berkshire Hathaway HomeService. Oregon Datashare
- $879,9004 bd3 ba2.4k sqft63315 Wrangler Pl, Bend, OR 97703For SaleMLS ID #220224142, Karen Whiteid, Berkshire Hathaway HomeService. Oregon Datashare
- $950,0002 bd3 ba1.2k sqft19737 SW River Camp Ln, Bend, OR 97702For SaleMLS ID #220228242, Shelley Griffin, Harcourts The Garner Group Real Estate. Oregon Datashare
- $689,0003 bd3 ba2k sqft63128 NW Via Cambria, Bend, OR 97703For SaleMLS ID #220228516, Stacey Sebastian, Sunny in Bend 1% Realty. Oregon Datashare
- $725,0003 bd3 ba1.6k sqft61048 SE Stari Most Loop, Bend, OR 97702For SaleMLS ID #220230059, Julie Anne Beeh, Cascade Hasson SIR. Oregon Datashare
- $799,0003 bd2 ba1.7k sqft61573 Twin Lakes Loop, Bend, OR 97702For SaleMLS ID #220228270, Michele Vance Anderson, Cascade Hasson SIR. Oregon Datashare
- $1,149,0003 bd3 ba2.3k sqft22055 White Peaks Dr, Bend, OR 97702For SaleMLS ID #220222980, Gregory Powell, Keller Williams Realty Central Oregon. Oregon Datashare
- $1,399,9003 bd2 ba1.8k sqft3356 NW Celilo Ln Lot 290, Bend, OR 97703New ConstructionMLS ID #220223256, Ryan McGlone, eXp Realty, LLC. Oregon Datashare
- $759,0003 bd3 ba2.1k sqft61324 Stardrift Dr, Bend, OR 97702For SaleMLS ID #220228576, Lindsay M Gadsby, Cascade Hasson SIR. Oregon Datashare
- $650,0003 bd2 ba1.3k sqft508 NE Lafayette Ave, Bend, OR 97701For SaleMLS ID #220229658, Katey Kelley, Shelton Kelley Realty. Oregon Datashare
- $1,375,0003 bd3 ba2.5k sqft1307 NW Ochoa Dr, Bend, OR 97703New ConstructionOregon Datashare
- $1,399,0003 bd3 ba2.4k sqft2850 NW Lucus Ct, Bend, OR 97703New ConstructionMLS ID #220213098, Keith Lawrence Dodge, MORE Realty, Inc.. Oregon Datashare
